Basement Window Replacement: Egress, Wells and Leaks
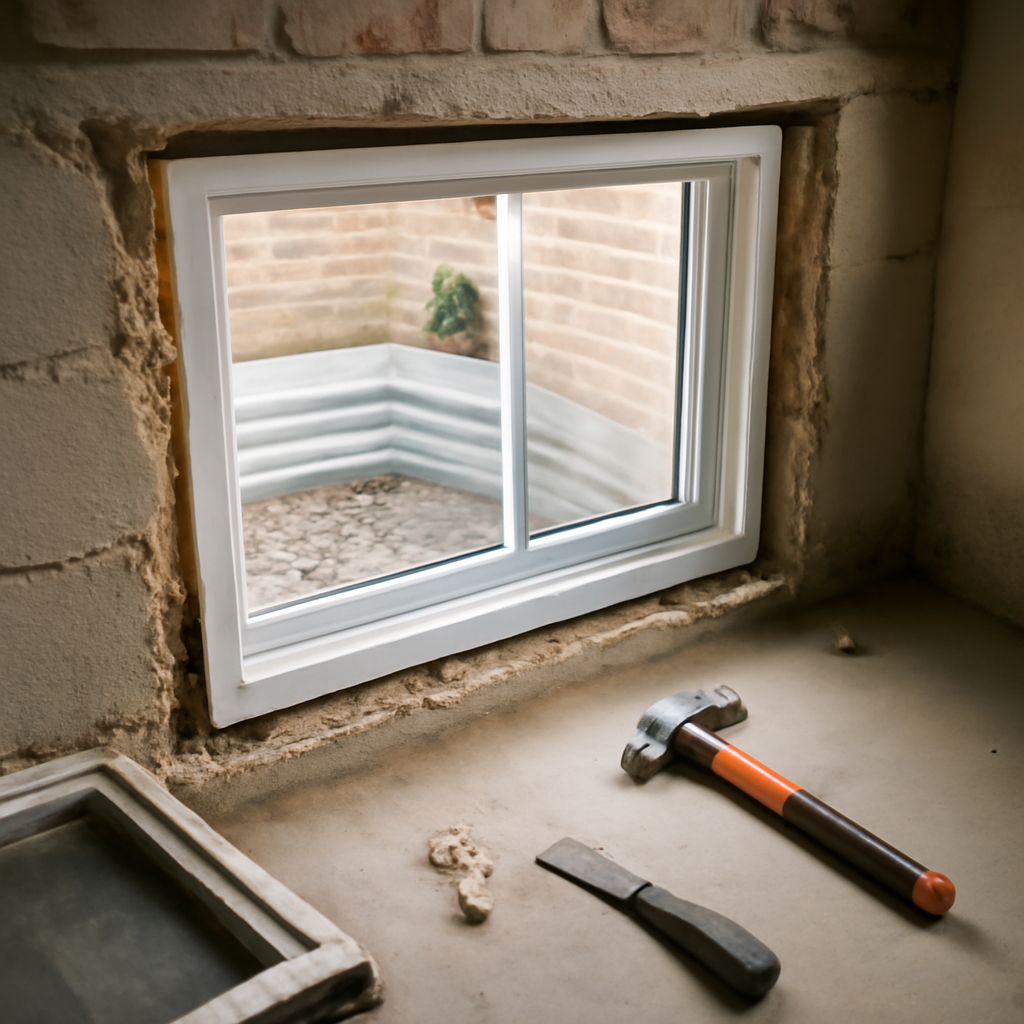
Basement windows take more abuse than any other glass in the house. They sit at or below grade, collect snowmelt in their wells, bake in afternoon sun on south walls and fog up every winter when cold glass meets damp basement air. In older Front Range homes, from 1960s split-levels in Arvada to post-war ranches in Englewood, many original basement units are single-pane steel or wood hoppers set in rotting wood frames. Basement window replacement can be a simple swap of a leaky sash for a vinyl unit, or it can turn into cutting concrete to create a code-size egress opening for a new bedroom. This guide walks through window types, wells and drains, rot and leaks, concrete and block openings, condensation, finished-basement egress, radon, energy performance and general cost ranges, so buyers and owners know what an inspector or contractor is likely to flag.
Part of our Structure & Exterior guide — start there for the full picture →
What Basement Window Replacement Involves
At its simplest, basement window replacement means removing an old sash and frame from an existing foundation opening and installing a new, better-sealed unit in the same space. The opening itself is not enlarged, so no concrete is cut, and the job is mostly carpentry, sealing and trim. This is sometimes called a retrofit or same-size replacement.
The more involved version enlarges the opening, typically to meet the size requirements for an emergency escape and rescue opening when a basement room will be used for sleeping. That work involves saw-cutting or removing concrete or block, digging and installing a larger window well, and often adding drainage. The cost and complexity jump sharply, and a building permit is commonly required.
Most projects fall between those two poles. A contractor may find that the wood buck (the frame of lumber set into the concrete when the foundation was poured) has rotted and must be replaced, that the well has no drain, or that the old window was set directly against soil. Knowing which version a quote describes is the first step in comparing prices.
Hopper, Slider and Egress-Size Windows
Three window styles dominate basement work, and each suits a different purpose.
Hopper windows
Hoppers are hinged at the bottom and tilt inward from the top. They are the classic small basement window: short, wide and usually set high on the wall near the rim joist. A hopper is good for ventilation and light in an unfinished basement, utility room or laundry area, and it fits openings that are too short for anything else. Because the sash tilts in, it seals tightly when latched, and modern vinyl hoppers are inexpensive. Hoppers are almost never large enough to serve as a code escape opening.
Sliding windows
Sliders have one fixed and one moving sash that glides sideways. They are common in replacement work because they fit wide, short openings and are easy to operate from inside. A large slider can sometimes qualify as an escape opening if the clear opening area and dimensions are big enough, but the fixed half does not count toward the open area, so many sliders that look large fall short.
Egress-size casements and sliders
When a basement bedroom is planned, the window has to provide a clear escape opening of a minimum area, height and width, with a sill no higher than a set height above the floor. Local codes set those numbers, and many Front Range jurisdictions follow a version of the International Residential Code. Casement windows, which crank fully open on side hinges, deliver the most clear opening for a given rough opening, which is why they are popular for egress. The casement windows guide covers crank hardware, seals and egress sizing in more detail, and the egress window installation cost guide breaks down what cutting a new opening involves.
The U.S. Fire Administration advises households to find two ways out of every room and to make sure doors and windows are not blocked. A basement bedroom with only an interior stair and a tiny hopper does not offer a realistic second way out, which is the safety logic behind egress rules.
Window Wells, Drains and Covers
A basement window set below grade needs a well, a corrugated metal, plastic or masonry enclosure that holds back soil and lets light and air reach the glass. The well is often where leaks start, so a replacement job is a good time to look at it closely.
- Drainage. A well should have a gravel bottom at least several inches deep and, ideally, a drain connected to the foundation drain tile or a sump. Wells without drainage can fill like a bathtub during a heavy spring storm or rapid snowmelt and push water through the window.
- Height and grade. The top of the well should sit a few inches above the surrounding soil, and the yard should slope away from it. Settled backfill that slopes toward the house sends roof and lawn water straight into the well.
- Attachment. Metal wells are bolted to the foundation. If the bolts have rusted out or the well has pulled away, soil and water can slip between the well and the wall.
- Covers. Clear polycarbonate or grated covers keep out leaves, snow, small animals and children. For an egress well, the cover must be removable from inside without tools or special knowledge, and the well needs a ladder or steps if it is deep.
The window well guide covers sizing, drains, ladders and cover options. In many cases, cleaning debris out of the well and confirming the drain flows solves what looked like a window leak before any glass is replaced.
Leaks and Rot in Wood Bucks
Many older poured foundations have wood bucks: rough lumber frames cast into the concrete that the window was nailed to. Over decades, water that runs down the glass or collects at the bottom of the frame soaks the bottom of the buck, and it rots. Typical signs include:
- Soft, dark or crumbling wood at the interior sill, especially in corners.
- Peeling paint, white mineral stains or water lines on the wall below the window.
- Gaps between the buck and the concrete that let daylight or air through.
- Musty odor or visible mold on drywall returns in finished basements.
A replacement contractor can probe the buck with an awl or screwdriver. Small areas of decay may be cut out and patched, but a buck that is soft along its length is usually removed and replaced with pressure-treated lumber, or the opening is trimmed with a cellular PVC or aluminum-clad frame that will not rot. The wood rot repair guide explains how far decay tends to spread and when patching stops making sense.
Sealing the new window matters as much as the window itself. Good practice includes a sloped sill or sill pan that sheds water outward, flexible flashing or sealant at the joints between frame and concrete, and backer rod plus sealant on the exterior perimeter. The window flashing guide explains sill pans and tape sequence, which apply to basement units as much as upstairs ones.
Concrete and Block Openings
Foundation material changes how the replacement is done and how much it costs.
Poured concrete
In poured walls, an existing opening is usually framed by a wood buck or a steel frame cast into the concrete. Enlarging the opening requires wet saw-cutting with a large diamond blade, which is loud, slow and messy. A header is generally already present above the original opening in the form of reinforcing steel, but widening the opening can affect that reinforcement, and many building departments ask for engineering or a standard detail showing how the new opening is supported.
Concrete block
Block foundations, common in some older neighborhoods, have hollow cores. Cutting a larger opening means removing whole or partial blocks, filling the cut cores with concrete or mortar, and installing a lintel over the new opening. Block walls that already show stair-step cracking or inward bowing need an evaluation before any new opening is cut, because removing block can make an existing problem worse.
Any time a foundation opening is enlarged, cracking or water stains around the old opening should be documented first. A structural home inspection can establish a baseline, and an engineer can specify a header or lintel if the opening grows significantly.
Condensation, Humidity and Mold
Basement windows fog and drip more than most because basements are often humid and the glass sits close to cold soil and outdoor air. Water running off the glass collects on the sill, soaks the buck and feeds mold on drywall returns and carpet edges.
The U.S. Environmental Protection Agency notes that condensation can be a sign of high humidity and recommends keeping indoor humidity below 60 percent, ideally between 30 and 50 percent. EPA also advises drying wet areas within 24 to 48 hours to prevent mold growth. New double-pane glass with a warm-edge spacer stays warmer on the room side and fogs less, but it does not fix a damp basement on its own. Running a dehumidifier, venting dryers outdoors and correcting exterior drainage all reduce condensation.
The mold on windows from condensation guide covers cleanup and humidity control, and the basement waterproofing guide explains when moisture problems go beyond the window.
Finished Basements and Bedroom Egress
Basement finishing is the most common reason a basement window replacement turns into an enlargement. A room labeled or used as a bedroom generally needs an emergency escape opening, and many lenders, appraisers and buyers look for one before counting a basement room as a bedroom.
Buyers touring a finished basement should look for:
- Whether each room used for sleeping has a window large enough and low enough to climb out of.
- Whether the well in front of that window is deep enough to need a ladder, and whether one is present.
- Whether the window opens easily from inside, without a key, tool or excessive force.
- Whether permits exist for the finish work and for any enlarged openings, which the local building department can often confirm.
Unpermitted basement bedrooms with undersized windows are a common finding in Front Range resale homes. Correcting them before listing or as a negotiated repair is usually easier than discovering the issue at appraisal. The basement finishing cost guide places egress windows in the context of a full finish project, and the basement insulation guide covers how new walls should meet the window opening without trapping moisture.
Radon and New Openings
Much of Colorado has elevated radon potential, and basements are where levels are often highest because they sit against the soil. Homeowners sometimes ask whether replacing or enlarging a basement window changes the need to test. It does not. EPA states that all homes should be tested for radon and that testing is the only way to know the level of exposure.
A new, tighter window can slightly change basement air exchange, and cutting into a foundation can open new cracks or gaps, but neither effect is predictable enough to substitute for a test. Sensible steps include testing before and after a major basement project, sealing the gaps around a new window frame, and retesting if a mitigation system is already in place and the work touched the slab or walls. The radon testing guide for Colorado explains test types, timing and what results mean.
Energy Performance and Window Choices
Original basement windows are often single-pane glass in uninsulated steel or wood frames, and they leak air around the edges. ENERGY STAR reports that replacing single-pane windows with certified windows lowers household energy bills by an average of up to 13 percent nationwide, although basement units are small and savings from them alone will be modest. ENERGY STAR also recommends checking that a product is certified for the local climate zone, using the label displayed next to the NFRC label on the glass.
For basement windows, features that make a practical difference include:
- Insulated glass with a low-E coating and a warm-edge spacer to reduce condensation.
- Vinyl, fiberglass or composite frames that tolerate damp conditions better than raw wood.
- Tight air sealing between the new frame and the foundation, which often matters more than the glass rating.
- Tempered or laminated glass where code or safety requires it, such as near stairs or very low sills.
The energy-efficient windows guide explains U-factor, solar heat gain and how to read NFRC labels. For whole-house projects, the window replacement cost guide compares above-grade units.
Lead Paint in Older Homes
Many basement windows in pre-1978 homes have painted wood trim, sills and bucks. EPA’s Renovation, Repair and Painting Rule requires that anyone paid to disturb painted surfaces in homes built before 1978 be certified and use lead-safe work practices. EPA notes that the rule generally does not apply to homeowners working on their own homes, but it does apply to landlords and to people who buy, renovate and sell homes for profit. Asking a window contractor for proof of RRP certification is a reasonable step in any older home.
What Basement Window Replacement Costs
Prices vary with the window, the opening, access and local labor rates, and quotes should always be compared side by side. As general, hedged ranges rather than firm figures:
- Same-size replacement of a hopper or slider in an existing opening often runs from a few hundred dollars to roughly a thousand dollars per window installed, more if the buck needs replacing or the trim is custom.
- Buck replacement and rot repair typically adds a few hundred dollars per opening, depending on extent.
- New or rebuilt window wells with gravel and a drain connection commonly add several hundred to a couple thousand dollars, depending on depth and drainage work.
- Enlarging an opening for egress in concrete or block, with a new well, cover and permit, usually lands in the low-to-mid thousands of dollars and can climb higher with difficult access, deep excavation or engineering.
- Covers range from inexpensive stock polycarbonate domes to custom grates and egress-rated covers that cost considerably more.
When comparing quotes, ask each contractor to spell out whether the price covers buck replacement, sealing and flashing, interior trim, well cleaning or replacement, drain work, disposal and permits.
How to Move Forward
A practical sequence for owners and buyers looks like this:
- Check wells first: clear debris, confirm drainage and correct grading before blaming the window.
- Probe interior sills and bucks for rot and note water stains or mold.
- Decide whether any room needs an egress opening, now or in a planned finish.
- Get quotes that specify the window type, buck treatment, flashing method, well work and permit handling.
- Test for radon before and after major basement work.
Buyers can use the guide to hiring a home inspector to plan which follow-up evaluations make sense, and the structure and exterior hub gathers related guides on windows, foundations and drainage.
More Questions About Basement Window Replacement
How long does basement window replacement take?
Replacing a basement window in an existing opening typically takes one to three hours per window for an experienced installer. Enlarging an opening for an egress window is a bigger job: cutting concrete, excavating for a larger window well, installing the window and well, and adding drainage usually takes one to two days. Permits and inspections can extend the overall timeline. Weather matters too, because mortar, sealants and concrete patching need suitable temperatures to cure properly.
Can basement windows be replaced in winter?
Basement windows can be replaced in winter, since a standard replacement in an existing opening exposes the house to cold air only briefly. Installers typically work one window at a time and seal it the same day. Cold temperatures can affect sealants, foams and mortar, so crews use products rated for low temperatures or adjust timing. Egress projects that involve excavation and concrete cutting are harder in frozen ground, and many contractors prefer to schedule them for warmer months.
Are vinyl or aluminum windows better for basements?
Vinyl windows are usually the better choice for basements, because they resist moisture, do not rot or rust, and insulate better than aluminum. Older basement windows were often steel or aluminum frames, which conduct cold and tend to collect condensation. Fiberglass is another durable option at a higher price. Whatever the frame, the window must be properly sealed to the concrete or block, and the window well needs good drainage, because most basement window leaks come from water pooling outside.
Do basement windows need to be tempered glass?
Basement windows do not always need tempered glass, but building codes often require safety glazing in certain locations, such as glass close to the floor or near walking surfaces, stairs, bathtubs and doors. Large basement windows set low in a wall frequently fall within these rules. Window manufacturers and local building departments can confirm what applies. Tempered or laminated glass is also a reasonable upgrade for security in windows that are easy to reach from outside.
References
- Radon — U.S. Environmental Protection Agency
- A Brief Guide to Mold, Moisture and Your Home — U.S. Environmental Protection Agency
- Residential Windows, Doors and Skylights — ENERGY STAR
- Home Fire Escape Plans — U.S. Fire Administration
- Lead Renovation, Repair and Painting Program — U.S. Environmental Protection Agency
Frequently asked questions
Can a basement window be replaced without cutting concrete?
Yes. A same-size replacement removes the old sash and frame and installs a new unit in the existing opening. Concrete only needs to be cut when the opening is enlarged, usually to create an egress window for a bedroom.
What type of window is best for a basement?
Hoppers suit small, high openings in utility areas. Sliders fit wide, short openings. Casements are popular for egress because they open fully and provide the most clear opening for a given window size.
Why does water come in through a basement window?
Most leaks trace back to the window well: clogged or missing drains, soil sloping toward the house, or a well pulled away from the wall. Rotted wood bucks and failed sealant around the frame are the next most common causes.
Does replacing basement windows affect radon?
It may change air exchange slightly, but not in a predictable way. EPA recommends testing all homes, so testing before and after major basement work is the reliable approach.
How much does basement window replacement cost?
Same-size replacements often range from a few hundred dollars to about a thousand per window installed. Enlarging an opening for egress, with a new well and permit, typically costs several thousand dollars or more.
Do basement window replacements need a permit?
A like-for-like basement window replacement in the same opening often does not need a permit, but many jurisdictions require one for egress windows, enlarged openings, or work affecting the foundation. Rules vary locally, so check with the building department before cutting concrete or changing the opening size.
Can glass block replace a leaking basement window?
Glass block can replace a leaking basement window and is a popular option for security and durability. Units are available with small vent openings. Glass block does not open fully, so it cannot serve as emergency egress for a basement bedroom. Window well drainage still needs attention to stop water pooling.
Does a basement window well need a cover?
A window well cover is not always required, but it helps keep out rain, snow, leaves and animals and reduces fall risk. Egress window wells should have covers that can be opened easily from inside without tools. Clear polycarbonate covers let light in while blocking debris and water.
Buying a home with damp basement windows or a basement bedroom that may lack a proper escape opening? Contact us and we can connect you with a local inspector who checks wells, frames and egress before closing.