Egress Window Installation Cost for Basements
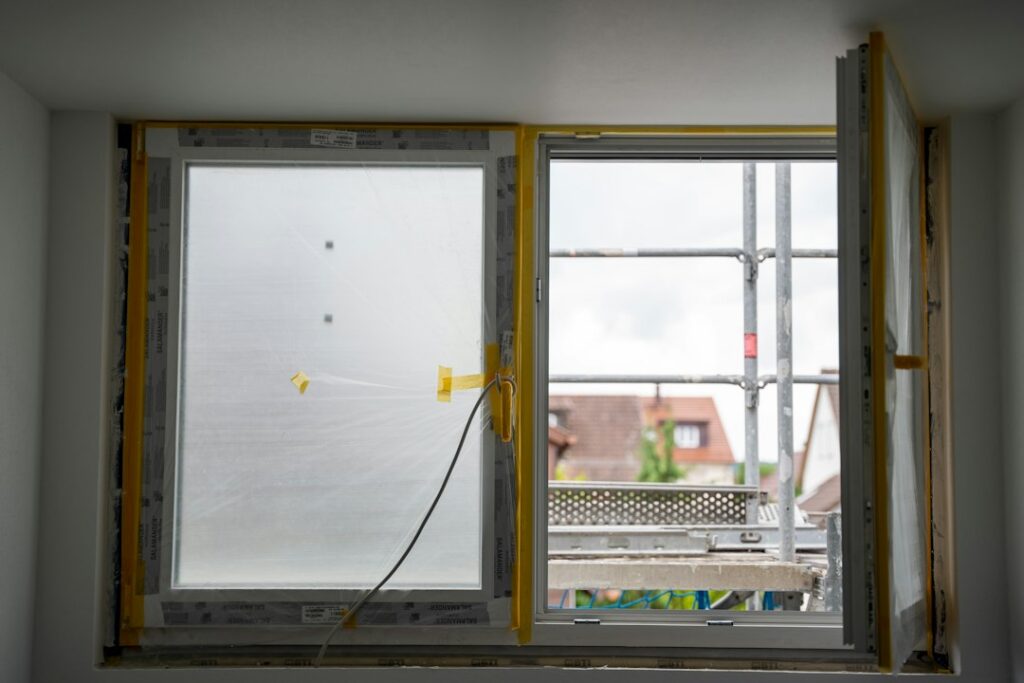
Finishing a basement is one of the most common ways Front Range homeowners add living space, and a basement bedroom is often the goal. That bedroom usually needs an egress window: an opening large enough for someone to climb out, and for a firefighter to climb in, during an emergency. Cutting a new opening in a concrete foundation, digging a window well and managing drainage is serious work, so egress window installation cost covers far more than the window itself. This guide explains why basement sleeping rooms need egress, the dimensions most often cited from the model residential code, what drives the price, how window wells and drainage fit in, why permits and structural review matter, and the questions to ask before hiring a contractor. Cost figures are broad industry estimates, not quotes, and code requirements depend on your local building department.
Part of our Structure & Exterior guide — start there for the full picture →
How Much Does Egress Window Installation Cost?
As a rough guide, a complete basement egress window project, meaning a new or enlarged opening in a concrete foundation, the window, a code-sized window well and basic drainage, often lands somewhere in the range of a few thousand dollars to around $10,000 or more. Simpler jobs fall at the lower end, while difficult access, deep wells, poured walls with heavy reinforcement or added structural work push the price higher.
A typical project budget breaks down into several components. These are rough industry estimates that vary widely by contractor, region and site conditions:
- Excavation: digging outside the foundation to the depth of the new sill and well, often more if hand digging is needed because of tight access, decks or utilities.
- Foundation cutting: cutting concrete with a wall saw, or opening a block wall, is frequently the largest single labor item.
- Header or structural work: sometimes needed when the new opening interrupts the structure above or is wide.
- Window unit: a basic vinyl slider or casement may cost a few hundred dollars, while larger or premium units cost considerably more.
- Window well: galvanized steel wells are usually the least expensive; composite, terraced or stone-look wells cost more; covers add to the price.
- Drainage: gravel, a drain connection to the footing drain or a sump, or a dedicated drain line.
- Interior finish: framing, drywall returns, trim and paint around the new opening.
- Permit and inspections: fees vary by city and county.
Enlarging an existing basement window is usually less expensive than cutting a brand-new opening, because part of the hole and sometimes part of the excavation already exist. Homes with walkout or garden-level basements may only need a larger window in an above-grade wall, which can be much simpler.
Why Basement Bedrooms Need Egress Windows
Basements are especially dangerous during a fire because smoke rises through stairways, and the stairs are often the only interior route out. An egress window gives occupants a second way out that does not depend on the stairs, and it gives rescuers a way in.
Fire safety organizations emphasize the same principle. The NFPA advises households to walk through their home, inspect possible exits and escape routes, and mark two ways out of each room, including windows and doors. It also advises checking that escape routes are clear and that doors and windows can be opened easily, and that security bars have emergency release devices inside so they can be opened immediately.
Early warning matters just as much as the escape route. The U.S. Fire Administration recommends smoke alarms in every bedroom, outside each separate sleeping area, and on every level of the home, including the basement, and it recommends interconnected alarms so that when one sounds, they all sound. A new basement bedroom is a good time to add or upgrade alarms; our guide to smoke detector placement covers where they should go.
Egress also affects real estate. In many markets a basement room is not marketed as a legal bedroom without a compliant escape opening. Appraisers, buyers’ agents and home inspectors may question bedroom counts when a basement room has only a small hopper window.
Commonly Cited Egress Window Dimensions
The model International Residential Code (IRC), published by the International Code Council, contains the emergency escape and rescue opening requirements that many local building departments adopt, often with amendments. The figures below are the ones most commonly cited for basement sleeping rooms. Confirm the exact requirements with your local building department, because editions and amendments differ.
- Net clear opening: commonly cited as at least about 5.7 square feet, with a somewhat smaller minimum sometimes allowed for openings at or below grade.
- Minimum clear height: commonly cited as about 24 inches.
- Minimum clear width: commonly cited as about 20 inches.
- Maximum sill height: commonly cited as no more than about 44 inches above the finished floor.
- Operation: the window should open from the inside without keys, tools or special knowledge.
Net clear opening is the actual open area when the window is fully opened, not the size of the frame or the rough opening. That distinction trips up many projects. A slider that looks large on paper may have a clear opening well below the minimum, because only half of it opens. Casement windows, which swing fully open, often meet the requirement in a smaller rough opening, which is why they are popular for basement egress.
Note that the minimum height and minimum width alone do not reach the minimum area. A window that is exactly 24 by 20 inches clear does not comply; one dimension or the other has to be larger.
Window Wells, Drainage and Covers
When the sill of an egress window sits below the ground outside, a window well is required so the window can actually be used. The window well is often where cost and long-term problems concentrate.
Window Well Size
Commonly cited code provisions call for a well with a minimum horizontal area of about 9 square feet and a minimum horizontal projection and width of about 36 inches, so the window can open fully and a person can get out. Deeper wells, commonly those more than about 44 inches deep, usually need a permanently attached ladder or steps that do not obstruct the window. Terraced and stepped wells can also serve as the means of climbing out.
Drainage
A window well collects rain, snowmelt and irrigation overspray. Without drainage, it can fill like a bucket and push water through or around the window. Common approaches include a gravel base connected to the foundation’s footing drain, a dedicated drain line, or a connection to a sump system. Grading and gutter downspouts matter too: a downspout that empties near a window well is a common cause of basement leaks. Our window well guide covers drainage and maintenance in more detail, and homes with chronic moisture should look at basement waterproofing options before finishing the space.
Covers
Covers keep out snow, leaves, animals and people, which reduces fall risk for children and pets. Any cover on an egress well must be removable from the inside without tools or excessive force; a cover bolted down or too heavy to lift defeats the purpose.
What Drives the Price Up or Down
Two projects with the same window can differ by thousands of dollars. The biggest variables include:
- Foundation type. Poured concrete usually requires a professional wall saw. Concrete block can be opened differently but needs the cores and edges filled and reinforced. Stone or rubble foundations in some older homes are more complicated still.
- Depth. The deeper the sill below grade, the more excavation, the taller the well and the more likely a ladder or stepped well is needed.
- Access. Narrow side yards, decks, patios, landscaping, air-conditioning units and buried utilities can force hand digging and extra restoration work. Utility locates should always be requested before digging.
- Soil. Expansive clay soils, common in parts of the Front Range, can complicate excavation and backfill and make drainage details more important.
- Structural engineering. Wide openings, openings near corners, or walls carrying heavy loads may require an engineer’s design and a header or added reinforcement.
- Window choice. Casement and larger slider units, energy-efficient glazing and premium frame materials all add cost.
- Interior finish. Opening a finished basement wall means removing and replacing drywall, insulation and trim.
- Permit fees and inspections. Most jurisdictions require a permit for a new or enlarged foundation opening.
Radon is worth considering as well. Cutting a new opening and excavating along the foundation will not usually change radon levels significantly on their own, but finishing a basement for sleeping is a good time to test, especially in Colorado. Our radon testing guide explains how to test before and after the work.
Choosing the Right Egress Window Type
The window style affects both cost and whether the opening meets the clear-area requirement. The most common choices are:
Casement Windows
Casements are hinged on one side and crank outward, so nearly the full sash area becomes clear opening. That efficiency means a casement can meet egress requirements in a smaller rough opening than other styles, which can reduce the amount of concrete that has to be cut. The trade-off is that the sash swings into the window well, so the well must be deep enough front to back for the window to open completely. Casements also tend to cost more than sliders of the same size.
Sliding Windows
Horizontal sliders are common in basements because they are affordable and do not project into the well. Because only one sash moves, the clear opening is roughly half the window, so a slider must be considerably wider than a casement to qualify. Some manufacturers make egress sliders with removable sashes, but the code expectation is that the window opens from the inside without special knowledge, so a slider should meet the minimum clear area in its normal open position.
Single-Hung and Other Styles
Single-hung windows open vertically and are more common in above-grade walls of walkout basements. Inward-opening tilt-turn windows are another option where a well is shallow, though they are less common and usually more expensive. Whatever the style, ask the contractor or supplier for the manufacturer’s net clear opening figure in writing.
Glazing and Energy
Basement windows lose heat like any other window. Double-pane, low-emissivity glass and well-sealed frames help keep a finished basement bedroom comfortable through a Colorado winter. Insulating and air sealing the new rough opening matters as much as the window rating.
What the Project Looks Like Step by Step
- Planning and permit. The contractor measures the room, selects the window, confirms the sill height and submits a permit application, with engineering if required.
- Utility locates. Buried lines are marked before any digging begins.
- Excavation. The well area is dug out, often by machine, with soil staged or hauled away.
- Cutting the opening. The foundation is cut and the concrete removed, with temporary support as needed.
- Window installation. A buck or frame is set, the window is installed, and the opening is flashed and sealed.
- Well and drainage. The drainage connection and gravel go in, the well is anchored to the foundation, and the area is backfilled.
- Inspection and finish. The building inspector reviews the work, and the interior is framed, insulated and trimmed.
The exterior work is often completed in a few days, though permits, engineering and weather can stretch the overall timeline.
DIY Egress Windows: Why Most Homeowners Hire Out
Egress kits and rented concrete saws make DIY look tempting. In practice, this is one of the riskier home projects to take on without professional help, for several reasons:
- Structural risk. The foundation carries the weight of the house. Cutting the wrong spot, or making an opening without proper support and a header where one is needed, can cause cracking or settlement. Many building departments ask for an engineer’s letter or stamped drawing for new foundation openings.
- Dust and silica. Cutting concrete produces fine crystalline silica dust, which is a serious respiratory hazard. Professionals use wet-cutting saws and dust controls.
- Excavation hazards. Deep trenches next to a foundation can collapse, and buried gas, electric and irrigation lines are easy to hit.
- Water problems. A poorly sealed window buck or an undrained well can leak for years.
- Permits and resale. Unpermitted openings can complicate a sale, an appraisal or an insurance claim later.
Some homeowners save money by handling the interior finish work themselves after a contractor completes the cutting, window installation, well and drainage. That split can be reasonable when the contractor and building department agree on the scope.
What Inspectors Look For in Basement Egress
A standard home inspection is not a code-compliance inspection, and the ASHI Standard of Practice states that inspectors are not required to provide engineering or architectural services. Still, inspectors commonly note egress concerns in basement sleeping rooms, such as:
- Windows that are too small, too high or painted or screwed shut.
- Window wells without ladders, with debris, or with standing water.
- Heavy or fixed well covers that cannot be opened from below.
- Water stains, efflorescence or rot around the window frame.
- Missing or nonworking smoke alarms in or near sleeping areas.
Buyers who want a deeper look at foundation cracks around an opening, drainage or moisture can consider specialty inspections such as a structural engineer’s evaluation. Asking the seller for the permit record is also a quick way to learn whether an existing egress window was approved.
Questions to Ask Before Hiring a Contractor
- Will you pull the permit, and who arranges the inspections?
- Is an engineer’s letter or stamped drawing needed for this opening, and is it included?
- What is the net clear opening of the window you plan to use?
- How will the window well be drained, and where does the water go?
- Does the quote include excavation, haul-off, backfill, landscaping repair and interior finish?
- What warranty do you offer on leaks around the window and well?
Get at least two or three written bids that list the same scope, so the comparison is fair.
References
- 2021 International Residential Code, Chapter 3: Building Planning — International Code Council
- Escape Planning — National Fire Protection Association
- Smoke Alarms — U.S. Fire Administration
- ASHI Standard of Practice for Home Inspections — American Society of Home Inspectors
Frequently asked questions
How much does it cost to put in an egress window?
As a rough estimate, a basement egress window with a new foundation cut, window, well and drainage often costs a few thousand dollars to around $10,000 or more. Enlarging an existing opening or working in an above-grade wall is usually less expensive.
What size does a basement egress window need to be?
Commonly cited model code figures are a net clear opening of about 5.7 square feet, a clear height of at least about 24 inches, a clear width of at least about 20 inches and a sill no higher than about 44 inches. Confirm with your local building department.
Do I need a permit for an egress window?
Most jurisdictions require a permit to cut or enlarge a foundation opening, and some ask for an engineer's letter. Permitted work is easier to document when selling the home and helps confirm the opening meets local requirements.
Does an egress window well need a ladder?
Commonly cited code provisions call for a permanently attached ladder or steps when a well is deeper than about 44 inches. The ladder must not block the window from opening fully.
Can I install an egress window myself?
It is possible but risky. Cutting a foundation affects the structure, creates hazardous silica dust and involves deep excavation near utilities. Many homeowners hire a contractor for the cut, window, well and drainage, and handle interior finish work themselves.
Planning a basement bedroom, or buying a home with one that may not have a compliant escape window? Contact us and we can help you connect with a Front Range inspector before you commit to the project or the purchase.