Egress Window Requirements: Size, Sill Height, and Window Wells
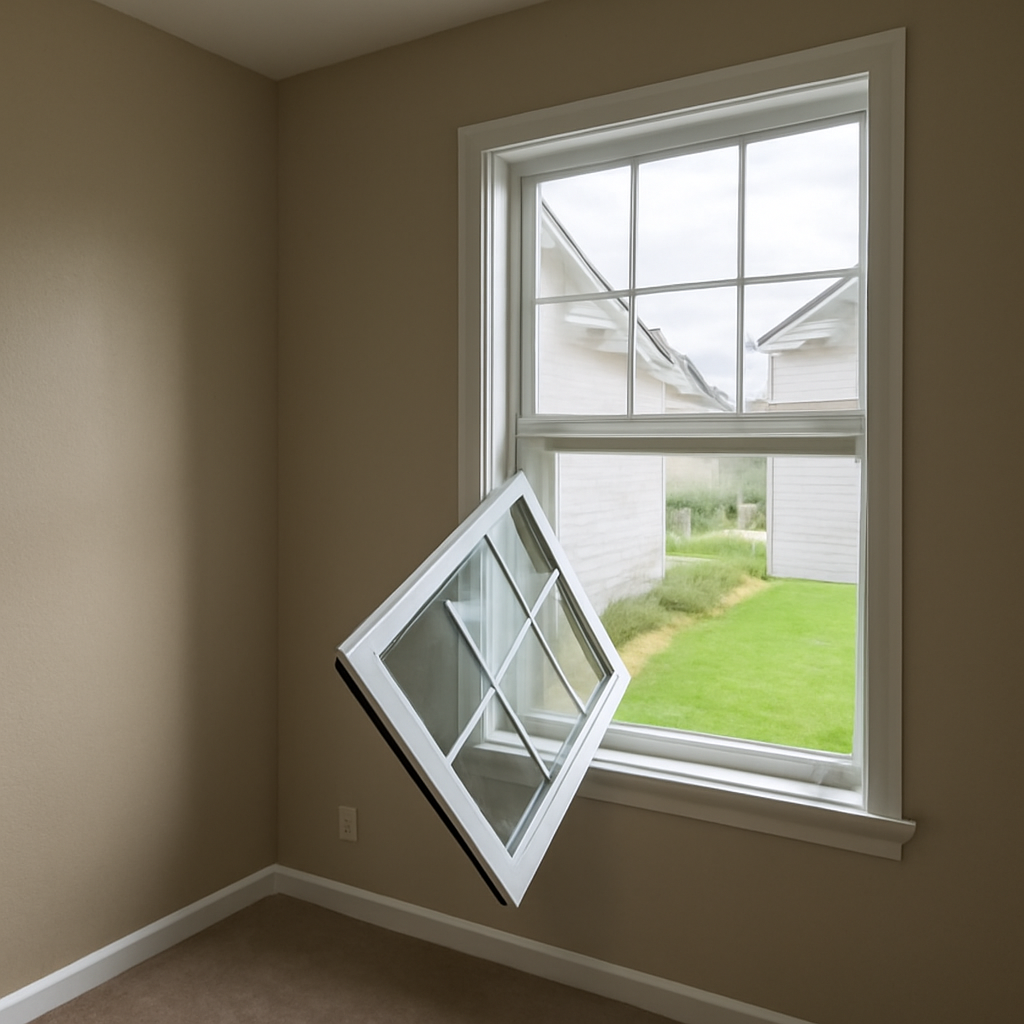
An egress window is a window big enough, low enough and easy enough to open that a person can climb out of it in a fire, and that a firefighter in gear can climb in. Building codes require one in most sleeping rooms and in many basements, and the rules are specific about size, sill height and the window well outside. Along the Colorado Front Range, where finished basements with extra bedrooms are common, those details often decide whether a basement room can legally be called a bedroom in a listing. This guide explains typical window egress requirements, how window wells and window styles affect compliance, what retrofits cost and what home inspectors look for.
Part of our Structure & Exterior guide — start there for the full picture →
Typical Window Egress Requirements
Most U.S. jurisdictions base their residential rules on a model residential code, then adopt it with local amendments. The figures below are the commonly cited model-code values. They are a general guide only: the edition your city or county has adopted, plus any local changes, is what governs. Always confirm with the local building department before buying, building or remodeling.
- Net clear opening: commonly at least about 5.7 square feet. Some codes allow about 5.0 square feet for openings at grade-floor level.
- Minimum clear height: commonly about 24 inches of open height.
- Minimum clear width: commonly about 20 inches of open width.
- Maximum sill height: commonly 44 inches or less, measured from the finished floor to the bottom of the clear opening.
- Operation: openable from the inside without keys, tools or special knowledge.
Net clear opening is not the window size
The single most misunderstood point is that net clear opening means the actual open space a person can pass through once the sash is fully open. It does not mean the rough opening, the frame size or the glass area. A window that is 36 inches wide on the label may have a clear opening several inches narrower after the frame, sash and hardware are subtracted.
The minimum height and width alone do not satisfy the area rule. A 20-inch by 24-inch opening is only 480 square inches, about 3.3 square feet, well short of 5.7. A window has to exceed at least one of the minimums by a good margin to reach the required area. Manufacturers often publish clear-opening dimensions for each size, and an egress-rated product line makes compliance easier to document.
Which Rooms Need an Egress Window
Model residential codes generally require an emergency escape and rescue opening in every sleeping room and in basements, with details that vary by edition and local amendment. Common patterns include:
- Every bedroom, on any floor, typically needs at least one compliant opening, or an exterior door that serves the same purpose.
- Basements with habitable space often need at least one compliant opening even if no one sleeps there, plus one in each basement sleeping room.
- Remodels that convert unfinished space into a bedroom or habitable area usually trigger the requirement for that space.
Some codes exempt small basement spaces used only for mechanical equipment, or treat existing homes differently than new construction. Again, local adoption controls. When an older home has a basement room advertised as a bedroom with a small hopper window high on the wall, that room may not meet current requirements, regardless of what the listing says.
Why Egress Matters in Colorado Basement Bedroom Sales
Basements are a large share of living space in many Denver-area, Colorado Springs and Northern Colorado homes, and finishing them to add bedrooms is one of the more common ways owners increase square footage. The catch is that a room without a compliant egress opening is often treated differently by appraisers, lenders and listing agents. Many listing practices and appraisal guidelines look for a legal egress opening, along with a closet, heat source and adequate ceiling height, before counting a room as a bedroom. Practices vary, so buyers and sellers should ask their agent and appraiser how local norms apply.
For buyers, the issue is both value and safety. A home marketed as a four-bedroom where one bedroom lacks egress may appraise as a three-bedroom, and the family member sleeping in that room may have no way out if a fire blocks the stairway. For sellers, discovering the problem during the buyer’s inspection can lead to a renegotiation or a rushed retrofit. Many finished basements in the region were completed without permits, so a missing or undersized egress window is a frequent finding.
Permits and records
Checking the building department’s permit history for the basement finish and any egress window installation is worthwhile. A finaled permit suggests the work was reviewed at the time. The absence of a permit does not prove the window is noncompliant, but it means no one has verified it.
Window Wells and Ladders
A basement egress window is only as useful as the space outside it. When the window sits below grade, a window well provides the area a person needs to climb out. Model codes commonly specify that the well have a horizontal area of at least about 9 square feet, with a horizontal projection and width of at least about 36 inches, so the window can open fully and someone can stand in front of it. Local amendments may differ.
Deeper wells usually need a permanent way to climb out. A commonly cited threshold is that wells deeper than about 44 inches require a permanently affixed ladder or steps, positioned so they do not obstruct the window when it is fully open. Many manufactured wells include molded steps or a ladder for this reason. Our window well guide covers well materials, drainage and the leaks that occur when a well fills with water.
Covers and grates
Covers keep out snow, leaves and animals and reduce fall hazards for children and pets. For an egress well, the cover must be removable or openable from the inside without keys, tools or excessive force. A heavy grate bolted down from the outside can turn a compliant window into a trap. Our window well covers guide explains which designs are suited to egress wells. After heavy Front Range snow, it is worth checking that drifts or ice have not sealed a cover shut.
Casement Versus Slider and Other Window Styles
The window style has a large effect on whether a given rough opening can meet the clear-opening rule.
- Casement windows hinge on one side and swing outward, so nearly the whole frame opening becomes clear opening. That makes them the most efficient choice where width or height is tight. Our guide to casement windows covers their pros and cons. In a window well, the sash needs room to swing fully open.
- Sliding windows open only half their width because one sash slides behind the other. A slider generally needs a much larger frame than a casement to reach the same clear area. Wide, short basement openings often suit them.
- Single- and double-hung windows open only half their height. They can meet requirements in bedrooms above grade if the frame is tall enough, but they often fall short in basements.
- Awning and hopper windows typically do not provide enough clear opening and are often not suitable as egress windows unless specifically designed for it.
Casement operation depends on the crank hardware. A stripped or broken operator can leave a casement that will not open fully, which defeats the purpose. Our window crank guide covers common repairs. Some egress casements use a release that lets the sash swing fully open without cranking, which is helpful in an emergency.
How to Measure an Existing Window
Buyers and owners can get a rough sense of whether a window meets typical figures with a tape measure and a few minutes. This is a screening check, not an official determination.
- Open the window fully. For a casement, crank it all the way open. For a slider or hung window, open the movable sash as far as it goes.
- Measure the clear width. Measure the narrowest point a person would pass through, from the inside of the frame or sash on one side to the other, not the outside of the frame.
- Measure the clear height. Measure from the top of the sill or frame bottom to the lowest obstruction at the top of the opening.
- Calculate the area. Multiply width by height in inches and divide by 144 to get square feet. Compare that with roughly 5.7 square feet.
- Measure the sill height. Measure from the finished floor to the bottom of the clear opening. Compare that with roughly 44 inches.
A built-in bench, a step or a platform under a high window is sometimes used to reduce the effective sill height. Whether a permanent step counts depends on local rules, and movable furniture generally does not. Note also whether storm windows, screens or security bars would need to be removed in an emergency, and whether they can be removed quickly from the inside.
Common Retrofit Problems
Retrofitting egress into an existing basement is common work along the Front Range, and a few problems come up repeatedly in inspections and resale.
- Undersized replacement windows. An owner replaces an old basement slider with a new one in the same opening without checking clear dimensions, and the new window still falls short.
- Wells without drainage. A new well that is not connected to a drain or a gravel sump can collect water against the window and leak into the basement during spring storms and snowmelt.
- Missing headers or cracked concrete. Enlarging an opening in a foundation wall without proper support can lead to cracking above the window. Cutting structural walls is work for experienced contractors, sometimes with engineering input.
- Grading and window well height. Wells set too low allow surface water to pour in. The top of the well is typically set a few inches above finished grade, with soil sloped away.
- Interior finish blocking the window. Deep trim, built-in shelving or a closet arrangement can reduce the clear opening or block access.
When a retrofit was done without a permit, a buyer may want a contractor to look at the header, the well drainage and the window’s actual clear opening before closing.
Egress Window Installation Costs
Adding an egress window to a basement typically means cutting a new opening in or enlarging an existing opening in the foundation wall, installing a header if needed, excavating outside, setting a window well with drainage and installing the window. Costs vary widely with foundation type, depth, soil, access and finish work. As general 2026 ranges:
- Replacing an existing window with a compliant one in an opening that is already large enough: often the least expensive path, mainly the cost of the window and installation.
- Enlarging an existing opening: commonly a few thousand dollars, including concrete cutting, a new well and the window.
- Cutting a new opening in a poured foundation: frequently several thousand dollars or more, especially with deep wells, difficult excavation or interior finish repairs.
- Permits and engineering: extra, and sometimes required when cutting structural walls.
Our egress window installation cost guide breaks down the factors in more detail. When negotiating a purchase, getting a written bid from a qualified contractor before closing gives both sides a realistic number.
Smoke Alarms and Escape Planning
An egress window is one part of getting out alive. The U.S. Fire Administration’s guidance on home fire escape plans warns that residents could have less than 2 minutes to escape once the smoke alarm sounds. It recommends drawing a map of the home that includes all doors and windows, finding 2 ways out of every room, making sure doors and windows are not blocked, choosing an outside meeting place and practicing a home fire drill with everyone in the home. In a basement bedroom, the egress window is usually that second way out.
Alarms provide the warning that makes escape possible. USFA’s smoke alarm guidance recommends interconnected alarms, alarms inside and outside each bedroom and sleeping area and on every level, testing monthly and replacing smoke alarms every 10 years. Our smoke detector placement guide covers locations in more detail. For upper-floor bedrooms where a drop from the window would be dangerous, a portable fire escape ladder stored near the window is a common addition to the plan.
Keep the path clear
Furniture pushed in front of the window, stored boxes in the well, security bars without an inside release and paint-sealed sashes are all ways a compliant window becomes useless. Practicing the escape route, including actually opening the window, reveals these problems before an emergency.
What a Home Inspector Checks
The ASHI Standard of Practice directs home inspectors to inspect a representative number of doors and windows as part of the interior. Inspectors are generalists, not code officials, and a standard home inspection is not a code-compliance review. Many inspectors still note conditions that may affect emergency escape, such as:
- Bedrooms, especially basement bedrooms, with no window or only a small, high window.
- Windows that are painted shut, will not open fully or have broken operators.
- Window wells that are too small, lack a ladder where deep, are full of debris or have covers that cannot be opened from below.
- Security bars without an inside quick-release.
- Missing or poorly located smoke alarms near sleeping areas.
When an inspector flags a possible egress issue, the usual recommendation is evaluation by a qualified contractor and a check with the local building department. A tape measure on the clear opening and sill height gives a quick first read. For help choosing an inspector and understanding the report, see the hiring process guides and the structure and exterior hub for related foundation, window and drainage topics.
References
- Home Fire Escape Plans — U.S. Fire Administration
- Smoke Alarms — U.S. Fire Administration
- ASHI Standard of Practice for Home Inspections — American Society of Home Inspectors
Frequently asked questions
What size does an egress window need to be?
Model residential codes commonly call for a net clear opening of about 5.7 square feet, at least about 24 inches high and 20 inches wide, with a sill no more than about 44 inches above the floor. Local adoption and amendments govern, so confirm with your building department.
Does a basement bedroom need an egress window?
In most jurisdictions, yes. Sleeping rooms generally need an emergency escape opening, and many codes also require one for habitable basements. Without one, a room may not be counted as a bedroom for appraisal or listing purposes.
When does a window well need a ladder?
A commonly cited threshold is a well deeper than about 44 inches, which typically needs a permanently attached ladder or steps that do not block the open window. Check local requirements.
Are casement windows better for egress than sliders?
Often. A casement opens almost its full frame, while a slider opens about half its width, so a casement can meet the clear-opening rule in a smaller frame.
Will a home inspector tell me if a window is not legal egress?
A home inspection is not a code review, but many inspectors note bedrooms with small or inoperable windows, deep wells without ladders and covers that cannot open from inside, and recommend further evaluation.
Looking at a Front Range home with a basement bedroom and wondering about the window? Send us a note and we will help you find an inspector who checks windows, wells and escape routes.