Fire Escape Ladder: Second-Floor Escape Plans and Egress
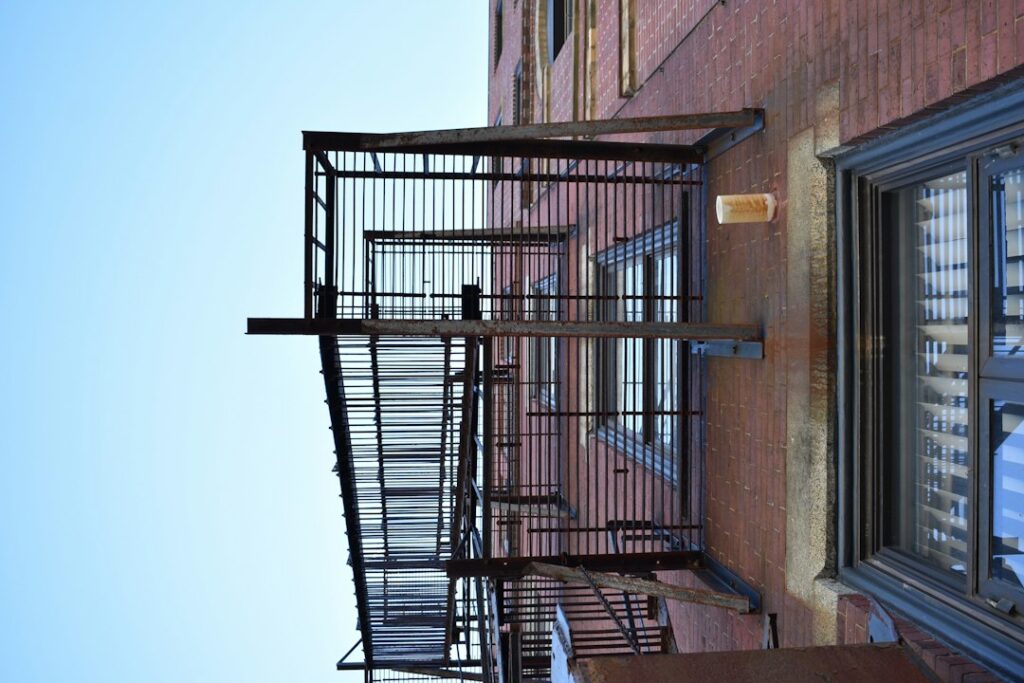
A fire escape ladder is a small, inexpensive piece of equipment that only matters on the worst night a household will ever have. It hooks over a window sill, unrolls down the outside wall and gives people in an upstairs bedroom a second way out when the hallway and stairs are filled with smoke. A ladder is not a plan on its own, though. It works only when smoke alarms give early warning, when the window actually opens and is large enough to climb through, and when everyone in the home has walked through what to do. This guide covers when a second-floor ladder makes sense, how to choose one that fits the window, how to store it and practice safely, and how egress windows, smoke alarms, extinguishers and child window guards fit together. It summarizes public fire-safety guidance; it is not a substitute for advice from a local fire department.
Part of our Specialty Home Inspections guide — start there for the full picture →
Do You Need a Fire Escape Ladder?
A household likely benefits from a fire escape ladder if anyone sleeps on a second floor or higher and the only interior route down is a single staircase. Fire safety organizations frame the decision around a simple principle: every room should have two ways out. In most bedrooms the first way out is the door and the second is a window. On the ground floor that window leads straight outside. On an upper floor, a window only becomes a usable exit if there is a safe way down from it, such as a porch roof, a balcony with stairs, or a portable ladder.
The National Fire Protection Association (NFPA) addresses this directly in its home escape planning guidance. It says that if a home has two floors, every family member, including children, must be able to escape from the second-floor rooms, and that escape ladders can be placed in or near windows to provide an additional escape route. That is the core case for a ladder: a two-story house where the second exit from upstairs bedrooms is a window with nothing beneath it but a drop.
Situations where a ladder is especially worth considering include:
- Two-story homes with bedrooms upstairs and a single interior staircase, which is common across Front Range subdivisions built in the 1990s and 2000s.
- Bi-level and split-level homes where an upper bedroom window sits well above grade on a sloped lot.
- Finished attic or bonus-room bedrooms over a garage.
- Homes where a stairwell is open to the main living area, so smoke from a downstairs fire can quickly reach the upper hallway.
A ladder is usually unnecessary for rooms that already have a safe secondary exit, such as a walkout deck with stairs or a low porch roof that the household has agreed to use. Three-story homes need more thought, since many residential ladders are sold in second-floor and third-floor lengths and longer descents are harder for children and older adults.
Start With a Home Escape Plan
A ladder is one piece of a larger plan. The U.S. Fire Administration (USFA) notes that residents could have less than two minutes to escape a home fire once the smoke alarm sounds, and its home fire escape plan messages are short and practical: draw a map of the home that includes all doors and windows, find two ways out of every room, make sure doors and windows are not blocked, and choose an outside meeting place in front of the home. USFA also recommends practicing the home fire drill with everyone in the home, starting the drill by pushing the smoke alarm test button, and getting outside to the meeting place.
NFPA’s escape planning page adds detail that matters for ladder households. It recommends practicing the home fire escape plan twice a year and making the drill as realistic as possible, making arrangements for anyone in the home who has a disability, checking during a walkthrough that escape routes are clear and that doors and windows can be opened easily, and choosing an outside meeting place a safe distance in front of the home, such as a neighbor’s house, a light post, a mailbox or a stop sign. NFPA also suggests checking that the street number is clearly visible from the road so responders can find the house.
Turning the Plan Into Assignments
Writing the plan down forces decisions that are easy to skip. Who opens the window and deploys the ladder in the children’s room? Who goes down first? Which adult is responsible for an infant or for a family member who uses a wheelchair or sleeps heavily? Where does a teenager in the basement bedroom go? A one-page floor plan taped inside a closet door, with the ladder windows marked, answers these questions before anyone is half-awake in the dark.
How to Choose a Fire Escape Ladder
Most residential escape ladders share a basic design: steel hooks that clip over the inside of the window sill, two side straps or chains, and rungs that unfold as the ladder drops down the wall. Some models include standoffs that hold the rungs away from the siding so feet can find a grip. Within that design, a few choices matter more than brand names.
Length
Ladders are typically sold in lengths aimed at second-story windows (often in the 13- to 15-foot range) and third-story windows (often around 25 feet). The right length depends on the actual distance from the sill to the ground, not on how many floors the house has. Window wells, sloped yards and walkout basements can add several feet. Measure from the sill to grade directly below the window, and buy a ladder that reaches the ground with a little to spare rather than one that leaves a final drop.
Window Sill and Wall Fit
The hooks must fit the sill depth and wall thickness. Most products list a range of wall thicknesses the hooks accommodate. Thick walls, deep sills, window seats, radiators or built-in furniture under the window can prevent a secure fit. Casement and awning windows that open only partway, or that have crank hardware in the way, may not allow the hooks to seat or a person to climb out. Check the manufacturer’s fit guidance against the specific window before buying, and confirm the window opens fully without tools.
Capacity and Labeling
Escape ladders are rated for a maximum load, and many manufacturers state that their products are tested to a recognized consumer safety standard for portable escape ladders. Look for a clear capacity rating, a statement of the standard the product was tested to, and plain instructions printed on the packaging or the ladder itself. Homeowners who are unsure what a label means can ask the local fire department, which often fields exactly this question.
Storage and Safe Practice
NFPA advises storing the ladder near the window in an easily accessible location. In practice, that usually means under the bed closest to the window, in a nightstand, or in a labeled box directly below the sill. A ladder in a hall closet or the garage defeats the purpose, because the reason to need it is that the hallway is not passable.
Practice matters, but it has to be done safely. NFPA’s guidance is specific: review the manufacturer’s instructions carefully, practice setting up the ladder from a first-floor window to make sure it can be done correctly and quickly, and have children practice only with an adult and only from a first-story window. Climbing down from a second-story window during a drill introduces a real fall risk with no fire to justify it.
A sensible practice routine might look like this:
- Take the ladder out of its box at a ground-floor window and hook it over the sill so everyone sees how the hooks seat.
- Let each person unroll it and climb a rung or two at ground level while an adult spots them.
- Go upstairs and practice only the window part: opening the bedroom window, removing the screen, and confirming the ladder box is within reach, without deploying or climbing.
- Run the full escape drill, as recommended by both NFPA and USFA, ending at the outside meeting place.
Check the ladder once or twice a year when smoke alarms are tested. Make sure the box has not been buried under storage, the straps are not damaged, and the window still opens easily. Painted-shut sashes, swollen wood windows and stuck crank mechanisms are common findings in older Denver and Boulder homes.
Egress Windows: Making the Opening Usable
A ladder is only as good as the window it hangs from. Building codes generally require sleeping rooms to have an emergency escape and rescue opening that meets minimum size and sill-height requirements, so that occupants can get out and firefighters can get in. Exact requirements depend on the code edition the local jurisdiction has adopted, and older homes were built under earlier rules.
In practice, problems tend to show up in three places:
- Small or high windows. Some older bedrooms, especially in converted attics and basements, have windows too small to climb through or sills set too high above the floor.
- Hardware that limits opening. Window stops, security pins, painted sashes and broken balances can keep a compliant window from opening fully.
- Basement bedrooms. Finished basements are common in the Front Range, and a bedroom below grade may need a properly sized window and window well to provide a real exit. Our guide to egress window installation cost covers sizing, wells and typical budgets.
Window condition matters too. A double-pane window with a failed seal still opens, but broken sashes, cracked glass and torn screens can slow an escape. Related guides cover window glass replacement and window screen replacement.
A home inspector typically operates a representative number of windows during a general inspection and notes those that do not open or appear damaged. Buyers of older homes with upstairs or basement bedrooms can ask the inspector to pay particular attention to whether bedroom windows open fully. For focused evaluations beyond the standard scope, see our overview of specialty inspections.
Smoke Alarms Come First
An escape ladder buys time only if people wake up early enough to use it. USFA recommends installing smoke alarms in every bedroom, outside each separate sleeping area and on every level of the home, including the basement. It also notes that smoke alarms need to be replaced 10 years from the manufacture date, and it recommends that homes have both ionization and photoelectric alarms, or dual-sensor alarms, along with interconnected alarms so that when one sounds, they all sound.
Interconnection is particularly important in two-story homes. A fire that starts in a downstairs family room may fill the stairwell with smoke before an alarm upstairs would detect it on its own. When alarms are interconnected, the upstairs bedrooms hear the warning at the same moment as the room where the fire began.
For placement details, see our guide to smoke detector placement. The differences between sensor types are covered in ionization vs photoelectric smoke detectors, and the separate role of CO alarms near sleeping areas is explained in carbon monoxide detector vs smoke detector.
Fire Extinguishers and Their Limits
A portable extinguisher is useful for a small, contained fire, such as a pan fire on the stove or a smoldering wastebasket, when the person using it has a clear exit behind them. It is not a substitute for getting out. Many fire departments teach a simple rule: if the fire is growing, if smoke is building, or if there is any doubt, leave and call 911 from outside.
For upstairs bedrooms, an extinguisher can help a person clear a short path, but the escape plan should never depend on fighting the fire. Our guide to choosing a fire extinguisher for home use covers ratings, sizes and where to mount them.
Window Guards, Window Stops and Child Safety
Households with young children face a real tension: the same upstairs window that serves as a fire exit is also a fall hazard. The U.S. Consumer Product Safety Commission (CPSC) reported in April 2026 that an estimated 5,600 children aged 12 and under were treated in emergency departments in 2024 after falling out of a window, and that about one in three of those cases required hospitalization.
CPSC’s recommendations address both risks at once. It advises installing window guards to prevent falls and, for windows on the sixth floor and below, using window guards that adults and older children can open easily in case of fire. It also recommends window stops so windows open no more than four inches, never relying on screens to keep children from falling, opening windows from the top when possible, and keeping furniture away from windows.
The practical takeaway for ladder windows:
- Any guard or stop on an escape window must be releasable quickly from the inside, without a key or tool.
- Adults and older children should practice releasing the device as part of the escape drill.
- Security bars on any window or door need an interior emergency release. NFPA makes the same point, noting that emergency release devices will not compromise security but will improve the chances of escaping a fire.
- Screens are not fall protection, and they should come out quickly when the window is used as an exit.
Upper-Floor Hazards an Inspector May Flag
A general home inspection is not a fire-safety audit, but several common findings affect escape planning in two-story homes:
- Missing, painted-over or expired smoke alarms, or alarms that appear to be battery-only in a home that likely had hardwired, interconnected units originally.
- Bedroom windows that do not open, are painted shut, or have broken balances or hardware.
- Finished basement or attic rooms used as bedrooms without a usable second exit.
- Fixed security bars without visible release mechanisms.
- Heavy snow and ice buildup on low roofs or porch roofs that a household might plan to use as an exit route. For that issue, see roof snow load.
Buyers who want a deeper look at these items can bring them up when hiring a home inspector and ask how the inspector reports on windows, alarms and below-grade bedrooms.
After a Fire
If a fire does happen, the escape plan has done its job once everyone is at the meeting place. What comes next is a long process involving the fire department, the insurer, and often a restoration contractor. Smoke and soot travel far beyond the area that burned, and water used to fight the fire can lead to hidden moisture problems. Our guide to fire damage restoration explains the typical sequence and what to document.
After any fire, replace the escape ladder if it was deployed, test or replace smoke alarms, and revisit the escape plan with the household. Events that seem minor, like a small kitchen fire that was put out quickly, are a good prompt to confirm that every upstairs bedroom still has two ways out.
More Questions About Fire Escape Ladders
How much does a fire escape ladder cost?
A portable two-story fire escape ladder typically costs around $40 to $100, while three-story models usually run higher, and permanently installed or recessed escape ladders can cost several hundred dollars or more plus installation. Price differences reflect length, weight rating, materials, standoffs that hold the ladder away from the wall, and anti-slip rungs. A ladder for each upstairs bedroom that lacks a safe second exit is the usual goal. Buyers should look for products tested to a recognized standard and labeled with a weight capacity.
Can a fire escape ladder be used on a vinyl-sided house?
Yes. Portable fire escape ladders can be used on vinyl-sided houses, and models with standoffs are preferred because they hold the rungs away from the wall so feet can find each step. Vinyl siding may scuff or crack from the ladder’s contact, but that is a minor concern in an emergency. The more important check is that the hooks fit securely over the window sill or frame and that the window opens wide enough. Practicing setup from the window, without climbing, confirms fit before it is needed.
Are permanent escape ladders better than portable ones?
Permanent escape ladders, whether mounted under the window or recessed in the wall, are faster to deploy and cannot be misplaced, which makes them a good fit for homes with children or older adults who might struggle to attach a portable ladder. Portable ladders are cheaper, require no installation and can move between rooms. Permanent units cost more, need proper anchoring into framing, and may require attention to siding and window trim. Either type helps only if household members practice the escape plan and know where the ladder is.
Can older adults safely use a fire escape ladder?
Some older adults can use a fire escape ladder, but climbing down two stories is physically demanding and may not be safe for people with limited strength, balance or mobility. For these households, sleeping on the ground floor is often the better plan, along with interconnected smoke alarms and a clear route to an exit. Fire departments can help families plan for people who need assistance. If a ladder is part of the plan, practicing the setup without climbing builds familiarity without the risk of a fall.
References
- Home Fire Escape Planning — National Fire Protection Association
- Home Fire Escape Plans — U.S. Fire Administration
- Smoke Alarms — U.S. Fire Administration
- CPSC Urges Families to Protect Children During National Window Safety Week — U.S. Consumer Product Safety Commission
Frequently asked questions
Do I need a fire escape ladder for a two-story house?
If bedrooms are upstairs and the only other way down is a single staircase, a ladder is usually worth having. NFPA says every family member must be able to escape from second-floor rooms and notes that escape ladders can provide an additional route. Rooms with a safe walkout deck or low porch roof may not need one.
Where should a fire escape ladder be stored?
Keep it near the window it will be used from, in an easily accessible spot such as under the bed or in a box below the sill. A ladder stored in a hallway closet or garage may be unreachable when the hallway is full of smoke.
Is it safe to practice with an escape ladder?
Practice setting up the ladder from a first-floor window only. NFPA advises that children practice only with an adult and only from a first-story window. Upstairs, practice opening the window and reaching the ladder without climbing down.
How long should a second-floor escape ladder be?
Measure from the window sill straight down to the ground, including any slope, window well or walkout grade. Many second-story ladders are sold in roughly the 13- to 15-foot range, but the right choice is one that reaches the ground with a little extra length.
Can window guards be used on an escape window?
Yes, if they release quickly from the inside. CPSC recommends window guards that adults and older children can open easily in case of fire for windows on the sixth floor and below, and security bars need interior emergency releases.
How much weight can a fire escape ladder hold?
Many portable fire escape ladders are rated for roughly 1,000 pounds or more of total load, though ratings vary by model. The label states the capacity, and the ladder should be used one person at a time unless the manufacturer allows otherwise.
Do fire escape ladders expire?
Fire escape ladders do not usually have a strict expiration date, but straps, hooks and rungs can degrade over time from storage conditions. Checking the ladder each year for corrosion, frayed straps or damaged hooks, and replacing it if any parts look worn, keeps it ready.
Does every upstairs bedroom need an escape ladder?
Every upstairs bedroom without a safe second way out benefits from an escape ladder or other secondary exit. Fire safety plans aim for two ways out of every room. A bedroom with a porch roof or ground-level exit below the window may not need one.
Buying a two-story home and want to know whether the upstairs and basement bedrooms have usable second exits? Reach out to our team to be connected with a Front Range inspector who can check windows, alarms and egress before closing.