Basement Finishing Cost: Moisture, Egress and Permits
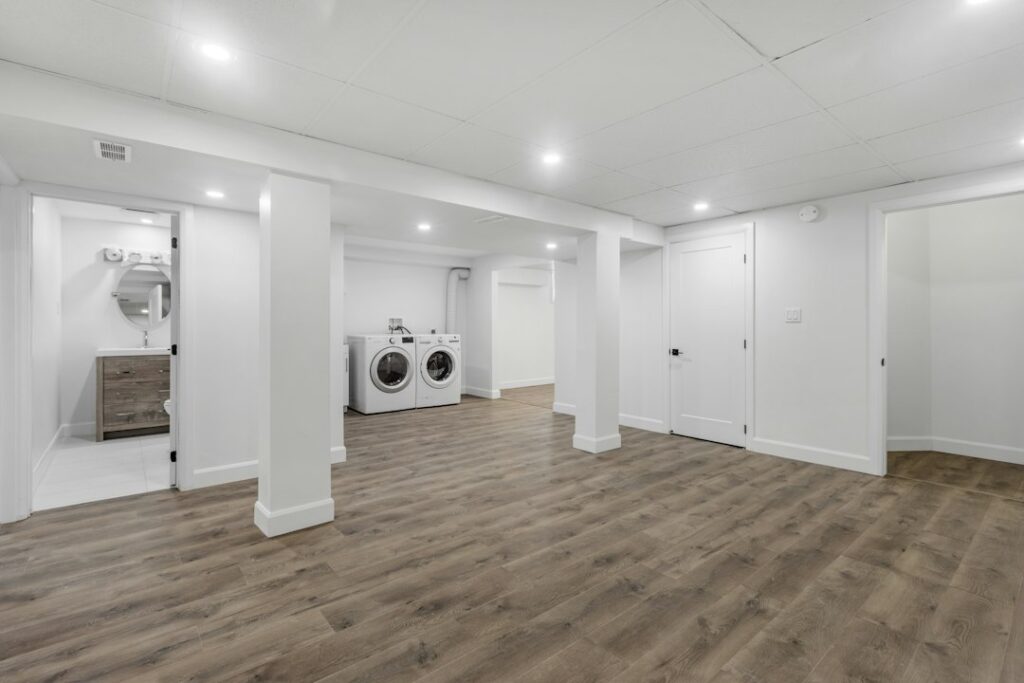
A finished basement can add a family room, guest suite or home office without changing the footprint of the house, which is why so many Front Range owners consider it. The basement finishing cost, though, depends far more on what is already in the space than on the carpet and paint you pick at the end. Water history, radon levels, ceiling height, window size and existing plumbing can each move the budget more than any finish choice. This guide walks through the major cost drivers in the order a careful project addresses them: moisture first, then radon, egress, insulation, permits, layout and plumbing. Because moisture, mold and radon are health-adjacent topics, this guide summarizes EPA and ENERGY STAR guidance current as of 2026; consult a physician about health symptoms and a qualified professional for testing or remediation decisions. All cost figures are broad, hedged ranges, and local quotes will vary.
Part of our Structure & Exterior guide — start there for the full picture →
How Much Does Basement Finishing Cost?
There is no single per-square-foot price that fits every basement. Published cost guides and contractor estimates commonly describe a wide range, with basic finishes over a dry, well-prepared slab at the lower end and projects that add a bathroom, wet bar, egress windows or high-end millwork landing far higher. Treat any per-square-foot figure as a rough planning tool, not a quote. The same 1,000-square-foot basement might be finished for a modest budget if it is dry, tall and already plumbed, or cost several times more if it needs drainage work, a new egress window and a full bathroom.
The biggest swing factors usually are:
- Water and moisture correction before any framing begins.
- Egress windows if the plan includes a bedroom, since cutting concrete and digging a well is significant work.
- Bathrooms and plumbing, especially if a drain has to be broken into the slab or a sewage ejector is needed.
- Mechanical relocations, such as moving ductwork, adding supply and return runs, or boxing around a low beam.
- Finish level: flooring, cabinetry, built-ins, lighting and doors.
- Labor model: a general contractor, a design-build firm or an owner who subcontracts trades.
Ask every contractor for a line-item estimate. Bundled quotes make it hard to see whether a low bid simply skipped moisture control or permits.
Fix Moisture Before Anything Else
Every finished basement sits against soil, and soil holds water. Drywall, carpet and wood framing tolerate very little of it. The EPA’s brief guide to mold and moisture states that the key to mold control is moisture control, and that if wet or damp materials are dried within 24 to 48 hours after a leak or spill, in most cases mold will not grow. A finished wall hides water until it has been wet far longer than that, which is why moisture problems need to be solved before framing, not after.
Look for Signs of Water
Walk the unfinished basement after heavy rain or snowmelt. Signs worth noting include damp spots on the slab, water lines on the foundation, rusted nails in existing framing, musty odors, and white crystalline deposits on concrete. Those deposits, called efflorescence, are salts left behind as water moves through masonry. They are not harmful themselves but show that water is getting in. Small cracks in the slab are common; our guide to basement floor cracks explains which patterns usually matter.
Exterior and Interior Fixes
Many moisture issues start outside. EPA recommends cleaning and repairing roof gutters regularly and making sure the ground slopes away from the foundation so water does not collect around it. Extending downspouts and regrading soil are often the cheapest first steps. When those are not enough, interior drain tile with a sump pump, exterior membranes or crack injection may be recommended. Our basement waterproofing guide compares those options. Waterproofing can add meaningfully to the project budget, but it costs far less before finishing than after, when drywall and flooring would have to be torn out.
Control Humidity
Even a basement that never leaks can be damp. EPA recommends keeping indoor relative humidity below 60 percent, ideally between 30 and 50 percent. Basements often run higher in summer because the walls and floor are cool. A hygrometer reading taken over several weeks tells you whether a dehumidifier or HVAC changes belong in the plan. EPA also suggests covering cold surfaces such as cold water pipes with insulation to limit condensation. Our guide on how to lower humidity in a house covers dehumidifier sizing and other fixes.
Flooring choice matters too. EPA notes that absorbent materials such as carpet may have to be thrown away if they become moldy, so many basement owners choose luxury vinyl plank or tile over a vapor-managed subfloor instead of wall-to-wall carpet.
Test for Radon Before You Finish
Colorado has many homes with elevated radon, and basements are typically where radon readings are highest because they are in direct contact with the soil. The EPA describes radon as a naturally occurring radioactive gas that can cause lung cancer, states that testing is the only way to know your exposure level, and recommends that all homes be tested.
Testing before finishing is practical for several reasons. If a mitigation system is needed, the suction point, pipe route and fan location are far easier to plan with open walls and an exposed slab. Mitigation pipes can be framed into a closet or chase instead of running through a finished room. Once the basement becomes living space, occupants will also spend more time on that level, which makes an accurate reading more relevant. Plan to retest after finishing, since sealing, HVAC changes and new occupancy patterns can change readings. Mitigation cost depends on the house and the contractor, so get quotes from certified professionals. Our radon testing guides cover test types and how to read results.
Egress Windows for Basement Bedrooms
If the plan includes a bedroom, building codes generally require an emergency escape and rescue opening, usually a large window with a window well or a door to the outside. Model residential codes based on the International Residential Code set minimum opening size, maximum sill height and window well dimensions, and local building departments adopt and amend those rules. Confirm current requirements with your city or county before drawing the floor plan.
Adding an egress window is often one of the largest single line items in a basement project. The work typically includes excavating outside, cutting the foundation wall, installing a header if required, setting the window, building a well with a ladder or steps if it is deep, and adding drainage at the bottom of the well. Prices vary by depth, soil, wall thickness and access for equipment. Existing small hopper windows rarely qualify. Our window well guide explains drainage, covers and maintenance once the window is in.
A room labeled as a bedroom without legal egress can create problems at resale and with appraisals, and it is a genuine life-safety issue. Some owners label the space as a den or office instead, but the safer choice is to add egress if anyone will sleep there.
Insulating Basement Walls
Basement wall insulation improves comfort and reduces heat loss, but the wrong assembly can trap moisture against the foundation. ENERGY STAR’s recommended R-value guidance, based on the 2021 International Energy Conservation Code, suggests R15 insulative wall sheathing or an R19 batt for basement walls in climate zones 4C and 5 through 8, and lower levels for warmer zones. Much of the Denver metro falls in climate zone 5, while higher mountain areas are colder zones, so check your county’s adopted energy code for the exact requirement.
Common approaches include:
- Rigid foam against the concrete, with seams taped, then a framed wall inside. Foam does not absorb water the way fiberglass can, which makes it a popular choice for below-grade walls.
- Closed-cell spray foam applied directly to the foundation, which adds air sealing and a vapor retarder in one step but usually costs more.
- Fiberglass or mineral wool batts in a framed wall, often paired with a foam layer against the concrete to keep the batt side of the wall above the dew point.
Avoid installing a polyethylene vapor barrier on the room side of a basement wall without professional advice. Depending on the assembly, it can trap moisture between the concrete and the barrier. Rim joists, the band of framing above the foundation, are a common air leak and are worth sealing and insulating while the ceiling is open.
Permits, Inspections and Code Items
Most Front Range jurisdictions require a building permit to finish a basement, plus separate electrical, plumbing and mechanical permits where those trades are involved. Permit fees vary by city and project valuation. Expect inspections at framing, rough electrical, rough plumbing, rough mechanical, insulation and final.
Unpermitted basement finishes are a frequent issue during home sales. Buyers’ inspectors may note work that looks unpermitted, appraisers may not count the space as finished, and some lenders or insurers ask questions. A general home inspection, as described in the American Society of Home Inspectors Standard of Practice, covers visible structural components, plumbing, electrical and heating systems, but it is not a code compliance review. Permit records from the building department are the better source on whether the work was approved.
Ceiling Height
Ceiling height can decide whether a basement is worth finishing at all. The IRC generally requires a minimum ceiling height for habitable space, with limited allowances for beams, girders and ducts. Some local codes differ. Low ductwork may need to be rerouted or boxed into soffits, which adds cost. Measure from the slab to the bottom of joists, beams and ducts before getting excited about a design.
Fire Safety Details
Plan for smoke alarms and carbon monoxide alarms in the finished space. Fuel-burning appliances such as furnaces and water heaters need adequate combustion air and clearances, so enclosing a mechanical room may require louvered doors or dedicated air supply. A building inspector or mechanical contractor can confirm the requirements. The home maintenance checklist covers monthly alarm testing once the room is in use.
Bathrooms, Plumbing Rough-Ins and Mechanical Work
A basement bathroom often accounts for a large share of the total project budget. The key question is whether the house already has rough-in plumbing, meaning capped drain and vent lines installed when the house was built. With rough-ins, a bathroom is mostly a finish project. Without them, contractors may need to saw and trench the slab to reach the main drain.
If fixtures sit below the level of the sewer line leaving the house, a sewage ejector pit and pump may be required. Ejectors add equipment cost and an ongoing maintenance item. Bathroom ventilation should exhaust to the outdoors, not into the basement ceiling space, to avoid adding moisture.
Other mechanical costs to budget for:
- Extending heating and cooling supply and return ducts into new rooms, or adding a ductless mini-split.
- Electrical circuits, lighting and arc-fault or GFCI protection where code requires it.
- Access panels for shutoff valves, cleanouts, the sump pit and the radon system.
- Sump pump capacity and a battery backup, since the stakes rise once the space is finished. Our sump pump maintenance guide covers testing.
Framing, Drywall, Flooring and Finish Choices
Once the space is dry, tested and planned, the remaining budget goes into the parts everyone sees. These line items are where owners have the most control over cost.
Framing and Drywall
Basement walls are commonly framed with a pressure-treated bottom plate where wood touches concrete, and some builders leave a small gap between the framing and the foundation so the wall does not wick moisture. In expansive soils, which are common along parts of the Front Range, floating or slip-joint partition walls may be specified so the slab can move without pushing on the floor joists above. Ask whether a contractor’s bid accounts for that detail if your area has known soil movement. Moisture-resistant or mold-resistant drywall is a common upgrade for below-grade walls and bathrooms.
Flooring
Luxury vinyl plank, tile and sealed or stained concrete handle occasional dampness better than solid hardwood or carpet. Engineered flooring and carpet can still work over a properly prepared subfloor in a reliably dry basement. Flooring prices span a wide range per square foot, so this is an easy place to adjust the budget up or down.
Lighting, Doors and Trim
Basements have little natural light, so recessed fixtures and well-placed switches matter more than upstairs. Interior doors, trim style, built-in shelving and a wet bar or kitchenette all add cost. A contractor who offers clear allowances for these items makes it easier to compare bids fairly.
DIY Versus Hiring Out
Some owners save money by handling demolition, painting or flooring themselves and hiring licensed trades for electrical, plumbing and mechanical work. Check whether your jurisdiction allows homeowner permits and inspections, and be realistic about time, since a stalled project leaves the basement unusable for months.
Is Finishing a Basement Worth It?
Return on investment for a finished basement depends on the local market, the quality of the work and whether the space reads as true living area. National cost-versus-value surveys and real estate agents often report that buyers value usable square footage, but basement space is commonly valued below above-grade space, and recovery at resale is rarely dollar for dollar. Treat any ROI percentage as a broad market estimate, not a promise.
A permitted, dry, well-lit basement with legal egress tends to hold its value better than a quick cosmetic finish. The practical benefits of extra living space during your own years in the home also count, even if they never show up on an appraisal.
How to Plan and Budget the Project
- Observe the space through at least one wet season and log humidity.
- Run a radon test and decide on mitigation before framing.
- Fix grading, gutters and any active leaks; add waterproofing if needed.
- Measure ceiling height and map ducts, beams, drains and the electrical panel.
- Decide on bedrooms and egress early, since that shapes the plan.
- Collect at least three itemized bids that list moisture control, insulation, permits and allowances separately.
- Hold a contingency for surprises behind existing walls.
If you are buying a house with a finished basement, ask for permit records and look closely at the inspection report. For help choosing an inspector who will look carefully at below-grade spaces, see our resources on hiring a home inspector.
References
- A Brief Guide to Mold, Moisture and Your Home — U.S. Environmental Protection Agency
- Radon — U.S. Environmental Protection Agency
- Recommended Home Insulation R-Values — ENERGY STAR
- ASHI Standard of Practice for Home Inspections — American Society of Home Inspectors
Frequently asked questions
How much does it cost to finish a basement per square foot?
Published estimates vary widely. Basic finishes over a dry slab sit at the low end, while projects with egress windows, a bathroom, moisture correction or high-end finishes cost much more. Itemized local bids are the only reliable number.
Should I test for radon before finishing my basement?
Yes. The EPA recommends testing all homes, and testing before finishing makes it easier to route a mitigation system through open walls if one is needed. Retest after the project, since changes to the space can affect readings.
Do I need an egress window to finish a basement?
Codes generally require an emergency escape opening for basement sleeping rooms, and often for basements with habitable space. Requirements for size, sill height and window wells are set by your local building department, so confirm before planning a bedroom.
What insulation is best for basement walls?
Rigid foam or closed-cell spray foam against the concrete is popular because it resists moisture. ENERGY STAR guidance based on the 2021 IECC suggests R15 sheathing or an R19 batt for basement walls in colder zones, including much of the Front Range.
Does a finished basement increase home value?
It can, but basement space is commonly valued below above-grade space and costs are rarely recovered dollar for dollar. Permitted, dry space with legal egress tends to appeal most to buyers and appraisers.
Planning to finish a basement, or buying a home where someone already did? Front Range owners can get in touch through our contact page to be connected with an inspector who can check moisture, radon and structural concerns first.