Basement Insulation: Walls, Rim Joists and Moisture Control
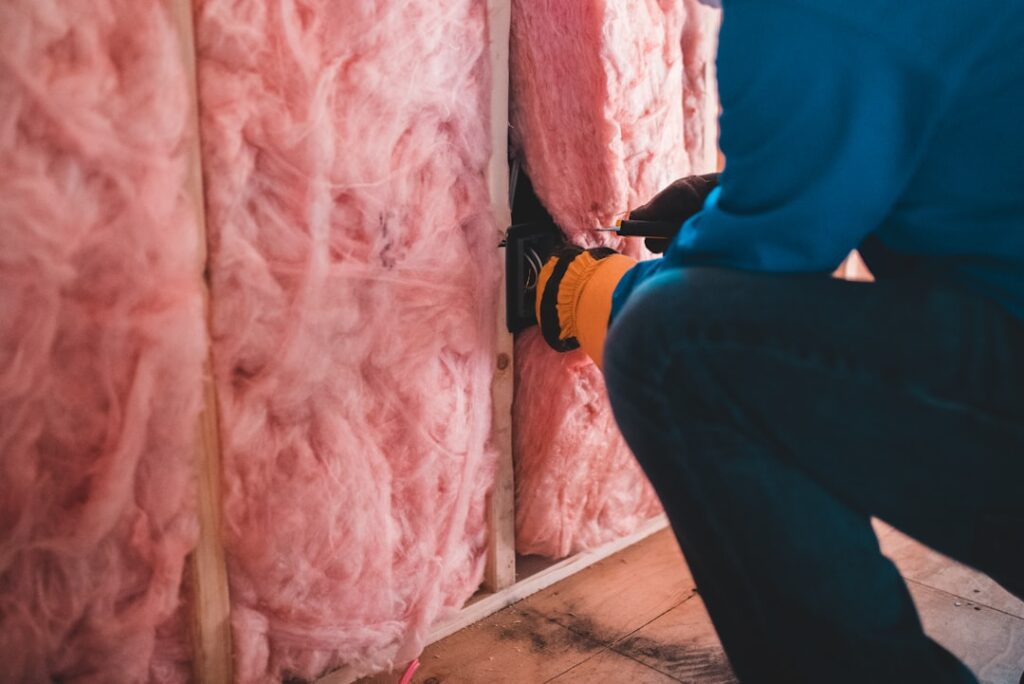
Basements are often the least insulated part of a house, and they can be a surprisingly large source of heat loss and cold floors. They are also the part of the house most exposed to ground moisture, which makes insulating them trickier than adding batts to an attic. Done well, basement insulation makes lower levels more comfortable, reduces energy use and sets up a basement for finishing. Done poorly, it can trap moisture against concrete and framing and lead to musty odors, mold and rot hidden behind new drywall. This guide covers whether to insulate walls or the ceiling, how rigid foam, spray foam, mineral wool and fiberglass compare on below-grade walls, why rim joists deserve attention, what ENERGY STAR recommends for basement wall R-values, how to deal with moisture and radon first, and what typical projects cost. Cost figures are broad ranges for planning, not quotes.
Part of our Crawl Space & Attic Guide guide — start there for the full picture →
Should You Insulate Basement Walls or the Ceiling?
The first decision is where the thermal boundary of the house should be.
Insulating the walls
Insulating the foundation walls brings the basement inside the conditioned envelope of the home. This approach usually makes sense when the basement is finished or may be finished later, when the furnace, water heater and ductwork are located there, or when the goal is a warmer, more usable lower level. Most Front Range homes with basements have mechanical equipment and plumbing in the basement, which favors wall insulation because it keeps those systems inside the warm part of the house and protects pipes from freezing.
Insulating the ceiling
Insulating the floor framing between the basement and the first floor treats the basement as unconditioned space. This can make sense for a basement that will stay cold and unused, such as a damp unfinished cellar, but it has downsides. The basement gets colder, pipes and ducts in the basement may need their own insulation, and it is harder to air seal a framed floor with many penetrations than a concrete wall. For most homes with a full basement and equipment in it, wall insulation is the more common recommendation.
Either way, air sealing matters as much as insulation. Gaps at the sill plate, rim joists, pipe and wire penetrations, and around basement windows let cold air in and warm air out.
Moisture First: Fix Water Before Adding Insulation
Concrete foundation walls are in contact with soil, and soil holds moisture. Water can reach basement walls as liquid from poor drainage, as vapor diffusing through concrete, and as condensation when warm humid indoor air touches cool concrete. Insulation does not stop any of these on its own, and the wrong assembly can make them worse.
Before insulating, homeowners should look for:
- Active leaks or seepage after rain or snowmelt, including water at the floor-wall joint.
- White powdery deposits on concrete, which show that water has moved through the wall and evaporated. The guide to efflorescence explains what these deposits do and do not indicate.
- Musty odors, mold or rot on framing, stored items or the bottom of existing drywall.
- High humidity, especially in summer.
- Grading and gutters that send water toward the foundation.
The EPA’s guide to mold and moisture states that the key to mold control is moisture control. It recommends making sure the ground slopes away from the foundation so water does not enter or collect around it, keeping indoor humidity below 60 percent and ideally between 30 and 50 percent, and acting quickly when condensation appears on walls or pipes. It also lists the back side of drywall and paneling among places where hidden mold can grow.
Exterior fixes, such as regrading, extending downspouts and repairing gutters, often come first. Persistent water may call for interior or exterior drainage, a sump pump or foundation repairs; the guide to basement waterproofing compares those options. For humidity, the guide on how to lower humidity in a house covers dehumidifiers and ventilation. Colorado’s dry climate helps, but summer humidity and condensation on cool basement walls still cause problems in many homes.
Best Insulation Materials for Basement Walls
Below-grade walls need insulation that tolerates occasional moisture, does not hold water against concrete and limits warm interior air from reaching the cold concrete surface. That is why building scientists generally favor foam-based approaches directly against concrete.
Rigid foam board
Rigid foam board, such as extruded polystyrene (XPS), expanded polystyrene (EPS) or foil-faced polyisocyanurate, is a common choice for basement walls. Boards are installed directly against the concrete with seams taped or sealed, creating a continuous layer that keeps interior air away from the cold wall and does not absorb much water. A framed wall can be built inside the foam for finishing, and that stud cavity can hold additional insulation if needed. The guide to rigid foam insulation compares the board types, their R-values per inch and their moisture behavior.
Closed-cell spray foam
Closed-cell spray foam bonds directly to concrete and fills irregular surfaces, providing insulation, air sealing and a vapor retarder in one application. It works well on rough stone or block walls and at rim joists. It is typically more expensive than rigid foam and must be applied by trained installers following manufacturer instructions, including ventilation and re-entry times.
Mineral wool board
Rigid or semi-rigid mineral wool boards are water-resistant and noncombustible. They are sometimes used against foundation walls, though they are vapor-permeable, so the full wall assembly needs careful design to manage condensation.
Fiberglass batts
Fiberglass batts in a stud wall placed directly against or close to concrete, especially with polyethylene sheeting on the room side, have a history of moisture problems. Warm, humid air can reach the cold concrete, condense and get trapped. Batts can still be part of a basement wall when they are installed inside a continuous layer of foam board that keeps the concrete-side surface warm enough. Many older basement finishes used batts alone, and those walls are worth inspecting for mold and moisture.
Fire protection for foam
Foam plastic insulation is generally required by building codes to be covered with an approved thermal barrier, such as gypsum drywall, in occupied spaces, with exceptions for certain tested products. Local building departments can confirm what is required before foam is left exposed.
Recommended R-Values for Basement Walls
ENERGY STAR publishes recommended insulation levels for retrofitting existing wood-framed homes by climate zone, based on the 2021 International Energy Conservation Code. For basement or crawlspace wall insulation, its table recommends:
- Zone 3: R5 insulative wall sheathing or an R13 batt.
- Zones 4A and 4B: R10 insulative wall sheathing or an R13 batt.
- Zones 4C and 5 through 8: R15 insulative wall sheathing or an R19 batt.
Much of the populated Front Range falls in the colder zones covered by the last line, with mountain areas in even colder zones. Homeowners can confirm their zone with the local building department or a climate zone map. The guide to insulation R-value explains how R-values add up and why continuous insulation performs better than the same R-value interrupted by framing.
When a basement is finished under a permit, the building department may require insulation levels according to its adopted energy code, which may differ from the retrofit guidance.
Don’t Skip the Rim Joists
The rim joist, sometimes called the band joist, is the framing that sits on top of the foundation wall around the perimeter of the floor above. It is often one of the leakiest and least insulated parts of a house. ENERGY STAR’s basement and crawlspace project page lists the area between rim joists and under the sill plate as a common air leak location. Its step-by-step instructions suggest sealing the top and bottom of the inside of the rim joist cavity, using caulk for gaps of a quarter inch or less and spray foam for larger gaps, then fitting insulation into each cavity. When rigid foam is used, it recommends sealing around the edges with foam, then sealing any remaining holes and cracks.
Rim joists are also where condensation and mold commonly appear when fiberglass is stuffed into the cavity without air sealing. Rigid foam cut to fit and sealed, or closed-cell spray foam, is a common approach. The guide to rim joist insulation covers materials and costs in more detail.
Radon: Seal, Insulate and Still Test
Many Front Range homes have elevated radon, and basements are in direct contact with the soil gas that carries it. The EPA describes radon as a naturally occurring radioactive gas that can cause lung cancer, notes that testing is the only way to know the level of exposure and states that all homes should be tested.
Sealing cracks and penetrations during an insulation project can reduce air leakage, but sealing alone is not a reliable radon fix. Practical steps include:
- Test for radon before finishing or insulating, so a mitigation system can be planned while walls are still open.
- Keep sump pits covered and sealed, and avoid blocking access to an existing radon system’s pipe, fan or manometer.
- Retest after major basement work, since changes to the building can affect radon levels.
Insulating a Basement You Plan to Finish
A basement finish is the best time to insulate walls, because the walls are open and the insulation, air sealing and framing can be designed together. A typical moisture-tolerant sequence on a dry basement looks like this:
- Address drainage, leaks and humidity first.
- Air seal the rim joist and sill plate area, then insulate the rim joist cavities.
- Install rigid foam or closed-cell spray foam continuously against the foundation walls, with seams sealed.
- Frame the wall inside the foam, often with a gap or sill gasket and a pressure-treated bottom plate where required.
- Add cavity insulation only if the design calls for it, avoiding interior polyethylene sheeting unless a designer specifically recommends it.
- Cover foam with an approved thermal barrier such as drywall.
Finishing also brings permit, egress and electrical requirements. The guide to basement finishing cost explains how these affect budget and value.
Common Basement Insulation Mistakes
Many basement problems that show up during inspections trace back to a handful of avoidable decisions:
- Insulating over an active water problem. New walls hide leaks until mold or rot is already established.
- Polyethylene sheeting on the room side of a basement wall. In many basement assemblies, plastic sheeting traps moisture moving inward from the concrete, and water collects behind it.
- Batts pressed against bare concrete. Without a continuous foam layer, humid air reaches the cold wall and condenses inside the insulation.
- Wood framing in direct contact with concrete. Untreated bottom plates and studs touching a slab or foundation wall can wick moisture.
- Unsealed rim joists. Insulating walls while leaving the rim area leaky misses one of the largest air leakage paths.
- Covering access points. Burying cleanouts, shutoff valves, sump pits, radon system components or electrical junction boxes behind finished walls makes future service difficult.
- Leaving foam exposed in living areas where a thermal barrier is required.
Block, stone and exterior insulation
Older homes may have concrete block or stone foundations. Block walls have hollow cores that can move air and moisture, and stone walls are irregular and often damp. Closed-cell spray foam is frequently used on these walls because it conforms to rough surfaces, though wall moisture and any loose mortar should be addressed first. Exterior foundation insulation, installed when the foundation is excavated for waterproofing or during new construction, keeps the concrete itself warm and dry and avoids taking up interior space. It is rarely practical as a stand-alone retrofit because of excavation cost, but it is worth considering when exterior drainage work is already planned.
Basement Insulation Cost
Costs vary with wall area, material, wall condition, access and local labor rates. The following broad ranges are planning estimates, not quotes:
- DIY rim joist sealing and insulation with foam board and canned spray foam is often the least expensive project, mostly materials and time.
- Professionally installed rim joist spray foam commonly runs from several hundred dollars to a couple thousand dollars for a typical home.
- Rigid foam on basement walls typically costs a few dollars per square foot installed, more when framing and drywall are included.
- Closed-cell spray foam on walls usually costs more per square foot than rigid foam, rising with thickness.
- Removing old wet or moldy batts and framing adds demolition, disposal and possibly mold remediation costs.
When comparing contractor bids, ask each one to state the material, thickness and resulting R-value for walls and rim joists, how seams and edges will be sealed, whether old insulation or framing will be removed, how foam will be covered to meet fire requirements and whether a permit is included. Bids that list only a lump sum make it hard to tell whether one contractor is installing an inch of foam and another three. Ask how the contractor will handle any wet areas discovered once old finishes come off, since hidden moisture is a common source of change orders in basement work.
Utility rebates and federal tax incentives for insulation and air sealing may be available depending on the program and year. Checking with the local utility before starting can lower the net cost.
What a Home Inspection Can Tell You
For buyers, the basement is one of the most revealing parts of a house. The ASHI Standard of Practice requires inspectors to inspect and describe insulation and vapor retarders in unfinished spaces and to describe the absence of insulation in unfinished spaces at conditioned surfaces. Inspectors are not required to disturb insulation, so walls hidden behind finished drywall are only partly visible. Moisture stains, efflorescence, musty smells and high humidity readings are clues worth following up. The crawl space and insulation guide and the crawl space hub cover related foundation-area topics, from moisture control to encapsulation.
More Questions About Basement Insulation
Should you insulate a basement floor slab?
Insulating a basement floor slab is usually worthwhile only during new construction or when the floor is being rebuilt or covered with a raised subfloor. Rigid foam under a new slab, or a subfloor system with built-in foam over an existing slab, makes floors warmer and reduces condensation risk under flooring. Existing slabs lose less heat than walls because the ground below stays at a fairly steady temperature, so walls and rim joists usually come first. Headroom also limits how much insulation can be added on top of an existing floor.
Do basement walls need a vapor barrier with insulation?
Basement walls generally should not have polyethylene sheeting on the interior side of insulation, because it can trap moisture moving through the foundation and lead to mold behind the wall. Building science guidance favors moisture-tolerant insulation against the concrete, such as rigid foam board or closed-cell spray foam, which slows vapor movement while letting the assembly dry inward. Fiberglass batts pressed against concrete with plastic over them are a common source of hidden moisture problems. Local codes may set specific requirements.
How do you insulate a crawl space that opens off a basement?
A crawl space that opens off a basement is usually best insulated as part of the conditioned basement: insulate the crawl space walls, seal and insulate the rim joists, and cover the dirt floor with a sealed vapor barrier. That keeps the crawl space connected to the basement’s warmth and humidity control. Insulating only the crawl space ceiling isolates the area and can leave pipes and ducts in a cold space. Moisture problems and any standing water should be resolved first, and radon testing remains wise.
Can basement insulation be a DIY project?
Basement insulation can be a DIY project for many homeowners, especially rigid foam board on walls and spray foam kits or cut-and-cobble foam for rim joists. The keys are fixing moisture problems first, sealing foam board seams with tape or foam, and covering exposed foam with an approved thermal barrier such as drywall where codes require it. Large spray foam jobs are usually better left to professionals because of mixing, application temperature and ventilation needs. Permits may be required when finishing walls.
References
- Recommended Home Insulation R-Values — ENERGY STAR
- Basement and Crawlspace Air Sealing and Insulating — ENERGY STAR
- A Brief Guide to Mold, Moisture and Your Home — U.S. Environmental Protection Agency
- Radon — U.S. Environmental Protection Agency
- ASHI Standard of Practice for Home Inspections — American Society of Home Inspectors
Frequently asked questions
Is it worth insulating basement walls?
Often, yes, especially when the basement holds the furnace, water heater and ductwork or may be finished later. Insulating walls brings the basement inside the conditioned envelope and can improve comfort. Moisture problems should be fixed first so insulation does not trap water.
What is the best insulation for basement walls?
Rigid foam board or closed-cell spray foam installed directly against the concrete is a common moisture-tolerant approach, because both limit humid indoor air from reaching the cold wall. Fiberglass batts alone against concrete have a history of condensation and mold problems.
What R-value do basement walls need?
ENERGY STAR's retrofit guidance, based on the 2021 IECC, recommends R15 insulative sheathing or an R19 batt for basement walls in Zones 4C and 5 through 8, with lower levels in milder zones. Local energy codes may set different requirements for permitted work.
Should I insulate the rim joist?
Yes. The rim joist area is a common source of air leaks and heat loss. ENERGY STAR suggests sealing gaps with caulk or spray foam and then insulating each cavity, for example with rigid foam sealed at the edges or with closed-cell spray foam.
Does insulating a basement reduce radon?
Sealing cracks and penetrations may reduce air leakage, but insulation is not a radon mitigation method. EPA says all homes should be tested. Test before finishing a basement so a mitigation system can be planned while walls are open, and retest afterward.
Does insulating a basement make upstairs floors warmer?
Yes, insulating basement walls and rim joists often makes first-floor rooms feel warmer, especially floors over the basement. Air sealing the rim joist cuts drafts that cool the floor above. The basement itself also stays warmer, which reduces heat loss through the floor.
Are there rebates for basement insulation?
Many utilities and state energy programs offer rebates or incentives for basement wall and rim joist insulation, sometimes requiring an energy audit first. The federal insulation tax credit ended for projects completed after 2025. Program rules change, so check current eligibility before starting.
Can insulation get moldy in a basement?
Yes, insulation can get moldy in a basement when moisture reaches it, especially fiberglass batts against concrete or behind plastic sheeting. Foam board and mineral wool resist mold better. Controlling humidity and fixing water leaks before insulating is the best prevention.
Planning to finish or insulate a Front Range basement? An inspection that checks for moisture, rim joist leaks and radon first can keep new walls from hiding old problems. Request an inspection and we will connect you with a local professional.