Insulation R-Value: What It Means and How Much You Need
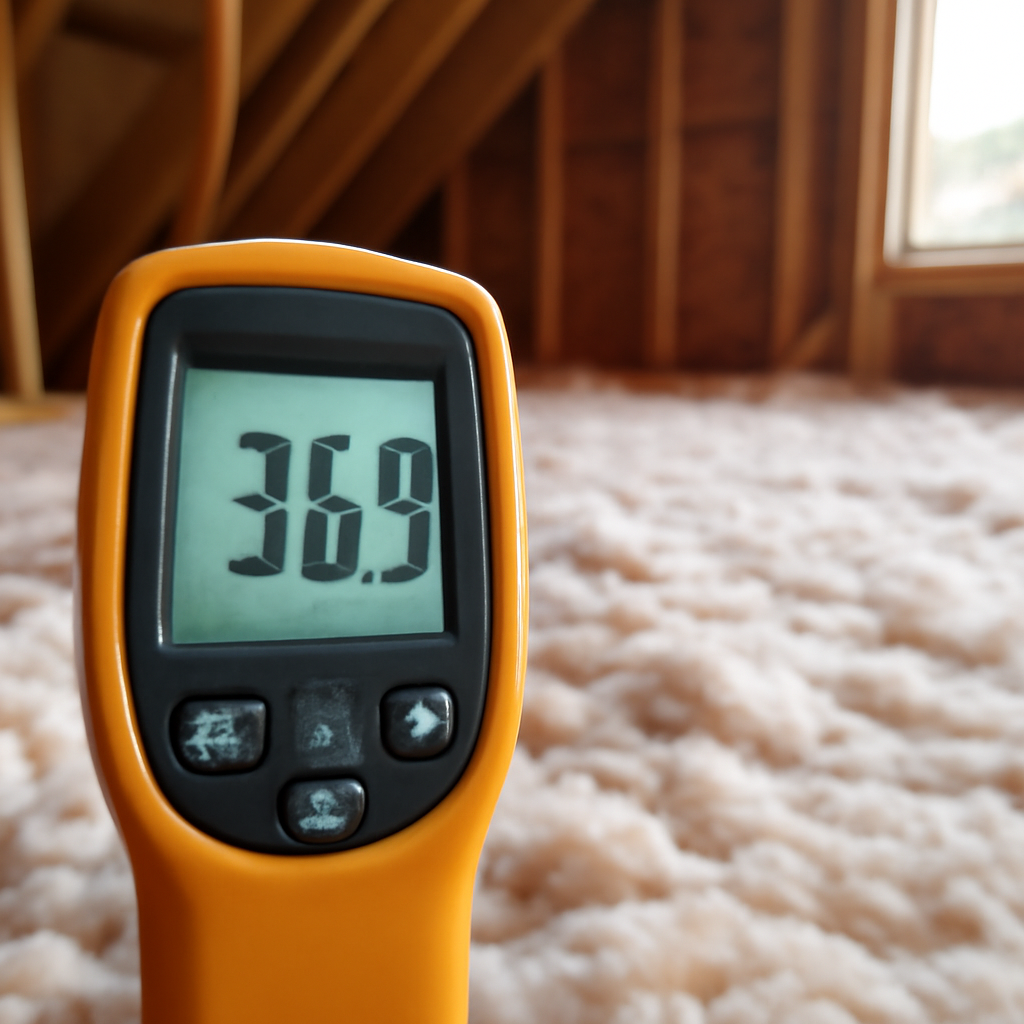
Every bag of insulation, every foam board and every spray foam quote leads with the same number: the R-value. It is the single most useful figure for comparing insulation products, yet it is also one of the most misunderstood. A higher number is better, but the label only tells part of the story. Compressed batts, gaps around framing, damp material and heat moving through wood studs can all drag real-world performance well below what the packaging promises. This guide explains what insulation R value actually measures, how common materials compare inch for inch, why installed performance differs from the label, and how much insulation homes on Colorado’s Front Range typically need in attics, walls, basements and crawl spaces. It summarizes ENERGY STAR guidance and general building-science practice current as of 2026; always confirm code requirements with your local building department.
Part of our Crawl Space & Attic Guide guide — start there for the full picture →
What Insulation R-Value Measures
R-value is a measure of a material’s resistance to heat flow. The “R” stands for resistance, and the higher the number, the better the material slows heat moving through it. ENERGY STAR describes it simply: R-value is a measure of insulation’s ability to resist heat traveling through it, and higher R-values mean better thermal performance. For most homeowners, the practical answer is this: in Colorado’s Front Range (mostly climate zone 5), an uninsulated attic floor is generally a candidate for roughly R-60 of insulation, and the right number for walls, basements and crawl spaces is lower.
Heat always moves from warm to cold. In winter it leaks out of the heated living space toward the cold attic, the outside walls and the frozen ground. In summer the direction reverses, and the hot attic radiates heat down into bedrooms. Insulation does not stop that movement. It slows it, and R-value quantifies how much.
A few points help put the number in context:
- R-values add up in layers. Six inches of insulation rated about R-3.5 per inch gives roughly R-21. Put a layer of R-10 rigid foam over an R-13 wall cavity and the insulation in that assembly totals about R-23, before accounting for framing.
- R-value is about conduction. It describes how heat moves through the material itself. It does not measure air leakage, which is why a well-rated product installed in a leaky attic can still feel disappointing.
- The number is measured under lab conditions. Standard tests use a set temperature difference and dry, properly installed samples. Real houses rarely match that perfectly.
The more useful question is usually not “what is the R-value of this product?” but “what R-value does this part of my house actually achieve, and is it enough?”
R-Value Per Inch by Insulation Material
Different materials pack very different amounts of resistance into each inch. The ranges below are approximate figures commonly published by manufacturers and trade sources. Specific products vary, so check the label or technical data sheet for the exact rating of what you are buying.
| Material | Approximate R-value per inch | Typical uses |
|---|---|---|
| Fiberglass batts | About R-3 to R-4.3 | Wall cavities, floors, attics |
| Blown (loose-fill) fiberglass | About R-2.2 to R-2.9 | Attic floors, enclosed walls |
| Blown cellulose | About R-3.2 to R-3.8 | Attic floors, dense-packed walls |
| Mineral wool batts | About R-3 to R-4.3 | Walls, rim joists, fire-sensitive areas |
| Expanded polystyrene (EPS) | About R-3.6 to R-4.2 | Below-grade walls, under slabs |
| Extruded polystyrene (XPS) | About R-5 | Foundations, under slabs, exterior sheathing |
| Polyisocyanurate (polyiso) | About R-5.6 to R-6.5 (rated) | Exterior sheathing, roofs, interior walls |
| Open-cell spray foam | About R-3.5 to R-3.8 | Walls, roof decks in some climates |
| Closed-cell spray foam | About R-6 to R-7 | Rim joists, crawl-space walls, tight spaces |
Higher per-inch values matter most where space is tight. A 2×4 wall cavity is only about 3.5 inches deep, so the material choice determines how much R-value fits. In an open attic, where depth is not usually a constraint, inexpensive loose-fill materials can reach high totals simply by piling deeper.
Fibrous insulation: fiberglass, cellulose and mineral wool
Fibrous products work by trapping still air among millions of tiny fibers. Batts are convenient for open stud bays. Loose-fill fiberglass and cellulose are blown in with a machine and are the standard choice for attic floors because they fill around wires, pipes and irregular framing. Cellulose usually has a slightly higher R-value per inch than loose-fill fiberglass and is denser, which helps it resist air movement. For a deeper look at the cost side of those two options, see our guide to blown-in insulation cost.
Foam boards and spray foam
Foam insulation traps gas in closed or partly open cells. Rigid boards (EPS, XPS and polyiso) are widely used on basement walls, under slabs and as continuous exterior insulation. Closed-cell spray foam delivers one of the highest R-values per inch and doubles as an air barrier, which is why it is popular on rim joists. The trade-offs between board types are covered in our rigid foam insulation comparison, and spray foam options are compared in open vs closed cell spray foam.
One caveat: polyiso’s rated R-value is measured at mild temperatures. Many building-science sources note that its effective performance can drop noticeably in very cold conditions, which matters on exterior walls and roofs through a Front Range January.
Why Installed R-Value Is Lower Than the Label
The R-value printed on a bag or batt describes the material, not the finished wall or attic. Several common installation problems reduce what a house actually gets.
Compression
Fibrous insulation depends on loft. Stuff an R-19 batt designed for a 6.25-inch space into a 3.5-inch wall cavity and it will not perform anywhere near R-19. The total resistance falls even though the material per inch is denser. The same thing happens when homeowners pile boxes on attic insulation or walk through it repeatedly.
Gaps, voids and settling
Small gaps have an outsized effect. A batt cut a little short, an uncovered corner or a void behind a junction box creates a path where heat bypasses the insulation entirely. Loose-fill materials can also settle over time, especially cellulose, which is why installers typically blow it somewhat deeper than the target depth to account for settling. Uneven coverage, with deep piles near the attic hatch and thin spots near the eaves, is common in older Front Range homes.
Air movement
R-value assumes the air inside the insulation stays still. Air leaking through a fibrous layer carries heat with it, and loose fiberglass in particular is permeable to air. This is the main reason energy professionals recommend air sealing the attic floor (top plates, plumbing chases, light fixtures, the attic hatch) before adding insulation. ENERGY STAR’s seal-and-insulate guidance treats air sealing and insulation as a combined project rather than separate jobs.
Moisture
Wet insulation loses much of its resistance because water conducts heat far better than trapped air. Damp batts in a crawl space or around a roof leak can also sag, compress and support mold growth on adjacent wood. If insulation is wet, finding and fixing the moisture source comes before replacing it.
Thermal bridging through framing
In a wood-framed wall, studs, plates and headers can make up a substantial share of the wall area, and wood has a much lower R-value per inch than insulation. Heat moves through that framing like water around a dam. The result is that a 2×6 wall filled with R-21 batts performs below R-21 as a whole assembly. Continuous insulation, such as foam board or mineral wool board installed over the sheathing, reduces this bridging because it covers the studs as well as the cavities. The same principle explains why rim joists leak so much heat; our rim joist insulation guide covers that weak spot in detail.
How Much R-Value Colorado Homes Need
Recommended insulation levels depend on climate zone and on where in the house the insulation goes. Most of the Denver metro and the populated Front Range corridor, from Fort Collins through Colorado Springs, falls in IECC climate zone 5. Higher-elevation mountain communities fall in colder zones 6 and 7. Your local building department can confirm which zone and code edition applies.
ENERGY STAR publishes a retrofit table for existing wood-framed homes, based on the 2021 International Energy Conservation Code. For zones 5, 6 and 4C, it lists the following:
- Attic floor, uninsulated: add about R-60.
- Attic floor with 3–4 inches already in place: add about R-49.
- Basement or crawl-space walls: add R-15 insulative wall sheathing or an R-19 batt.
- Exterior walls during re-siding: for zones 4–8, ENERGY STAR suggests blowing insulation into empty cavities and adding R-5 to R-10 insulative sheathing beneath the new siding, or R-10 sheathing over an already insulated 2×4 wall.
Those are cost-effectiveness recommendations for retrofits, not legal minimums. New construction and major remodels must meet whatever code edition your city or county has adopted, which may differ. Many Front Range jurisdictions have adopted recent IECC editions with local amendments, so a permit office or energy rater is the authority for a specific project.
Attics
The attic floor is usually the best place to start. It is accessible, loose-fill is relatively inexpensive, and heat rises toward it all winter. Reaching roughly R-60 with loose-fill typically means somewhere in the range of 16 to 24 inches of material, depending on whether it is cellulose or fiberglass. Our main attic insulation guide covers materials, mistakes and installation details. Adequate attic insulation and air sealing also reduce the warm-roof conditions that feed ice dams.
Walls
Wall R-value is limited by cavity depth. A 2×4 wall typically holds R-13 to R-15; a 2×6 wall typically holds R-19 to R-21. Getting beyond those figures generally requires continuous exterior insulation, which is most practical when the siding is already coming off.
Floors, basements and crawl spaces
Whether you insulate the floor above a crawl space or the crawl-space walls depends on whether the space is vented or sealed. Many Colorado homes have basements or crawl spaces with uninsulated foundation walls. The tradeoffs are covered in our crawl space insulation hub, including when wall insulation makes more sense than floor batts.
How to Estimate Your Existing Attic R-Value
Homeowners can get a rough idea of attic insulation levels without special tools. Work safely: wear a dust mask, gloves and long sleeves, step only on joists or a secure walkway, and watch for nails protruding through the roof deck.
- Identify the material. Fluffy pink, yellow or white fibers are usually fiberglass. Gray, shredded-paper material is usually cellulose. Gray-brown or silver-gold pebble-like granules may be vermiculite, which should not be disturbed (see below).
- Measure depth in several spots. Push a ruler straight down to the drywall without compressing the insulation. Check near the hatch, the middle of the attic and toward the eaves, since coverage is often uneven.
- Multiply by a typical per-inch value. As a rough guide, loose-fill fiberglass might be estimated at about R-2.5 per inch and cellulose at about R-3.5 per inch. Ten inches of loose fiberglass therefore suggests something in the neighborhood of R-25, while ten inches of cellulose suggests around R-35.
- Check whether the joists are visible. If you can see the tops of the ceiling joists, the attic almost certainly has less insulation than current recommendations.
This is an estimate. Settling, compression, gaps and moisture all affect the real number. A home inspector or energy auditor can document depth, coverage and air leaks more thoroughly, and a home energy audit with a blower door test can show where air leaks are undermining the insulation you already have.
A vermiculite warning: if the attic contains loose, pebble-like vermiculite, EPA advises homeowners to assume it may be contaminated with asbestos and to avoid disturbing it. Do not measure, rake or vacuum it yourself. Our guide to asbestos in blown-in insulation explains the next steps.
R-Value vs U-Factor for Windows
Window ratings use a different number. Instead of R-value, windows are labeled with a U-factor, which measures how readily heat passes through the whole window unit. U-factor is essentially the inverse concept: lower U-factor means better insulating performance. A U-factor of 0.25, for instance, corresponds to roughly R-4, which is far below a typical insulated wall.
That gap is why windows are often the weakest thermal point in a wall, even with modern double- or triple-pane glass. When comparing windows, look at the U-factor on the label from the National Fenestration Rating Council and at ENERGY STAR criteria for your climate region rather than trying to convert to R-value. Keep in mind that a large window replacement project usually costs far more per unit of energy saved than topping up attic insulation.
Is More R-Value Always Better?
Higher R-value always slows heat flow more, but each additional inch delivers diminishing returns. Going from R-11 to R-30 in an attic makes a large difference; going from R-49 to R-60 makes a smaller one. That is why ENERGY STAR frames its recommendations as cost-effective levels rather than “as much as possible.”
Several practical factors shape the right target for a given house:
- Air sealing first. Adding insulation over large air leaks wastes much of the benefit. ENERGY STAR’s savings estimates for its seal-and-insulate program assume both air sealing and added insulation, and it estimates national average savings of around 15% on heating and cooling, with zone 5 homes estimated around 16% on heating and cooling.
- Ventilation must still work. Deep attic insulation should not block soffit vents. Baffles keep an air channel open at the eaves. Our attic ventilation guide explains how intake and exhaust balance.
- Moisture control matters. High R-values on basement and crawl-space walls need a moisture strategy, since cold foundation surfaces can condense humid air.
- Material choice depends on space. Where depth is limited, a higher per-inch product earns its higher price. Where depth is unlimited, cheaper loose-fill usually wins.
When to Call a Professional
Topping up an open attic with loose-fill is a common DIY project, but several situations call for professional help:
- You find vermiculite, signs of rodents, or old insulation that is wet, moldy or heavily soiled.
- The attic has knob-and-tube wiring, recessed lights not rated for insulation contact, or bath fans venting into the attic instead of outdoors.
- There are signs of ice dams, roof leaks or frost on the underside of the roof deck.
- You plan to insulate basement or crawl-space walls and are unsure about moisture, vapor control or fire-code coverage for foam.
- You are buying a home and want insulation levels documented as part of the inspection.
Home inspectors following trade-association standards of practice generally report on the type and approximate depth of insulation in unfinished spaces such as attics, and note missing insulation where it is readily observable. They do not typically perform energy modeling, so an energy audit is the better tool when the goal is a detailed upgrade plan.
More Questions About Insulation R-Value
Is there still a tax credit for adding insulation?
No, the federal energy-efficient home improvement credit for insulation ended for work completed after December 31, 2025, so new insulation projects completed in 2026 no longer qualify. Homeowners should check utility rebate programs and state or local weatherization incentives instead, which often support attic insulation and air sealing. Some programs require a home energy assessment first. Income-qualified households may be eligible for free weatherization services through state agencies. A tax professional can answer questions about credits for work finished in 2025.
How much does it cost to add attic insulation to reach a higher R-value?
Adding attic insulation typically costs about $1.50 to $3.50 per square foot for blown-in fiberglass or cellulose, according to industry estimates, depending on how much depth is added and how hard the attic is to reach. A typical attic upgrade often totals roughly $1,500 to $4,000. Air sealing before insulating adds cost but improves results. Spray foam on the roof deck costs considerably more. DIY blown-in insulation with rented equipment can cut labor costs for accessible attics.
Does insulation R-value decrease over time?
Some insulation materials lose part of their effective R-value over time. Loose-fill cellulose and fiberglass can settle, reducing depth and R-value, which is why installers often add extra depth. Some foam boards experience slight R-value loss as blowing agents slowly diffuse, which manufacturers account for in long-term ratings. Moisture, compression, and pest damage lower R-value in any material. A periodic check of attic insulation depth helps spot settling or disturbance from contractors and wiring work.
Does higher R-value insulation help with soundproofing?
Higher R-value insulation does not directly mean better soundproofing, since R-value measures heat flow, not sound. Dense materials like mineral wool often perform well for both, reducing sound transmission through interior walls and floors. Effective soundproofing depends more on mass, sealing air gaps, and decoupling wall layers. Adding insulation to an interior wall helps somewhat, but resilient channels, extra drywall layers, and acoustic sealant usually make a larger difference than raising R-value alone.
References
- Recommended Home Insulation R-Values — ENERGY STAR
- Seal and Insulate with ENERGY STAR — ENERGY STAR
- Methodology for Estimated Energy Savings from Sealing and Insulating — ENERGY STAR
- Protect Your Family from Asbestos-Contaminated Vermiculite Insulation — U.S. Environmental Protection Agency
- ASHI Standard of Practice for Home Inspections — American Society of Home Inspectors
Frequently asked questions
What does insulation R-value mean?
R-value measures a material's resistance to heat flow. The higher the number, the better the insulation slows heat moving through it. R-values add together in layers, so stacking materials raises the total.
What R-value do I need in my attic in Colorado?
Most of the Front Range is in climate zone 5. ENERGY STAR's retrofit table for that zone suggests adding about R-60 to an uninsulated attic floor, or about R-49 where 3 to 4 inches already exist. Confirm local code requirements with your building department.
Which insulation has the highest R-value per inch?
Among common residential products, closed-cell spray foam and polyiso board are typically near the top at roughly R-6 to R-7 and R-5.6 to R-6.5 per inch, respectively. Polyiso's effective value can drop in very cold weather. Loose-fill fiberglass is near the bottom per inch but inexpensive to install deep.
How do I check how much insulation is in my attic?
Measure the depth in several places with a ruler, then multiply by an approximate per-inch value, such as about R-2.5 for loose fiberglass or R-3.5 for cellulose. If you can see the tops of the joists, you likely need more. Do not disturb pebble-like vermiculite.
Is R-value the same as U-factor?
No. U-factor, used for windows, measures how easily heat passes through, so lower is better. R-value measures resistance, so higher is better. Windows typically have far lower effective R-values than insulated walls.
What R-value is needed for a basement wall?
Basement walls typically need about R-10 to R-15 in many cold climates, depending on the local energy code and climate zone. Rigid foam or spray foam against concrete is usually preferred because it resists moisture better than fiberglass batts directly against foundation walls.
What R-value should garage walls have?
Garage walls shared with living spaces should be insulated to the same level as other exterior walls, commonly about R-13 to R-21. Exterior walls of an unheated garage are not required to be insulated in most codes, but insulating them improves comfort for workshops.
Can you have too much attic insulation?
Too much attic insulation is rarely a problem for heat flow, but very deep insulation can block soffit vents and reduce attic ventilation if baffles are missing. Returns diminish beyond recommended levels, so further depth costs more than it saves.
Not sure what is actually in your attic, or whether it is doing its job? Contact us and we can connect you with a Front Range inspector who can document insulation depth, air leaks and moisture issues before you spend money on upgrades.