Ceiling Insulation: Attic Floors, Cathedral Ceilings and R-Values
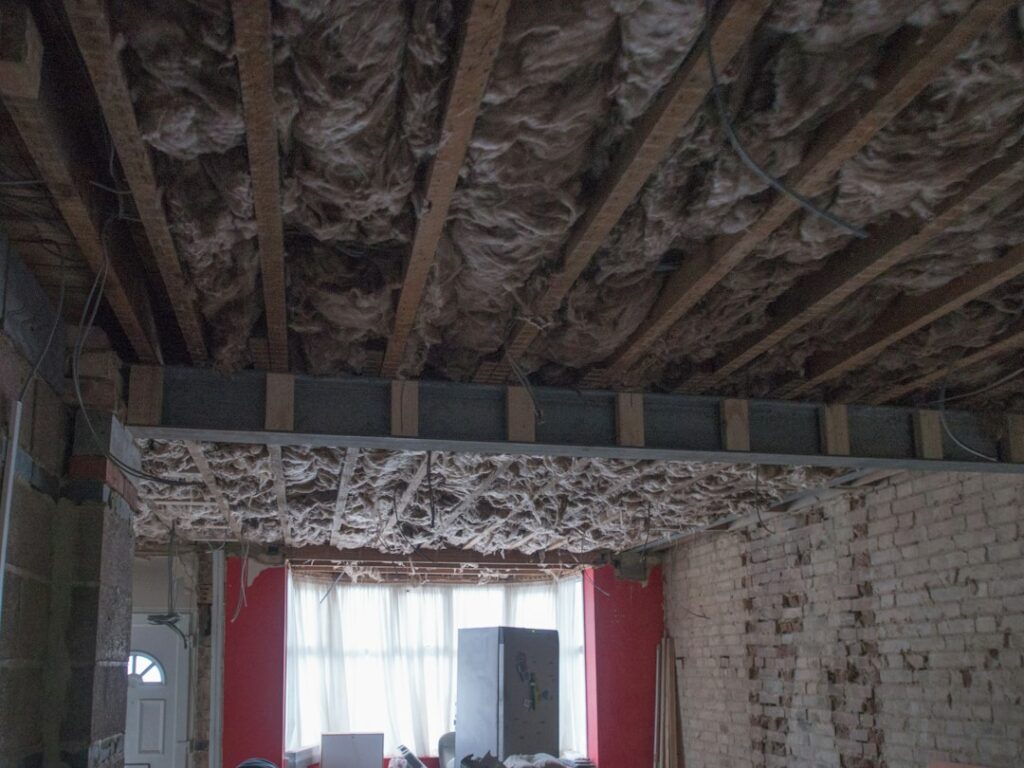
The ceiling is where many houses lose the most heat. Warm air rises, and in a Colorado winter the layer between the top-floor rooms and the cold attic or roof above does a lot of work. Ceiling insulation is the material that slows that heat flow, whether it lies on the attic floor above a flat ceiling or fills the rafter bays of a vaulted or cathedral ceiling. Done well, it keeps upstairs rooms more comfortable, lowers heating and cooling bills and helps prevent ice dams. Done poorly, it can leave gaps, block attic ventilation, bury unsafe light fixtures or disturb old insulation that may contain asbestos. This guide explains the difference between attic floor and cathedral ceiling insulation, the R-values ENERGY STAR recommends for Colorado’s climate zones, why air sealing should come first, how blown-in, batt and spray foam options compare, why soffit vents need baffles, what to know about recessed lights and vermiculite, and what insulation work typically costs.
Part of our Crawl Space & Attic Guide guide — start there for the full picture →
Attic Floor vs Cathedral Ceiling Insulation
Most houses have one of two ceiling types, and they are insulated very differently.
Flat Ceilings Under an Attic
In a house with a conventional attic, the ceiling drywall is attached to ceiling joists or the bottom chords of roof trusses. Above that is an unheated, ventilated attic. Insulation is laid on the attic floor, between and over the joists, and the attic space above it stays cold in winter. This is the easiest situation to insulate. There is usually plenty of room for deep insulation, access is through a hatch or pull-down stair, and adding more material on top of existing insulation is often straightforward.
Cathedral and Vaulted Ceilings
In a cathedral or vaulted ceiling, the drywall is attached directly to the underside of the roof rafters, or to framing close to them, with no attic in between. The insulation has to fit inside the rafter bays, which limits its depth to the size of the rafters. A 2×8 or 2×10 rafter bay holds far less insulation than an open attic floor, and in a vented design some of that depth is also needed for an air channel between the insulation and the roof deck.
Because the space is closed, cathedral ceilings are hard to improve without opening either the ceiling or the roof. Common approaches include dense-packing cellulose or fiberglass into closed bays, applying spray foam to the underside of the roof deck during a renovation, or adding rigid foam above the roof deck during a reroof. Each method has moisture and ventilation implications, and the right one depends on the roof assembly and local code. Homes that combine both types, such as a vaulted living room next to a flat-ceiling bedroom wing, often have a weak spot at the transition, where the two insulation layers meet poorly.
Recommended R-Values for Colorado
R-value measures how well insulation resists heat flow; higher numbers mean better resistance. ENERGY STAR’s Recommended Home Insulation R-Values page provides a table of cost-effective levels for retrofitting existing wood-framed buildings, organized by climate zone. The page notes that the guidance is based on the 2021 International Energy Conservation Code residential provisions.
Much of Colorado’s Front Range falls in climate zone 5, with higher-elevation and mountain areas in zones 6 and 7. For attic floors, ENERGY STAR’s table lists:
- Zones 6, 5 and 4C: R60 if the attic is uninsulated, or R49 to add if the attic already has 3 to 4 inches of insulation.
- Zones 7 and 8: R60 if the attic is uninsulated, or R49 to add if the attic already has 3 to 4 inches of insulation.
In other words, across Colorado’s common climate zones, ENERGY STAR’s retrofit table points toward R49 to R60 on the attic floor. As a rough illustration, that typically means well over a foot of blown fiberglass or cellulose, though the exact depth depends on the product, so the manufacturer’s coverage chart should be used to confirm settled thickness. Cathedral ceilings usually cannot reach those levels within the rafter depth alone, which is one reason they are often the weakest part of the building envelope. Local building departments enforce their own adopted code for new construction and permitted renovation, which may differ.
The attic insulation guide goes deeper into how to measure existing depth, and the crawl space insulation guide covers how the floor, walls and ceiling work together as one envelope.
Air Sealing Comes First
Insulation slows heat moving through materials, but most loose-fill and batt insulation does little to stop air moving through gaps. Warm, moist air rising through holes in the ceiling carries heat into the attic and moisture that can condense on cold roof sheathing. Adding insulation on top of those leaks leaves them in place and buries them, making them harder to fix later.
ENERGY STAR’s Attic Air Sealing Project page states that EPA recommends completing the attic insulation project after air sealing. It lists common symptoms that point to an air sealing need, including drafty rooms, uneven temperatures, high heating or cooling bills, ice dams in winter, dry indoor air in winter and dust in rooms directly below the attic. The page also lists conditions that call for a professional before proceeding, including wet or damp insulation, moldy or rotted rafters or joists, kitchen, bath or dryer vents exhausting into the attic, little or no attic ventilation, and knob-and-tube wiring, which it notes can be a fire hazard in contact with insulation.
Typical attic air sealing targets include:
- Gaps around plumbing vents, wiring holes and duct boots.
- Open chases around chimneys and furnace flues, sealed with metal flashing and high-temperature sealant.
- Dropped soffits over kitchen cabinets and bathrooms that are open to the attic.
- Top plates of interior walls.
- The attic hatch or pull-down stair, which can be weatherstripped and insulated.
- Recessed light fixtures, discussed below.
Sealing a house more tightly also changes how air moves through it. Homes with fuel-burning appliances may need combustion safety testing after major air sealing, and ENERGY STAR’s air sealing page also discusses checking indoor air quality concerns such as radon after reducing air leaks.
Blown-In vs Batts vs Spray Foam
Three main insulation types are used in ceilings. Each has trade-offs in cost, performance and where it fits.
Blown-In Loose Fill
Loose-fill fiberglass or cellulose is blown onto the attic floor with a machine. It fills around joists, wires and irregular framing well and can reach high R-values affordably. It is the most common choice for adding insulation to an existing attic. ENERGY STAR’s Attic Insulation Project page notes that new insulation does not have to match the existing type, and that loose fill can be added over batts and vice versa. Cellulose settles somewhat over time, so installers blow it to a greater initial depth. The blown-in insulation cost guide compares cellulose and fiberglass pricing.
Batts and Rolls
Fiberglass and mineral wool batts are the easiest material for DIY installation and are common in rafter bays and between joists. They work well only when cut to fit snugly with no gaps, voids or compression, which is harder than it sounds around wiring, blocking and irregular framing. ENERGY STAR’s attic insulation page says that when adding a second layer of batts over existing insulation, it should be unfaced and laid perpendicular to the first layer to cover the tops of the joists.
Spray Foam
Spray foam is applied as a liquid that expands and cures in place. Closed-cell foam provides high R-value per inch and acts as an air barrier, which makes it useful in shallow cathedral rafter bays. Open-cell foam is less expensive per inch, also seals air well, and is often used on the underside of roof decks to create an unvented, conditioned attic. Spray foam is significantly more expensive than loose fill and requires trained installers. The spray foam attic insulation guide covers when it makes sense.
Keep Soffit Vents Clear With Baffles
In a vented attic, outdoor air enters through soffit vents at the eaves and exits through ridge or roof vents. When insulation is blown or laid on the attic floor, it can easily spill into the eave area and block those soffit vents. Blocked intakes reduce airflow, which can lead to moisture problems in winter and higher attic temperatures in summer.
ENERGY STAR’s attic insulation page cautions never to lay insulation over soffit vents. The standard solution is rafter baffles, sometimes called insulation chutes or vent chutes. These are foam, plastic or cardboard channels stapled to the underside of the roof deck between rafters at the eaves, creating an air path from the soffit to the main attic space while letting insulation extend to the outer wall. Baffles should be installed before insulation goes in.
Blocked soffits are also a common cause of ice dams, since the roof edge stays warm when attic airflow is poor. The soffit vents guide explains intake vent types, and the attic ventilation guide covers how intake and exhaust are balanced.
Recessed Lights and IC Ratings
Recessed can lights in an insulated ceiling are both an air leak and a potential heat hazard. Older fixtures were often not designed for contact with insulation and can run hot enough to create a fire risk if buried. Many also have open housings that let warm air flow straight into the attic.
ENERGY STAR’s attic insulation page advises keeping all insulation at least 3 inches away from recessed can lights unless they are rated IC, meaning insulation contact. IC-rated fixtures are designed to be covered by insulation. Many newer fixtures are rated both IC and airtight, which addresses both problems. For older non-IC fixtures, common solutions include replacing them with IC-rated airtight fixtures or LED retrofit kits approved for the housing, or building a fire-rated enclosure over them in the attic. An electrician can confirm fixture ratings and replacement options.
Old Vermiculite Insulation
Some older homes have vermiculite loose-fill insulation in the attic. The EPA’s page Protect Your Family from Asbestos-Contaminated Vermiculite Insulation describes vermiculite as a pebble-like, pour-in product that is usually gray-brown or silver-gold in color. It explains that a mine near Libby, Montana, was the source of over 70 percent of all vermiculite sold in the United States from 1919 to 1990, that this vermiculite was contaminated with asbestos and was often sold under the brand name Zonolite, and that homeowners should assume vermiculite insulation may contain asbestos.
The EPA’s recommendations include leaving vermiculite undisturbed, not storing items in an attic that contains it, not letting children play there, not attempting to remove it yourself, and hiring a professional asbestos contractor before remodeling or renovation that would disturb it. That has direct implications for ceiling work: air sealing, adding insulation, installing new light fixtures or cutting into the ceiling below can all disturb vermiculite. Any ceiling insulation project in a home with vermiculite should be planned with a qualified asbestos professional first.
Removing Old Insulation
Not every project requires removing existing insulation. In many attics, new material can be added over what is already there. Removal is usually considered when insulation is wet, moldy, contaminated by rodents or animals, damaged by smoke or fire, or when it blocks air sealing work that cannot be done otherwise. Removing insulation typically involves large commercial vacuum equipment and generates a lot of dust, so it is generally a job for contractors. The attic insulation removal guide covers when removal makes sense and what is involved.
Moisture and Ceiling Insulation
Insulation and moisture are closely linked. When warm, humid indoor air leaks into a cold attic or a closed rafter bay, the water vapor it carries can condense on the underside of the roof sheathing. In an attic, that shows up as frost on nail tips in winter, dripping when it thaws, dark staining on the sheathing, or mold. In a cathedral ceiling, the same process happens out of sight and can rot sheathing before anyone notices. Colorado’s dry climate reduces the risk compared with humid regions, but bathrooms, kitchens, humidifiers and showers still put plenty of moisture into the air in winter.
The defenses are the same ones covered above: seal ceiling air leaks, make sure bath and kitchen fans vent outdoors, keep intake and exhaust vents open, and choose insulation strategies for cathedral ceilings that account for condensation. Wet or stained insulation is a sign that a moisture source needs to be found and fixed before new material goes in.
What a Home Inspector Looks For
During a home inspection, an inspector typically looks into an accessible attic to note the approximate type and depth of ceiling insulation, along with obvious gaps, compressed areas and uncovered sections. Other common observations include blocked or missing soffit baffles, bath fans that discharge into the attic, insulation in contact with non-IC light fixtures, signs of moisture or frost damage on the sheathing, rodent activity, an uninsulated attic hatch, and material that looks like vermiculite. Cathedral ceilings are harder to evaluate because the insulation is hidden, so an inspector may rely on clues such as ice dam history, staining at the ceiling or a thermal image if one is offered.
Costs
Ceiling insulation costs vary by material, depth, attic size and accessibility, existing conditions and local labor rates, so figures should be treated as rough. Blown-in insulation on an open attic floor is generally the most cost-effective way to add R-value, with professional jobs for a typical house often ranging from around a thousand dollars to a few thousand dollars, depending on the depth added. Air sealing, baffles and hatch insulation add to that. Spray foam on a roof deck or in cathedral ceilings usually costs considerably more. Insulating closed cathedral ceilings can involve drywall or roofing work, which raises costs further. Removal, vermiculite abatement and fixture replacement are separate line items.
Utility rebates and federal tax credits for insulation and air sealing change over time; ENERGY STAR’s pages point to the DSIRE database and to utilities for current incentives. The attic insulation cost guide breaks down pricing by material, and the crawl space hub covers insulation and moisture control at the other end of the house.
References
- Recommended Home Insulation R-Values — ENERGY STAR
- Attic Air Sealing Project — ENERGY STAR
- Attic Insulation Project — ENERGY STAR
- Protect Your Family from Asbestos-Contaminated Vermiculite Insulation — U.S. Environmental Protection Agency
Frequently asked questions
How much ceiling insulation is recommended in Colorado?
ENERGY STAR's retrofit table for climate zones 5, 6 and 7 lists R60 for an uninsulated attic floor, or adding R49 where 3 to 4 inches of insulation already exists.
Should air sealing be done before adding ceiling insulation?
Yes. ENERGY STAR notes that EPA recommends air sealing the attic before adding insulation, since most insulation does little to stop air moving through gaps in the ceiling.
Can insulation cover recessed lights?
Only if the fixtures are rated IC for insulation contact. ENERGY STAR advises keeping insulation at least 3 inches away from recessed can lights that are not IC-rated.
How do you insulate a cathedral ceiling?
Options include dense-packed cellulose or fiberglass in closed rafter bays, spray foam under the roof deck during a renovation, or rigid foam above the deck during a reroof. The right choice depends on the roof assembly and local code.
Is old vermiculite ceiling insulation dangerous?
The EPA advises assuming vermiculite insulation may contain asbestos, leaving it undisturbed, and hiring a professional asbestos contractor before any work that would disturb it.
Wondering what is really above the ceiling of a home you are buying? Ask us to connect you with an inspector who checks insulation depth, ventilation and signs of old vermiculite.