Garage Insulation: Walls, Ceilings and Doors Done Right
Garages are the least insulated rooms in many Colorado homes, yet they often touch the most sensitive parts of the house: a kitchen wall, a mudroom door, or a bonus room floor that never seems to stay warm. Good garage insulation does several jobs at once. It reduces heat loss from adjacent living space, makes a workshop or gym usable in winter, and, when paired with careful air sealing, helps keep vehicle exhaust and fuel vapors on the garage side of the wall. It also has to work with fire-separation rules that treat the garage differently from every other room. This guide covers which garage surfaces matter most, how fire-rated drywall fits in, insulation options for walls and ceilings, overhead doors, air sealing, detached garages, rough cost ranges, and what a home inspector may flag.
Part of our Crawl Space & Attic Guide guide — start there for the full picture →
Where Garage Insulation Matters Most
Not every garage surface has equal value. The priorities usually follow which surfaces separate the garage from conditioned living space, and which ones face the outdoors.
- Walls shared with the house. The common wall between an attached garage and a kitchen, laundry room or hallway is effectively an exterior wall of the home. Insulating it helps the house regardless of whether the garage is ever heated.
- Ceilings under bonus rooms. A bedroom or office above the garage sits on a floor exposed to a cold, unconditioned space. These rooms are notorious for cold floors and uneven temperatures.
- Exterior garage walls and the garage ceiling. These matter mainly when the garage itself will be heated, used as a workshop, or holds plumbing that could freeze.
- The overhead door. Often the largest single surface in the room, and frequently the leakiest.
For a garage that will stay unheated, the most direct payoff generally comes from the shared wall and any floor above. For a garage that will be heated, the envelope as a whole matters, starting with the door and ceiling. Homeowners comparing approaches across the house can use the insulation and air sealing guide hub for related projects.
Fire Separation Comes First: Drywall and Doors
Garages hold vehicles, fuel, solvents and power tools, and building codes require a fire-resistant barrier between an attached garage and the house. Insulation projects must keep that barrier intact or restore it.
The U.S. Fire Administration lists several “safety through construction” features for garages:
- A 20-minute fire-rated door that is self-closing and self-latching between the garage and the house.
- A ceiling made with 5/8-inch Type X gypsum board, or the equivalent, if there is living space above the garage.
- A wall with 1/2-inch gypsum board, or the equivalent, where the garage attaches to the home.
- An attic hatch cover if there is attic access from the garage.
- A heat alarm, rather than a smoke alarm, in the garage.
USFA also notes that garage fires tend to spread farther and cause more injuries and dollar loss than fires that start in other areas of the home. That is why opening a garage wall or ceiling to add insulation should end with the gypsum layer replaced, joints taped, and penetrations sealed. Exposed foam plastic insulation is a particular concern: most foam products require a thermal or ignition barrier, and manufacturers and local codes specify which coverings are acceptable.
The door between the garage and the house is part of this barrier. The guide to the fire-rated door explains labels, self-closing hinges and common defects such as removed closers or added pet doors. Local requirements vary by adopted code edition and jurisdiction, so the building department confirms specifics for any project.
Best Garage Door Insulation Kits: our top 3 picks
| Product | Best for | Key features | Price | Buy |
|---|---|---|---|---|
| Matador SGDIK002 | Best overall for pan-style doors |
| $142.49as of Nov 19, 2026 7:16 am GMT+0000 | Buy now →Check current price |
| BEEST FULLSTOP Gold double | Complete two-car upgrade |
| — | Buy now →Check current price |
| EPS foam 8-pack | Highest R-value stated per inch |
| $279.98as of Nov 19, 2026 7:16 am GMT+0000 | Buy now →Check current price |


Prices are Amazon’s listed prices as of the time shown and change often; check Amazon for today’s price. As an Amazon Associate we earn from qualifying purchases.
Insulating Garage Walls
Shared walls with the house
In many homes built before modern energy codes, the wall between garage and house may be uninsulated or only partially insulated. Since the drywall on the garage side is typically already installed, homeowners have two main options:
- Dense-pack blown insulation. Cellulose or fiberglass is blown into closed cavities through small holes, which are then patched. This avoids removing the fire-separation drywall.
- Open the wall and install batts or foam. More disruptive, but allows inspection of wiring, plumbing and air leaks. The garage-side gypsum must be reinstalled to the required rating.
Exterior garage walls
Many garages have open studs with no drywall at all. That makes insulation easy to install: fiberglass or mineral wool batts friction-fit between studs, then drywall or another approved covering goes over them. ENERGY STAR’s recommended levels for retrofitting existing wood-framed homes suggest adding insulative sheathing beneath new siding in colder zones, and blowing insulation into empty wall cavities whenever siding is removed. Most of the Front Range falls in climate zone 5, with higher-elevation areas in colder zones.
Vapor and moisture considerations
A heated garage in a cold, dry climate can still develop condensation where warm, moist air meets cold surfaces. Snowmelt dripping from vehicles adds moisture. Installation instructions from the insulation manufacturer and the local code’s vapor retarder requirements should guide whether a facer or separate retarder is used. Air sealing usually does more to prevent condensation in walls than vapor retarders alone.
Ceilings Under Bonus Rooms and Attic Spaces
A room over a garage is surrounded on several sides by cold surfaces: the garage below, often an attic knee wall on the sides, and a roof above. The floor framing between the garage ceiling and the room is the weak point. Common problems include batts that have sagged away from the subfloor, gaps at rim joists, and ducts running through the floor cavity to the room above.
Fixes typically include:
- Dense-packing the joist bays with blown cellulose or fiberglass, which fills irregular cavities and contacts the subfloor.
- Spray foam applied to the underside of the subfloor and the rim area, covered afterward by the required gypsum ceiling.
- Sealing ducts and penetrations before insulating, so conditioned air reaches the room rather than the garage ceiling.
The same physics applies to floors over vented crawl spaces, where cold air below chills the floor above; the crawl space hub covers that parallel problem.
Where the garage ceiling has an unconditioned attic above and no living space, the approach resembles house attic work. ENERGY STAR’s table recommends R60 for an uninsulated attic floor in zones 5 and 6, or adding R49 where 3 to 4 inches already exist. Not every garage needs that level, but it gives a benchmark. Comparisons between materials are covered in the guides to attic insulation, blown-in insulation cost and spray foam attic insulation. If the attic access is in the garage, the hatch needs both a fire-rated cover and weatherstripping; the guide to the attic hatch explains air sealing that opening.
Insulation Types for Garages
Fiberglass and mineral wool batts
Inexpensive, widely available and well suited to open stud walls. Performance depends heavily on installation: compressed, gapped or poorly cut batts lose much of their rated value. Mineral wool resists moisture and has good fire resistance.
Blown-in cellulose and fiberglass
Works for closed cavities and attic floors. Dense-pack cellulose also reduces air movement in walls. Requires equipment and, for walls, careful patching.
Spray foam
Closed-cell foam provides both insulation and air sealing in one step and adds some rigidity. Open-cell foam is less expensive per inch but more vapor-permeable. Both generally require an approved covering in garages and are usually installed by certified contractors who control mixing, thickness and ventilation during curing.
Rigid foam boards
Polyiso, XPS or EPS boards suit masonry walls, door panels and continuous exterior sheathing. Like spray foam, boards inside a garage typically need a code-approved thermal barrier.
Garage Doors: The Biggest Opening
A standard two-car overhead door covers a large area, and a single-layer steel door offers little resistance to heat flow. Options include:
- Replacing the door. Insulated steel doors with polystyrene or polyurethane cores are widely available. The guide to the insulated garage door compares core types, R-value claims and spring adjustments needed for heavier panels.
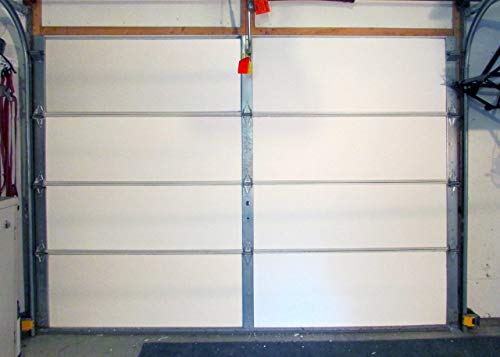
- Retrofit insulation kits. Foam panels or reflective batts fit into the door sections. Lower cost, though the added weight may require spring rebalancing by a door technician.
- Weatherstripping. Bottom seals, side and top stops, and threshold seals close gaps that allow cold air, snow and pests to enter. The guide to the garage door seal covers seal types and replacement.
Insulating walls and ceilings while leaving a leaky, uninsulated door often produces disappointing results in a heated garage.
Air Sealing to Keep Fumes Out of the House
Air sealing is the part of garage insulation that matters most for health. The U.S. Environmental Protection Agency lists automobile exhaust from attached garages among sources of indoor carbon monoxide and advises against idling a car inside a garage. The CDC goes further, advising never to run a car or truck inside a garage attached to a house, even with the garage door open.
Gaps in the shared wall and ceiling are pathways for exhaust, gasoline vapors and solvent fumes. Common leakage points include:
- The perimeter and bottom of the house door, especially worn weatherstripping.
- Electrical outlets, switches and wiring holes in the shared wall.
- Plumbing and gas pipe penetrations, including water heater and furnace connections when equipment sits in the garage.
- Ductwork running through the garage, which can pull garage air into the HVAC system if joints leak.
- Gaps where the ceiling drywall meets the shared wall or rim joists.
Sealing these with fire-rated caulk or foam where required, gasketing electrical boxes, and repairing the door seal reduces fume migration. Any ductwork in the garage should be sealed with mastic or appropriate tape, and supply or return openings into the garage itself are generally prohibited by code. CO alarms in adjacent living areas remain essential even after air sealing.
Water Heaters, Furnaces and Plumbing in the Garage
Many Front Range homes place the water heater, and sometimes the furnace, in the garage. Insulation and air sealing projects in these garages need extra care.
- Combustion air. Atmospherically vented gas appliances draw combustion air from the surrounding space. Sealing a garage tightly, or enclosing an appliance in a newly insulated closet, can starve it of air and cause poor combustion or backdrafting. The appliance manual and local code specify how much air is needed and where openings must be.
- Clearances. Insulation, especially foam and kraft-faced batts, must stay clear of flue pipes and appliance jackets by the distances the manufacturer specifies.
- Freezing pipes. Water supply lines on exterior garage walls are vulnerable in cold snaps. Insulation belongs on the cold side of the pipe, between the pipe and the exterior, not between the pipe and the warm interior. Pipe sleeves add protection.
- Protective bollards and elevation. Fuel-burning equipment in garages is commonly required to be elevated and protected from vehicle impact. Insulation work should not remove or alter those protections.
When equipment is present, having an HVAC technician review the plan before air sealing is a sensible step.
The Garage Slab and Foundation Edge
Garage floors are usually uninsulated concrete slabs that sit at or near grade. In a garage that stays unheated, insulating the slab is rarely worthwhile. In a garage being heated or converted, however, the slab edge and the exposed foundation wall can account for noticeable heat loss. Rigid foam installed along the inside of a foundation stem wall, or around the exterior perimeter during landscaping work, can reduce that loss. A full conversion to living space may call for a new insulated subfloor over the slab. Moisture, frost heave and drainage around the slab should be addressed before any floor insulation goes in.
Detached Garages and Converted Spaces
A detached garage does not share a fire-separation wall with the house, so the decision to insulate is mostly about comfort, stored items and planned use. Many detached garages in older Denver and Colorado Springs neighborhoods have bare stud walls, no ceiling and minimal foundation insulation. If the building will be heated, the same priorities apply: door first, then ceiling, then walls.
Insulation is also the foundation of any heating plan. Homeowners comparing electric, vented gas and propane options can review the guide to the garage heater, which covers carbon monoxide risks and fuel-vapor clearances.
When a garage is being converted to living space, insulation must meet the energy code for habitable rooms, not just garage standards. That usually means insulating the slab edge or floor, upgrading walls and ceiling, and replacing the overhead door with a framed wall and windows, all under permit.
Typical Garage Insulation Costs
Costs depend on garage size, access, material, whether drywall must be removed and replaced, and local labor rates. Broad, hedged ranges for planning:
- DIY batts in open stud walls: often the lowest-cost route, mainly material plus drywall if covering is needed.
- Professional blown-in insulation for closed walls or ceilings: commonly ranges from several hundred dollars to a couple thousand dollars for a typical attached garage, depending on area and depth.
- Spray foam: usually the highest per-square-foot cost, plus the required covering.
- Insulated garage doors: vary widely by size, brand and installation; retrofit kits cost less but provide less improvement.
- Drywall: fire-rated gypsum, taping and finishing can add meaningfully to projects that open walls or ceilings.
Local utilities sometimes offer rebates for insulation and air sealing; checking before starting a project can offset part of the cost. Written quotes should specify material, target R-value, area, air sealing steps and drywall restoration.
What a Home Inspector May Note
During a standard visual inspection, items commonly observed in the garage include:
- Missing, damaged or penetrated drywall on the shared wall or ceiling under living space.
- A house door that is not solid or rated, lacks a self-closer, or has been modified.
- Exposed foam insulation without an approved covering.
- An attic hatch in the garage ceiling that is missing, open or not rated.
- Unsealed penetrations, open ducts or HVAC returns in the garage.
- Signs of moisture, staining or mold on insulation or framing near the overhead door or slab edge.
Inspectors generally do not open walls or measure R-values in finished cavities. When concerns appear, a contractor or energy auditor with infrared imaging or a blower door test can evaluate further.
When to Call a Professional
A contractor is a reasonable choice when walls must be opened, when spray foam is planned, when a bonus room has persistent comfort problems, or when fire separation is unclear. Projects that involve electrical changes, ductwork or conversion to living space usually require permits.
More Questions About Garage Insulation
How much does garage insulation lower energy bills?
Garage insulation lowers energy bills most when the garage shares walls or a ceiling with living space, or when the garage itself is heated or cooled. Insulating the shared wall and the ceiling under a bonus room reduces heat transfer into the house, while insulating an unheated detached garage saves little on household bills. Savings vary with climate, energy prices and the starting condition of the garage. Air sealing gaps around the house door, penetrations and the attic hatch often delivers a meaningful share of the benefit at low cost, so it is usually done alongside insulation work.
What R-value is recommended for garage walls?
Garage walls are typically insulated to about R-13 to R-15 in 2×4 walls and R-19 to R-21 in 2×6 walls, similar to exterior house walls. Walls shared with living space and ceilings below bonus rooms deserve the most attention, and ceilings under living space are often insulated to R-30 or more depending on the climate zone. Local energy codes set minimums for conditioned spaces, and an unheated garage may have no requirement at all. Choosing an R-value close to the home’s exterior walls keeps comfort consistent where the garage meets living areas.
Can garage insulation be left exposed?
Some garage insulation can be left exposed, but many types should be covered. Fiberglass and mineral wool batts with kraft paper facing are flammable on the facing and are usually expected to be covered by drywall. Foam plastic insulation, including spray foam and most rigid foam boards, generally must be covered by an approved thermal barrier such as half-inch gypsum board in living-adjacent spaces. Walls and ceilings separating the garage from the house also need fire-rated drywall regardless of insulation type. Unfaced mineral wool is the most tolerant of exposure, but local code officials have the final say.
Does insulating a garage cause moisture problems?
Insulating a garage does not cause moisture problems on its own, but poor details can trap moisture in walls. Problems usually come from a vapor retarder installed on the wrong side for the climate, unsealed air leaks that carry humid air into cold cavities, or snowmelt and wet vehicles raising humidity without ventilation. In cold climates, the vapor retarder typically goes on the warm side of the wall, and in hot-humid climates it often should be omitted or placed differently. Drying wet vehicles with the door cracked, using an exhaust fan and sealing the slab edge all help.
References
- Basement and Garage Fire Safety — U.S. Fire Administration
- Carbon Monoxide’s Impact on Indoor Air Quality — U.S. Environmental Protection Agency
- About Carbon Monoxide Poisoning — Centers for Disease Control and Prevention
- Recommended Home Insulation R-Values — ENERGY STAR
Frequently asked questions
Is it worth insulating a garage that is not heated?
Often, yes, for specific surfaces. Insulating the wall shared with the house and any ceiling under a bonus room reduces heat loss from living space. Exterior garage walls matter more if the garage will be heated or holds items sensitive to cold.
Does garage insulation need to be covered with drywall?
In attached garages, the wall and ceiling separating the garage from the house generally require gypsum board for fire separation. Many foam insulation products also require an approved thermal barrier. Local codes and manufacturer instructions set the details.
Why is the room above my garage always cold?
Rooms over garages lose heat through the floor to the unconditioned space below and often have gaps in insulation, air leaks at rim joists, and long duct runs. Dense-pack insulation, air sealing and duct sealing usually help.
Can garage fumes get into the house?
Yes, through gaps around the house door, electrical and plumbing penetrations, and leaky ducts. EPA lists attached-garage vehicle exhaust as an indoor carbon monoxide source. Air sealing and CO alarms in adjacent rooms reduce the risk.
Should the garage door be insulated first?
In a garage that will be heated, the overhead door is often the biggest source of heat loss, so upgrading or sealing it early makes sense. For an unheated garage, the shared wall and ceiling under living space usually come first.
Can you insulate a garage without drywall?
A garage can be insulated without drywall using unfaced batts held in place, or rigid foam with an approved covering, but many insulation types should not stay exposed. The wall and ceiling shared with the house still need fire-rated drywall. Check local code before leaving any insulation uncovered.
Is spray foam a good choice for garage insulation?
Spray foam works well in garages because it insulates and air seals in one step, which helps keep fumes out of the house. It costs more than batts and must be covered with an approved thermal barrier such as drywall. Closed-cell foam also adds some rigidity and resists moisture.
Should a detached garage be insulated?
A detached garage is worth insulating if it will be heated, cooled or used as a workshop, gym or office. For simple car and storage use, insulation adds limited value, though an insulated roof can reduce summer heat. Insulating also makes later conversions easier and reduces condensation on metal roofs.
Want a second set of eyes on the garage separation wall, door and insulation before buying? Reach out here and we can help connect you with a qualified Front Range inspector.