Fire Rated Door: Garage-to-House Doors and Self-Closers
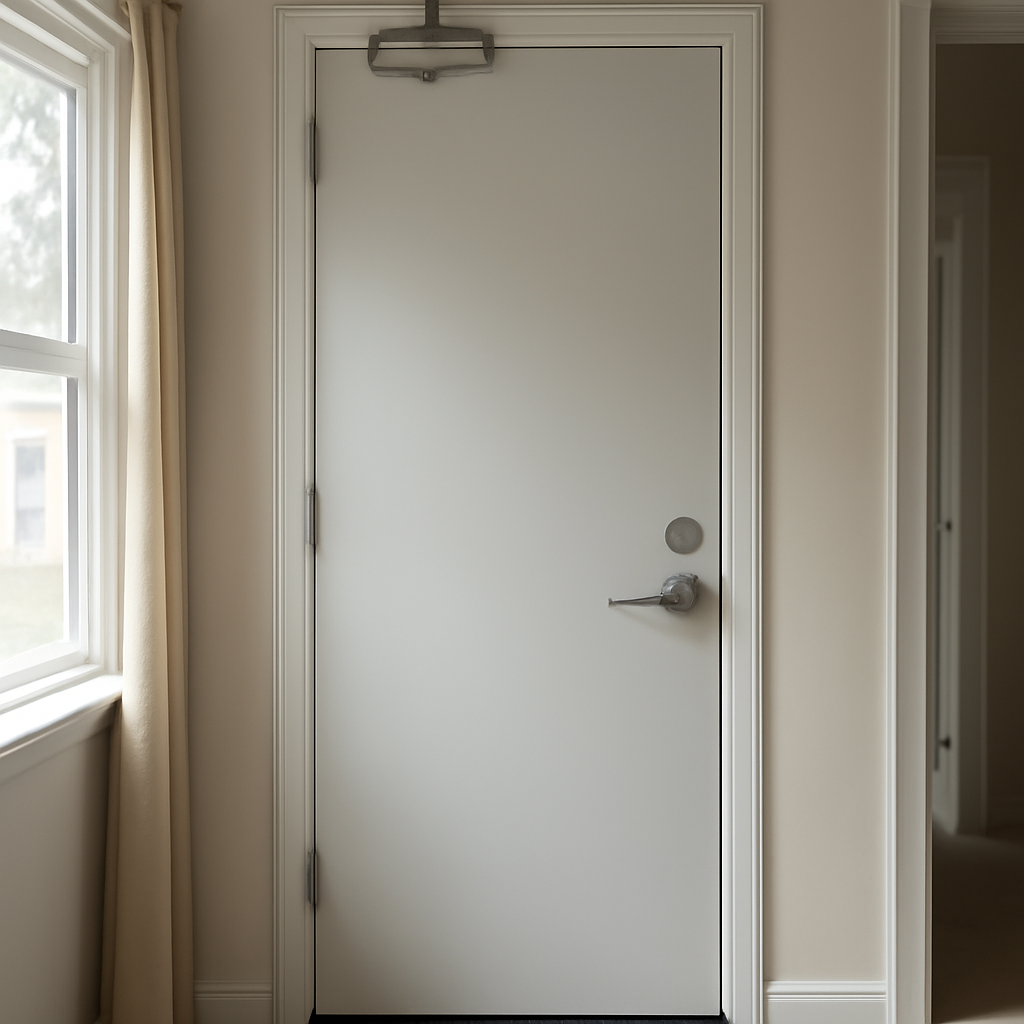
The door between an attached garage and the house looks ordinary, but it does an important job. Garages hold cars, gasoline, paint, solvents, propane cylinders and charging batteries, and fires that start there can spread into living space quickly. A proper fire rated door, along with the wall and ceiling separation around it, is meant to slow fire and smoke long enough for people to get out. It also helps keep vehicle exhaust out of the house. This guide explains what kinds of doors are commonly accepted between a garage and a home, why self-closing hardware matters, why a pet door in that spot is a problem, how labels work, what changes during a garage conversion, and what home inspectors tend to note. Exact requirements depend on the codes your city or county has adopted, so treat this as background and confirm details with the local building department.
Part of our Structure & Exterior guide — start there for the full picture →
Why the Garage-to-House Door Matters
The U.S. Fire Administration, part of FEMA, notes that garage fires tend to spread farther and cause more injuries and dollar loss than fires that start in other areas of the home, citing the National Fire Incident Reporting System. Garages combine ignition sources, such as vehicles, appliances, chargers and power tools, with plenty of fuel, and they are often unoccupied when a fire starts, so it can grow before anyone notices.
Residential codes address this with a separation between an attached garage and the dwelling. That separation is a system: gypsum board on the shared wall, gypsum board on the garage ceiling when there is living space above, protected penetrations and a door that resists fire and closes itself. A weak link anywhere in that assembly, such as an open attic hatch, an unsealed duct penetration or a hollow-core door propped open, undermines the rest.
There is also an everyday air quality reason. The U.S. Environmental Protection Agency lists automobile exhaust from attached garages among the sources of carbon monoxide in homes, and the Centers for Disease Control and Prevention advises never running a car or truck inside a garage attached to a house, even with the garage door open. A tight, self-closing door between the garage and house helps limit how much exhaust and fumes migrate indoors.
What Counts as a Fire Rated Door Between Garage and House
The phrase “fire rated door” gets used loosely. In the garage context, residential codes commonly adopted in the United States have historically allowed several door types between an attached garage and the house, and many local jurisdictions follow a version of these options:
- Solid wood door of a minimum thickness, commonly cited as 1-3/8 inches.
- Solid-core or honeycomb-core steel door of a similar minimum thickness.
- A door with a 20-minute fire rating, tested and labeled as a fire-rated assembly.
The USFA’s garage fire safety guidance is more specific. It recommends installing a 20-minute fire-rated door that is self-closing and self-latching from the garage into the house. That is a sound target even where local code allows a plain solid-core or steel door, because a labeled 20-minute door has been tested as a fire-resistant product.
What is generally not acceptable is a hollow-core interior door, the lightweight type used for bedrooms and closets. Hollow-core doors burn through quickly. They show up between garages and houses more often than they should, especially after DIY replacements or older remodels. A glass panel or decorative lite in the door can also be an issue unless the glazing and door are part of a rated, listed assembly.
Codes change over time, and Front Range cities and counties adopt different editions with local amendments. A house built in the 1970s may have been legal with a door that a newer house could not use. If you are replacing the door or remodeling, the current locally adopted code applies to the new work.
Self-Closing and Self-Latching Hardware
A fire rated door only works when it is closed. That is why newer residential codes in many jurisdictions require the garage-to-house door to be self-closing, and why the USFA recommends a door that is both self-closing and self-latching. A door that sits open with a stack of boxes against it offers no separation at all.
Common ways to make a door self-closing include:
- Spring hinges: one or more hinges replaced with adjustable spring hinges. They are inexpensive and look like ordinary hinges. Usually two or three spring hinges are needed to close a heavy solid door reliably.
- Hydraulic or pneumatic closers: surface-mounted arms like those on commercial doors. They offer adjustable speed and latching force.
Whichever method is used, test it. Open the door fully, let go and watch whether it closes completely and latches without a push. Weatherstripping, a tight threshold, a door that rubs the frame or a closer set too weakly can all keep the latch from catching. Adjust the spring tension or closer, plane or rehang a binding door, and check the latch strike plate alignment.
Some families find self-closers inconvenient when carrying groceries, and it is tempting to remove them or prop the door with a wedge. A better compromise is a closer with a hold-open feature that releases easily, but check whether that is allowed locally; in fire-rated commercial settings, hold-open devices are usually tied to fire alarms. In a home, the simplest approach is to keep the closer working and make a habit of letting the door close.
No Pet Doors in the Garage Door
Cutting a pet door into the garage-to-house door is a common modification, and a common inspection note. A pet door creates a permanent opening, usually covered by a flexible plastic flap, in the one component meant to block fire, smoke and exhaust. It also typically voids any fire label on a rated door. Codes that require a solid or rated door between the garage and house generally do not allow that door to be compromised with an opening, so a pet door there is widely treated as a defect.
If pets need garage access, consider a pet door through an exterior garage wall to a yard instead, or a different arrangement entirely. When buying a home with a pet door in this location, plan on replacing the door rather than trying to patch the opening.
The Rest of the Separation: Walls, Ceiling and Hatches
A good door in a weak wall does not accomplish much. The USFA’s safety-through-construction list goes beyond the door and recommends a ceiling made with 5/8-inch Type X gypsum board, or the equivalent, when there is living space above the garage; a wall with 1/2-inch gypsum board, or the equivalent, where the garage attaches to the home; and an attic hatch cover when the attic is reachable from the garage.
In real houses, that separation gets compromised in small ways over the years:
- Holes and penetrations: Cable, plumbing and vent runs leave gaps around pipes and wires. Large holes from removed fixtures or past repairs are sometimes never patched.
- Missing hatch covers: Pull-down attic ladders and scuttle openings in the garage ceiling often lack a proper cover, leaving the attic open to a garage fire.
- Ductwork: Supply registers or return air openings in the garage can draw garage air and exhaust into the duct system. Many codes restrict return air openings in garages for that reason.
- Unfinished walls: Some older garages, and some that were finished by owners, have exposed framing or paneling instead of gypsum board on the shared wall.
Patching drywall holes with gypsum board and joint compound, sealing penetrations with an appropriate fire-rated sealant and adding a fitted hatch cover are usually modest projects that restore much of the barrier.
Weatherstripping, Thresholds and Fire Rating
Weatherstripping and the fire rating serve different purposes. Weatherstripping seals air gaps to cut drafts, dust and fumes; the fire rating describes how long the door assembly resists fire under test conditions. A tightly weatherstripped hollow-core door is still a hollow-core door. Likewise, a rated door with worn weatherstripping and big gaps at the bottom will leak garage air into the house.
The ideal garage entry door does both. A solid or rated slab, good perimeter weatherstripping, a door sweep or threshold seal, and a closer strong enough to latch against the seal. Because many garage entries step up into the house, the threshold detail also deserves attention for tripping hazards and water entry from melting snow off cars.
Be careful when adding aftermarket weatherstripping to a labeled rated door. Drilling or cutting the door or frame, or adding hardware not approved by the manufacturer, can affect the listing. Products marketed for rated doors are available, and the manufacturer’s instructions are the best guide.
Labels on Rated Doors and Frames
Doors that carry a true fire rating are tested and labeled by a recognized testing laboratory. On residential doors, the label is often a small metal plate or embossed mark on the hinge edge of the slab, and sometimes another label is on the frame. Painting over labels is common, which makes them hard to read during an inspection.
What the label tells you:
- That the door was tested and listed as a fire-rated product.
- The duration of the rating, such as 20 minutes.
- Sometimes the manufacturer and a serial or listing number.
Without a visible label, an inspector usually cannot confirm a rating and will describe what can be seen instead, such as a solid-core wood door, a steel door, or a hollow-core door. Tapping the slab and checking the weight, the edge and any visible core gives clues, but the label is the only direct evidence of a rating.
Garage Conversions and Detached Garages
Turning a garage into a bedroom, office or apartment changes the picture. Once the garage is no longer a garage, the door between the two spaces may no longer need to be fire rated, but the converted space has its own requirements for egress, insulation, heating, smoke alarms and sometimes ceiling height. Conversions without permits are a frequent issue in home sales. Our guide to garage conversion cost walks through what a legal conversion typically involves.
Partial conversions are where trouble hides. If part of the garage still houses a car, a furnace or a water heater while a former storage room has become a bedroom, the separation rules may still apply to the new walls and doors. Codes in many places also prohibit openings directly from a garage into a sleeping room.
Detached garages are generally not subject to the same separation requirements because there is physical distance between the garage and the home. A breezeway or later addition that connects the two can change that. For more on construction details, permits and inspection points, see our detached garage guide.
Smoke and Heat Alarms Near the Garage
Doors slow a fire; alarms give warning. The USFA recommends a heat alarm rather than a smoke alarm in the garage itself, because exhaust and dust can cause nuisance alarms, and a heat alarm sounds when the temperature rises too high. Inside the home, smoke alarms belong on every level and near sleeping areas, ideally interconnected so a garage heat alarm or a hallway smoke alarm sounds throughout the house. Our guide to smoke detector placement covers locations and spacing in more detail. If the garage connects to the house and has fuel-burning appliances, carbon monoxide alarms in the adjacent living space also make sense.
Replacing a Garage Entry Door
Replacing a hollow-core or damaged garage door with a solid-core, steel or 20-minute rated unit is a common project, and often a reasonable one for handy homeowners if the existing frame is square and the rough opening standard. In many cases, a prehung door with the rated frame and hardware is the simplest route, because the slab, frame and hinges are designed to work together.
Points to plan for:
- Swing and step: Many garage entries have a step down into the garage. Check the swing direction and landing so the door does not open over a step in a way that creates a fall hazard.
- Permit: Some jurisdictions require a permit for replacing this door, especially when the frame is replaced. Check locally.
- Hardware: Budget for spring hinges or a closer and a latching lockset. A deadbolt is common because this is also a security door.
- Finish: Steel doors resist dents and moisture well; solid wood can look better but needs a good finish in a cold, sometimes damp garage.
Costs vary with the door type, frame condition and labor. As hedged, planning-level figures, a basic solid-core or steel slab with spring hinges might be a few hundred dollars in materials, while a labeled 20-minute prehung unit with a closer and professional installation can run several hundred to well over a thousand dollars, depending on trim and finish. Our guides to interior door replacement cost and exterior door replacement cost break down the labor and material factors that apply here too.
What Home Inspectors Note
The American Society of Home Inspectors Standard of Practice calls for inspectors to inspect a representative number of doors and windows, along with garage vehicle doors and their operators. Many inspectors also comment on the garage-to-house separation because it is a recognized safety item. Typical notes include:
- A hollow-core door between the garage and house.
- A missing or disabled self-closer, or a door that does not latch on its own.
- A pet door cut into the garage entry door.
- Damaged or missing drywall on the shared wall or garage ceiling, or open penetrations.
- A missing or open attic hatch in the garage ceiling.
- Gaps or worn weatherstripping that let fumes into the house.
Inspectors generally report observed conditions rather than certify code compliance or verify an unlabeled rating. If a report flags the door, a carpenter or door installer can usually fix it quickly. Our guide to hiring a home inspector explains what is and is not included in a standard inspection, and the structure and exterior hub collects related guides on garages, walls and doors.
References
- Basement and Garage Fire Safety — U.S. Fire Administration
- Carbon Monoxide’s Impact on Indoor Air Quality — U.S. Environmental Protection Agency
- Carbon Monoxide Poisoning Basics — Centers for Disease Control and Prevention
- ASHI Standard of Practice for Home Inspections — American Society of Home Inspectors
Frequently asked questions
Does the door from the garage to the house have to be fire rated?
Requirements depend on locally adopted codes. Many jurisdictions accept a solid wood door, a solid-core or honeycomb-core steel door of a minimum thickness, or a 20-minute fire-rated door. The U.S. Fire Administration recommends a 20-minute fire-rated door that is self-closing and self-latching.
Does a garage entry door need a self-closer?
Newer codes in many jurisdictions require it, and the U.S. Fire Administration recommends a self-closing, self-latching door. Spring hinges or a hydraulic closer are common options; the door should close and latch on its own from fully open.
Can I put a pet door in the door between my garage and house?
It is widely treated as a defect. A pet door creates an opening in the fire and fume barrier and typically voids any fire label on a rated door. A pet door through an exterior garage wall is a better option.
How can I tell if my door is fire rated?
Look for a label from a testing laboratory, often a metal plate or mark on the hinge edge of the door and sometimes on the frame. Without a readable label, the rating cannot be confirmed, though a solid-core or steel door may still meet local requirements.
Questions about the garage separation in a home you are buying? Contact us and we can point you toward a Front Range inspector who checks garage doors, walls and fire safety details.