Interior Door Replacement Cost: Slab vs Prehung and Fit Issues
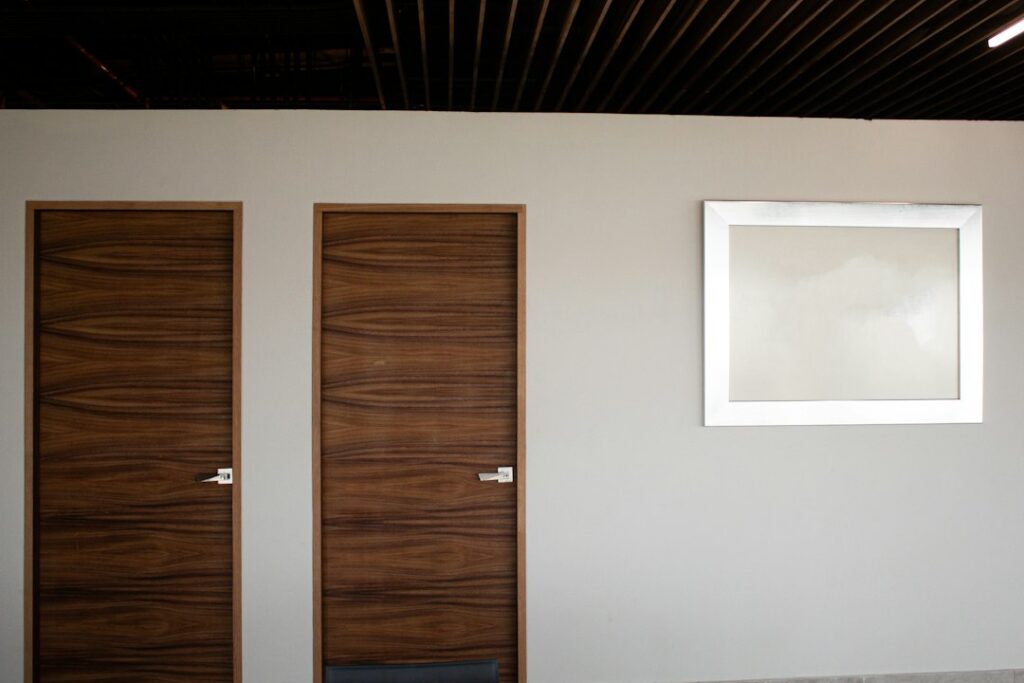
Replacing interior doors is one of the more satisfying updates in a house. New doors change how hallways and bedrooms look, close more quietly and can cut down on sound between rooms. The project looks simple, but the price depends on choices that are not obvious at the store: whether to buy a slab or a prehung unit, hollow-core or solid-core, and whether the existing openings are square enough to accept a new door without extra carpentry. This guide breaks down interior door replacement cost by door type and construction, explains the labor factors that move bids, covers what a sticking door might be telling you about the house, and flags a few special cases, including the door between an attached garage and the house, lead paint on old doors, and the gap under bedroom doors that helps return air reach the HVAC system. Prices are broad 2026 ranges that vary by region, door style and installer.
Part of our Structure & Exterior guide — start there for the full picture →
What Is the Typical Interior Door Replacement Cost?
For a standard-size interior door, professionally installed replacement commonly lands somewhere in the range of roughly $250 to $900 per door, with simple hollow-core slabs at the low end and solid-core or solid wood prehung units with new trim toward the high end. Custom sizes, solid hardwood, glass panels, pocket doors and double French doors can run well above that range.
A rough breakdown:
- Hollow-core slab, hung in an existing frame: door cost often around $50 to $150, plus labor to fit, hinge and install hardware.
- Solid-core slab: door cost often around $150 to $400 or more, plus similar labor, which may take somewhat longer because the door is heavier.
- Prehung hollow-core unit: door and frame often around $100 to $300, plus labor to remove the old door, frame and trim and install the new unit.
- Prehung solid-core or solid wood unit: often several hundred dollars or more for the unit, plus labor and trim.
Labor for a single door is commonly a few hundred dollars, but many carpenters price whole-house door packages, which can lower the per-door cost. Painting or staining, new hardware and trim are often separate line items.
Slab vs Prehung: Which Makes Sense?
The single biggest decision in an interior door project is whether to replace only the door slab or the entire unit including the frame.
Slab Doors
A slab is just the door panel, with no frame or hinges. Replacing a slab keeps the existing jamb, casing and stop, which saves money and avoids disturbing wall finishes. The trade-off is that the new slab must be fitted to the old opening. That usually means trimming the door to size, mortising hinge locations to match the existing jamb and boring holes for the latch and knob or lever. If the existing frame is out of square, the new slab has to be scribed to match, which takes skill and time.
Slab replacement works best when the frames are in good shape and the goal is a style or material change, such as replacing hollow flat-panel doors with paneled doors in the same openings.
Prehung Doors
A prehung door comes with the slab already hung in its own frame, with hinges installed and the latch hole bored. Installing one requires removing the existing casing and jamb, setting the new unit plumb and square in the rough opening with shims, fastening it, and reinstalling or replacing trim. Prehung doors cost more to buy and install, but they solve problems with damaged, rotted or badly out-of-square frames and often result in a door that closes cleanly.
Prehung units are the usual choice when changing door sizes, when the old jamb is damaged, or when the whole trim package is being updated anyway.
Hollow-Core, Solid-Core and Solid Wood Doors
Door construction affects price, weight, sound and how the door feels in use.
Hollow-Core
Hollow-core doors have thin skins of hardboard, MDF or veneer over a light internal frame and a honeycomb or cardboard core. They are inexpensive, light and easy to hang, and they are standard in many tract homes. They transmit sound easily and dent or puncture if hit hard.
Solid-Core
Solid-core doors use the same kinds of skins over a dense core of composite wood or particleboard. They feel substantial, block more sound and resist dents better. They are noticeably heavier, which can require sturdier hinges and careful installation so the door does not sag. They are popular for bedrooms, home offices and bathrooms where sound privacy matters.
Solid Wood
Solid wood doors are made from glued-up stiles, rails and panels of real wood. They can be stained, repaired and refinished, and they suit older homes where matching original doors matters. They cost the most and can move with seasonal humidity changes, which in Colorado’s dry winters sometimes shows as small gaps at panel edges.
Specialty Styles
Barn doors, pocket doors, bifold closet doors and French doors each have their own hardware and installation demands. Pocket doors that need a new pocket frame inside the wall are major projects compared with a swing-door swap, because the wall must be opened and rebuilt.
Labor Drivers That Push Costs Up
Labor is often the swing factor in interior door replacement cost. Bids rise with:
- Out-of-square openings. Openings that lean or have frames racked out of square make slab fitting slow and may push a project toward prehung units.
- Nonstandard sizes. Older homes often have doors in sizes no longer stocked, requiring custom slabs or reframing.
- Trim removal and replacement. Replacing casing, especially stain-grade or historic profiles, adds material and labor.
- Hardware. Mortised locks, matching existing hinge radius and switching from knobs to levers all take time.
- Flooring changes. New thicker flooring may require cutting doors or raising jambs.
- Finishing. Doors usually arrive primed or unfinished. Painting or staining both faces and all edges takes time; some contractors include it, many do not. Our guide to interior painting cost covers typical pricing for doors and trim.
- Disposal. Hauling away old doors and frames may carry a small fee.
Sticking and Rubbing Doors: Settling, Humidity or Something Else?
Many people replace doors because the old ones stick, rub or will not latch. Before spending money on new doors, it helps to know why the old ones misbehave.
- Loose hinges. The most common cause. Hinge screws loosen in the jamb, and the door sags toward the latch side. Longer screws that reach the framing often fix it.
- Seasonal humidity. Wood doors swell in humid months and shrink in dry ones. Doors that stick only in summer and swing freely in winter are often responding to humidity rather than structural movement.
- Framing movement. Doors that suddenly stick, along with diagonal cracks at door corners, sloping floors or gaps at trim, can be signs of settlement, foundation movement or floor framing issues. Those patterns are worth investigating rather than planing the door to fit. Our guide to door frame repair explains how to tell a frame problem from a door problem, and the guide to squeaky floor repair covers floor framing issues that often show up alongside binding doors.
- Truss movement. In some homes with roof trusses, seasonal truss uplift can lift the head jamb of interior doors near the middle of the house, making them bind at the top in winter.
A new prehung door set plumb in an opening that is still moving will eventually show the same problems. If the cause is structural, addressing it first saves money in the long run.
The Door Between the Garage and the House
The door from an attached garage into the living space is not an ordinary interior door. It is a fire separation between a space full of vehicles, fuel and chemicals and the rest of the home. The U.S. Fire Administration says garage fires tend to spread farther and cause more injuries and dollar loss than fires that start in other areas of the home, and its garage fire safety guidance recommends a 20-minute fire-rated door that is self-closing and self-latching from the garage into the house, along with gypsum board protection on garage walls and ceilings attached to the home.
Building codes in many jurisdictions set requirements for this door, such as solid wood or solid-core construction of a minimum thickness, a fire rating, or a self-closing device. Requirements vary, so the local building department is the authority. A few practical points:
- Do not replace this door with a hollow-core interior door or one with a pet door cut into it.
- Self-closing hinges or closers should be kept working rather than disabled.
- Weatherstripping and a threshold help keep exhaust fumes and drafts out of the house.
Because this door often also serves as an exterior-type entry, its cost usually falls closer to exterior door pricing. Home inspectors commonly note missing self-closers or non-rated doors here.
Lead Paint on Old Doors
Doors in older homes deserve care before removal or stripping. EPA notes that the federal government banned the sale of lead-based paint for homes in 1978 and that old or worn lead-based paint, especially on surfaces subject to constant friction like doors or window sills, can produce chips and dust that become a hazard when inhaled or ingested. EPA’s guidance on reducing lead exposure at home recommends checking painted areas that rub together or get lots of wear, such as windows, doors and stairways, for signs of damage.
Planing a sticking door, sanding edges, removing old casing and stripping paint all disturb painted surfaces. EPA’s Renovation, Repair and Painting (RRP) Rule requires anyone paid to perform work that disturbs painted surfaces in homes built before 1978 to be certified and trained in lead-safe work practices. EPA says the rule generally does not apply to homeowners working on their own homes, though lead-safe practices are still wise, particularly with young children in the home. Our 1978 lead paint guide covers testing and what to ask contractors.
Old doors that are valued for their character can often be restored by a lead-safe contractor rather than replaced, which may cost more than a new door but preserves the original.
Door Undercuts and Return Air
Many homes with forced-air heating and cooling have supply registers in each bedroom but only one or two central return grilles. Air delivered to a closed bedroom has to get back to the return somehow, and the gap under the door is often the path. When doors are replaced, it is common to leave an undercut of roughly an inch or so above the finished floor, though the right gap depends on airflow, flooring and the HVAC design.
A door cut too tight to the floor can leave rooms stuffy, make doors push open or slam with the system running and reduce comfort. Alternatives include transfer grilles, jumper ducts or added return ducts, which an HVAC contractor can evaluate. Replacing carpet with hard flooring, or the reverse, also changes the effective gap.
DIY Door Replacement: What to Expect
Replacing an interior door is one of the more approachable carpentry jobs for a handy homeowner, but slab and prehung installs differ in difficulty.
A slab swap requires accurate measuring, trimming the door with a straight cut that does not splinter the veneer, mortising hinges with a chisel or router template, and boring the latch and handle holes with a door lock jig. Hollow-core slabs have only a narrow solid edge of wood around the perimeter, so trimming more than the manufacturer allows can cut into the hollow core and weaken the door. Checking the manufacturer’s trimming limits before buying an oversized slab avoids that problem.
A prehung install requires removing casing without damaging the wall, pulling the old jamb, then shimming the new unit so the hinge jamb is plumb, the head is level and the gap around the door is even. Many first-timers find the shimming the slowest part. Reusing old casing is possible if it comes off cleanly; otherwise new trim needs to be cut and installed.
Whichever route, painting both faces and all six edges of a wood door, including the top and bottom, helps limit moisture movement that leads to warping. Some door manufacturers make finishing all edges a condition of their warranty.
Interior vs Exterior Doors
Interior doors are not built for weather. Exterior doors are thicker, often insulated, sealed with weatherstripping and installed with flashing and a sloped sill. Using an interior door in an exterior opening invites warping, drafts and water damage. Exterior door replacement also involves thresholds, flashing and often lock and security upgrades. Our guides to exterior door replacement cost and door threshold replacement cover those projects.
How to Get Accurate Bids
- Count and measure. List each door with its width, height, swing direction and whether the frame is in good shape.
- Decide slab or prehung per door. Mixed approaches are common: slabs where frames are good, prehung where they are not.
- Specify the core. Hollow-core, solid-core or solid wood, and the style.
- Clarify finishing and hardware. Ask whether painting, hinges, knobs or levers and trim are included.
- Raise special doors. Point out the garage door to the house, pocket doors and any doors in pre-1978 homes.
- Ask about sticking doors. A good carpenter will tell you if an opening appears to be moving.
During a general home inspection, the American Society of Home Inspectors (ASHI) Standard of Practice lists a representative number of doors and windows among the interior items an inspector inspects. Inspectors often note doors that bind, fail to latch, have damaged hardware or are missing self-closers at the garage. Our guide to hiring a home inspector explains what that inspection includes, and the structure and exterior hub has related framing and door guides.
References
- Basement and Garage Fire Safety — U.S. Fire Administration
- Lead Renovation, Repair and Painting Program — U.S. Environmental Protection Agency
- Reduce the Risk of Lead Exposure at Home — U.S. Environmental Protection Agency
- ASHI Standard of Practice for Home Inspections — American Society of Home Inspectors
Frequently asked questions
How much does interior door replacement cost?
Professionally installed interior doors commonly run roughly $250 to $900 per door, depending on slab vs prehung, hollow-core vs solid-core, trim and finishing. Custom, glass and pocket doors cost more. These are general 2026 ranges.
Is it cheaper to replace a slab or a prehung door?
A slab is usually cheaper because the existing frame and trim stay in place, but fitting it to an out-of-square opening takes skill. Prehung doors cost more but solve damaged or racked frames.
Are solid-core doors worth the extra cost?
Many homeowners find them worthwhile for bedrooms, offices and bathrooms because they block more sound and feel sturdier. They are heavier and may need stronger hinges and careful installation.
Does the door from the garage to the house need to be fire rated?
Many codes set requirements for this door, and the U.S. Fire Administration recommends a 20-minute fire-rated, self-closing and self-latching door. Check with the local building department for exact rules.
Why do my interior doors stick?
Loose hinge screws and seasonal humidity are the most common causes. Doors that suddenly bind along with cracks at door corners or sloping floors may point to settlement or framing movement worth having evaluated.
Doors binding all over a house you are thinking of buying? Get in touch for an inspector referral and find out whether it is loose hinges or a framing issue before you make an offer.