Door Threshold Replacement: Drafts, Leaks and Rot Underneath
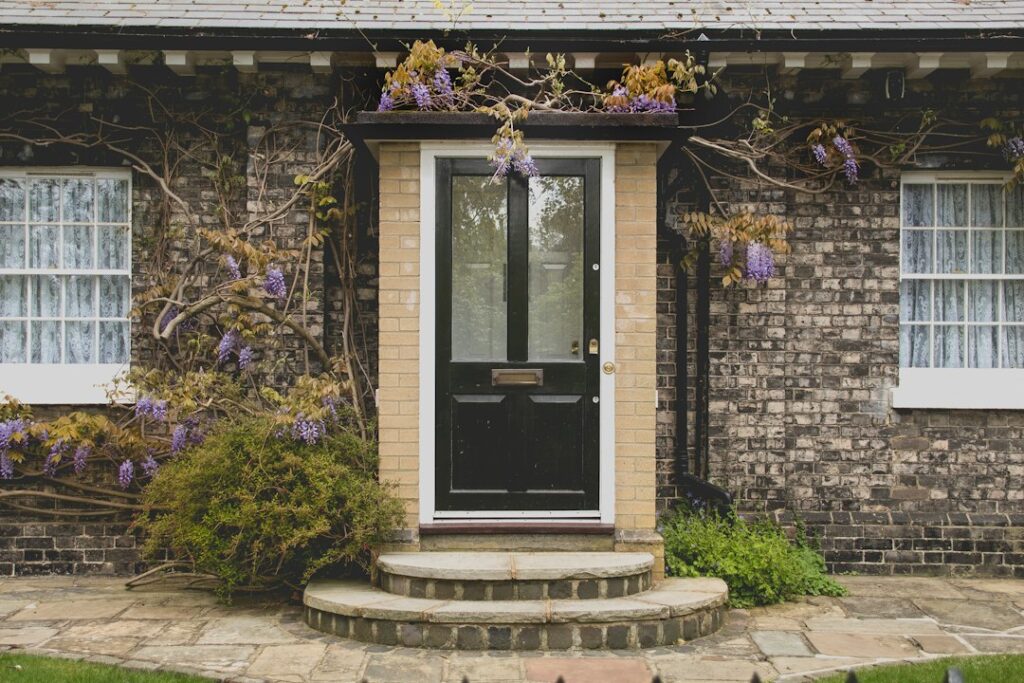
The threshold at the bottom of an exterior door gets stepped on thousands of times a year, hit by rain and snowmelt, and dragged across by boots, carts and furniture. When it wears out, the symptoms are easy to miss at first: a faint draft at ankle level, a sliver of daylight under the door, or a dark spot on the floor after a storm. Left alone, a failing threshold can let water reach the subfloor and framing beneath the door, which turns a modest repair into a carpentry project. This guide explains how a threshold differs from a sill and a door sweep, the common threshold types including adjustable and low-profile options, the warning signs that it is time for door threshold replacement, how rot develops underneath, how sill pans and sealing protect the opening, when replacing the whole door makes more sense, and what the work typically costs.
Part of our Structure & Exterior guide — start there for the full picture →
Threshold vs Sill vs Door Sweep
These three terms are often used interchangeably, but they describe different parts, and knowing which one has failed helps narrow the fix.
The Threshold
The threshold is the strip at the bottom of the door opening that the door closes against. On most modern exterior doors, it is an aluminum, wood or composite piece with a raised center or a vinyl insert that compresses against the bottom of the door. It spans the opening between the side jambs and bridges the gap between the interior floor and the exterior surface. Thresholds are designed to be stepped on and eventually replaced.
The Sill
The sill is the structural bottom of the door frame. On prehung doors, the sill and threshold are often one manufactured assembly, typically an aluminum or composite unit with a sloped exterior face that sheds water. On older homes, the sill may be a thick piece of solid wood, sometimes oak, with a separate threshold set on top. Because the sill sits directly on the floor framing, it is the part most exposed to hidden rot.
The Door Sweep and Door Bottom
The sweep is attached to the door itself, not the frame. It can be a flexible vinyl or rubber strip fastened to the inside face of the door, or a U-shaped door bottom that slides onto the lower edge of the slab with fins that seal against the threshold. Sweeps wear out faster than thresholds and are inexpensive to replace. A draft at the bottom of a door is sometimes solved with a new sweep or door bottom alone, without touching the threshold.
Common Threshold Types
Thresholds come in several styles, and replacements are easiest when the new piece matches the existing profile, width and length.
- Adjustable thresholds. Many prehung exterior doors have an adjustable threshold with a center cap that can be raised or lowered with screws. Turning the screws moves the cap up to meet the door bottom, which can close a gap that has opened as the house settled or the seal wore. Adjusting these screws is often the first fix to try before replacing anything.
- Fixed aluminum thresholds. A one-piece aluminum saddle with a vinyl insert or a raised ridge. Durable and common on replacement jobs, though the vinyl insert can crack and harden over time.
- Wood thresholds. Traditional oak or hardwood saddles, often paired with older doors. They look good but need a finish and can wear, cup or rot when water sits on them.
- Composite thresholds and sills. Made of rot-resistant materials, often used on newer prehung units in place of wood sill components.
- Low-profile and accessible thresholds. Shorter, beveled thresholds designed to make wheelchair, walker and stroller passage easier. These are covered in more detail below.
- Sliding and patio door sills. Sliding doors use a track-style sill with built-in drainage and weep holes that must stay open.
Signs It Is Time for Door Threshold Replacement
A threshold rarely fails all at once. Watch for these signs:
- Drafts. Cold air felt along the floor in winter, or a candle or incense flame that flickers near the door bottom.
- Daylight under the door. Visible light from the inside with the door closed, especially in the corners, means the seal is not making contact.
- Water on the floor. Puddles, stains or swelling on the interior flooring after rain or snowmelt, often near the hinge or latch corners.
- Worn or cracked insert. The vinyl or rubber insert in the threshold is flattened, split, missing or hard.
- Loose or rocking threshold. The threshold moves underfoot, or screws have backed out.
- Soft subfloor under the sill. The floor directly inside the door feels spongy, bounces or sounds hollow, or flooring has lifted.
- Insects or dust entering. Gaps large enough to admit air will also admit insects, dust and snow.
- Visible rot. On wood sills and thresholds, soft, dark or crumbling wood, particularly at the outside edge and corners.
ENERGY STAR’s guidance on sealing around windows and doors lists drafts around closed doors, visible gaps, noticeable pests and dust entering, and outdoor odors coming inside among the signs of air leaks. It also suggests a simple paper test: close the door or window on a sheet of paper, and if the paper slides easily, the seal could be tighter, sometimes by adding thicker weatherstripping.
Rot Under Thresholds and Why Sill Pans Matter
The most expensive door threshold problems are the ones that cannot be seen. Water that gets past a worn threshold, a failed sealant joint, or the corners where the jambs meet the sill can soak into the subfloor and rim joist below. Because the area is covered by the threshold, flooring and exterior trim, the damage can go unnoticed for years.
How Water Gets Under the Sill
- Exterior grade, a deck or a stoop that slopes toward the door instead of away from it.
- A door with no overhang or awning, so rain and snow land directly on the sill.
- Missing or failed sealant under the sill where it meets the subfloor.
- Open joints at the bottom corners of the jambs, where water wicks into end grain.
- Decks built higher than the interior floor, or with boards tight to the sill.
- No sill pan beneath the door to catch and drain water that gets past the threshold.
What Rot Looks Like Underneath
When a threshold is pulled during replacement, contractors often find dark, soft subfloor, decayed sill plates or rim joists, and sometimes mold. The bottom ends of the door jambs and brickmould are also common rot points. If the floor inside the door is soft, the repair may require cutting out and replacing subfloor and, in more severe cases, sections of rim joist or sill plate. Our guide to wood rot repair explains how far that kind of damage can reach, and the guide to door frame repair covers jambs and brickmould that rot from the bottom up.
Sill Pans
A sill pan is a waterproof tray installed under the door sill. It can be a preformed plastic or metal pan or a built-up assembly of flexible flashing with upturned edges at the back and sides. Its job is to catch any water that gets past the threshold or down the jambs and direct it back outside. Many door manufacturers call for a pan or sloped flashing under the sill, and adding one is a common recommendation when a door is replaced or the sill is rebuilt. Simply replacing a threshold on an existing frame usually does not allow a full pan, which is one reason threshold replacement may not fix a leak caused by a deeper installation problem.
How Door Threshold Replacement Works
On many prehung doors, the threshold insert or cap can be replaced without removing the door, often by pulling the old vinyl insert out of its channel and pressing in a new one, or by unscrewing an adjustable cap. When the whole threshold must come out, the general process is:
- Remove the door from its hinges for access, if needed.
- Remove any screws, then cut the old threshold into sections and pry it out, taking care not to damage the jambs. On some doors the jambs must be cut slightly or the threshold slid out from under them.
- Inspect the subfloor and framing beneath. Probe for soft wood and repair any rot before going further.
- Install a sill pan or flashing if the opening allows it.
- Set the new threshold in a bed of sealant, as the manufacturer directs, and fasten it.
- Adjust the threshold cap or door bottom so the door closes with light, even contact.
- Seal the joints at the jambs and exterior trim, leaving any weep or drainage paths open.
Lead caution applies here too. The U.S. Environmental Protection Agency notes that old lead paint on friction surfaces such as doors and window sills can produce hazardous chips and dust, and that paid contractors disturbing paint in pre-1978 homes must be certified under the Renovation, Repair and Painting Rule. Older painted door frames and wood thresholds are worth testing before sanding or cutting.
Sealing and Weatherstripping the Whole Door
A new threshold seals only the bottom of the door. Drafts often come from the sides and top as well. A complete job includes checking the jamb weatherstripping for gaps, flattened foam or torn bulb seals; confirming the door latches snugly against the stops; and looking at the joint between the exterior trim and the siding. ENERGY STAR also describes sealing behind window and door trim, where removing interior trim can reveal missing insulation or sealant between the jamb and the wall framing. That gap can be filled with a non-expanding foam sealant designed for windows and doors, or caulk with backer rod.
Use exterior-grade sealant designed for the materials involved. Caulk is a maintenance item, not a substitute for flashing, and gaps that are meant to drain water, such as weep holes on sliding door sills, should never be sealed shut.
Accessibility and Low-Profile Thresholds
Standard exterior thresholds can rise an inch or more above the interior floor, which can be a trip hazard and a barrier for wheelchairs, walkers and rolling carts. Low-profile thresholds reduce that height and use beveled edges to create a smoother transition. Accessibility guidelines for public buildings under the Americans with Disabilities Act are often referenced when homeowners choose a threshold height, and they are commonly cited as allowing thresholds of about one-half inch with beveled edges, though private homes generally are not required to meet those standards. Confirm current requirements with an accessibility professional or the applicable standard before relying on any specific figure.
Lowering a threshold involves tradeoffs. A shorter threshold provides less of a dam against wind-driven rain, so a deeper overhang, a sloped exterior surface, a sill pan and good drainage become more important. Some accessible designs pair a low threshold with an automatic door bottom that drops when the door closes. An occupational therapist or experienced contractor can help balance access and weather protection.
Storm Doors and Threshold Protection
A storm door adds a second barrier in front of the main entry door, shielding the threshold and the bottom of the door from direct rain, snow and sun. That can extend the life of a wood threshold and reduce drafts. Storm doors also have their own bottom expander or sweep that must seal against the exterior sill. One caution: a storm door over an entry door that gets strong afternoon sun can trap heat and, with some door materials, the manufacturer may restrict glass storm doors. Our guide to storm door installation covers fit, closers and these tradeoffs.
When to Replace the Whole Door
Door threshold replacement is a good fix when the door slab, jambs and frame are sound. It often makes more sense to replace the whole door unit when:
- The bottom of the jambs and brickmould are rotted along with the sill.
- The slab is warped, delaminating, or does not close evenly against the weatherstripping.
- The door has no sill pan and has leaked repeatedly, so the opening needs to be rebuilt anyway.
- The door is a poorly insulated older model, and drafts persist after weatherstripping.
A new prehung door comes with a matched sill, threshold and weatherstripping, and installation is the right time to add a sill pan and correct flashing. ENERGY STAR certifies residential doors as well as windows and skylights, and notes that buyers can look for products certified for their climate zone. Our guide to exterior door replacement cost outlines pricing for slab-only and prehung replacements.
Door Threshold Replacement Costs
Prices vary by door type, materials, region and especially by what is found under the old threshold. These hedged ranges are for planning only.
- New door sweep or door bottom: often in the range of roughly $10 to $50 in parts for a DIY install.
- Replacement threshold insert or adjustable cap: commonly modest in parts, often under $50, plus labor if hired out.
- New threshold, professionally installed, no hidden damage: often roughly $150 to $500, depending on the threshold type and labor rates.
- Threshold plus subfloor repair: can run several hundred to $1,500 or more if subfloor and sill framing are rotted.
- Rim joist or sill plate repair: can push costs into the thousands in more severe cases.
- Full prehung door replacement: usually a larger investment; compare it against repair quotes when the frame is failing.
What a Home Inspector Looks For
The ASHI Standard of Practice lists exterior doors among the items inspectors inspect on the exterior, along with wall coverings, flashing, trim, and stoops, steps and porches. On the interior, inspectors check a representative number of doors and windows. Around a threshold, that typically means operating the door, looking for daylight and worn seals, probing wood sills and jamb bottoms for rot, checking whether the exterior surface slopes toward the door, and noting soft flooring or stains just inside. Because the subfloor beneath a sill is concealed, a report may recommend further evaluation when signs point to hidden damage. Our guide to hiring a home inspector explains what is and is not covered in a standard visit.
References
- Sealing Behind Window and Door Trim Project — ENERGY STAR
- Residential Windows, Doors and Skylights — ENERGY STAR
- Lead Renovation, Repair and Painting Program — U.S. Environmental Protection Agency
- ASHI Standard of Practice for Home Inspections — American Society of Home Inspectors
Frequently asked questions
What is the difference between a door threshold and a door sill?
The sill is the structural bottom of the door frame that sits on the floor framing and sheds water outward. The threshold is the strip the door closes against, often an aluminum or wood saddle with a vinyl insert. On many prehung doors, the sill and threshold are a single assembly.
How do I stop a draft under my exterior door?
Start by checking for an adjustable threshold and raising the cap with its screws until the door closes with light, even contact. Then replace a worn door sweep or door bottom and check the side weatherstripping. If the threshold itself is cracked or loose, replacement may be needed.
Can I replace a door threshold myself?
Replacing an insert, cap or sweep is a common DIY task. Removing a full threshold can require cutting it out, working around the jambs and repairing what is underneath, so many homeowners hire a carpenter, especially if the floor near the door feels soft.
Why is the floor soft inside my exterior door?
A soft or spongy floor just inside a door often means water has been getting under the sill and the subfloor or framing has started to rot. Have it evaluated before installing a new threshold, since the damaged wood typically needs to be repaired first.
What threshold height is best for wheelchair access?
Low-profile thresholds with beveled edges make rolling access easier. ADA guidelines for public buildings are often cited as allowing about one-half inch, but private homes are generally not bound by them. Pair a low threshold with an overhang, good slope and a sill pan to keep water out.
Noticing drafts, daylight or soft flooring at an entry door in a home you are under contract on? Reach our team through the contact page and we can connect you with a Front Range inspector who checks door sills, thresholds and the framing around them.