Attic Ventilation: How It Works, Problems and Fixes
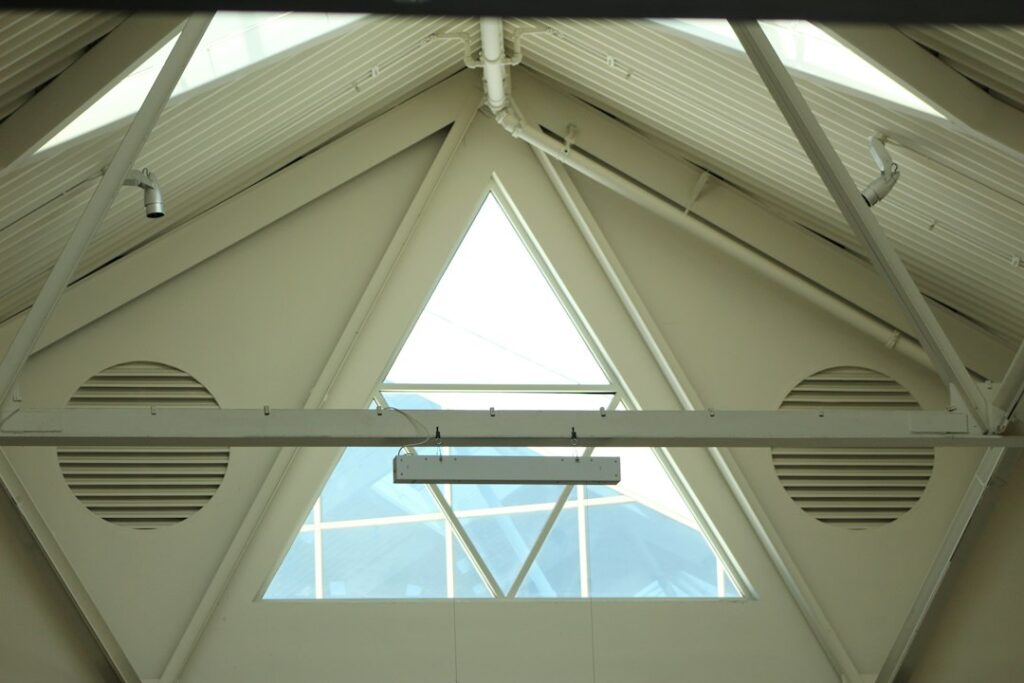
Most homeowners never think about their attic until something goes wrong: a ceiling stain after a snowstorm, frost glittering on the underside of the roof in January, or an upstairs bedroom that will not cool down in July. Many of those problems trace back to the same overlooked system. Attic ventilation is the way a conventional attic moves outdoor air in low and out high to keep the roof deck cold in winter, carry away moisture and limit summer heat buildup. When intake and exhaust are balanced and the ceiling below is airtight, it works quietly for decades. When vents are blocked, mismatched or overwhelmed by air leaks from the house, the results show up as ice dams, mold on sheathing and premature shingle wear. This guide explains how the system works, the common sizing rules, warning signs, frequent inspection findings and the main fixes. It summarizes ENERGY STAR and EPA guidance, model code concepts and home inspection practice current as of 2026.
Part of our Crawl Space & Attic Guide guide — start there for the full picture →
How Attic Ventilation Works
Attic ventilation is a passive airflow system with two halves: intake vents low on the roof, usually in the soffits under the eaves, and exhaust vents high on the roof, such as a ridge vent, gable vents or box vents. Outdoor air enters at the soffits, sweeps along the underside of the roof deck and leaves near the peak. Two forces drive that flow. Warm attic air rises and escapes high (the stack effect), drawing cooler air in low. Wind passing over the roof also creates pressure differences that push air in on one side and pull it out on the other.
The goals change with the season:
- Winter: keep the roof deck close to outdoor temperature so snow does not melt and refreeze at the eaves, and carry away any moisture that leaks up from the house before it condenses on cold sheathing.
- Summer: flush some of the heat that builds under the roof deck, which can modestly reduce attic temperatures and heat load on the ceiling and any ducts in the attic.
Ventilation is only half the story. The ceiling below the attic must be airtight and well insulated. If warm, humid house air pours into the attic through gaps around light fixtures, attic hatches, plumbing stacks and top plates, no realistic amount of venting can keep up. ENERGY STAR’s guidance puts air sealing the attic floor first, followed by insulation, with ventilation working alongside them. Our guide to attic insulation covers the insulation side in depth.
How Much Ventilation an Attic Needs
The common rule of thumb comes from the model building codes. The International Residential Code generally calls for a minimum net free ventilation area of 1/150 of the vented attic floor area. In many cases that can be reduced to 1/300 when certain conditions are met, commonly when a portion of the ventilation (often 40 to 50 percent) is located in the upper part of the attic as exhaust with the rest as intake, or when a vapor retarder is installed on the warm side of the ceiling in colder climate zones. Exact wording and exceptions vary by code edition and local amendments, so confirm with your building department.
Net free area (NFA) is the open area of a vent after accounting for screens, louvers and baffles. Manufacturers list NFA on vent packaging, usually in square inches per vent or per linear foot.
A Worked Example
Consider a 1,500-square-foot attic floor:
- At 1/150: 1,500 ÷ 150 = 10 square feet of net free area, or 1,440 square inches.
- At 1/300: 1,500 ÷ 300 = 5 square feet, or 720 square inches.
Many installers aim to split that total roughly evenly between intake and exhaust, or provide slightly more intake than exhaust. Too much exhaust and too little intake is a common mistake; the exhaust vents may then pull air from the house or from other exhaust vents instead of from the soffits.
Types of Attic Vents
Intake Vents
- Continuous soffit vents: perforated or slotted soffit panels along the eaves. They are the most common and effective intake when the soffit cavity is open to the attic.
- Individual soffit vents: rectangular or round vents cut into solid soffits. They provide less NFA and are often too few.
- Drip edge or fascia intake vents: used on homes with little or no soffit overhang.
Exhaust Vents
- Ridge vents: a continuous vent along the peak, covered by shingles. When paired with soffit intake, they tend to provide even airflow along the whole roof deck.
- Box (static or low-profile) vents: individual vents near the ridge, common on hip roofs and older homes.
- Gable vents: louvered openings in the gable end walls. They ventilate effectively near the gables but may leave the middle of the attic with less airflow.
- Turbine vents: wind-driven spinning vents that increase exhaust when the wind blows.
- Powered attic ventilators: electric or solar fans, discussed below.
Why Mixing Exhaust Types Causes Problems
Roofing manufacturers and many building scientists advise against combining different types of exhaust vents on the same attic space, such as a ridge vent plus gable vents or box vents. Air follows the path of least resistance. With two exhaust types, one can act as intake for the other, short-circuiting the airflow so it moves between the upper vents while the lower roof deck and eaves get little circulation. The usual recommendation is one exhaust type, sized correctly, paired with adequate soffit intake. Roofing contractors often close off old gable or box vents when installing a new ridge vent.
Signs of Poor Attic Ventilation
Ventilation and air-leakage problems often produce overlapping symptoms, so these signs point to the attic system as a whole rather than ventilation alone:
- Ice dams and large icicles at the eaves after snow, especially when the upper roof melts while the overhangs stay frozen. See our guide to ice dams for the full mechanism.
- Frost on the underside of the roof sheathing or nail tips during cold snaps, which can melt and drip on insulation and ceilings when temperatures rise (“attic rain”).
- Dark staining or mold on sheathing, often heaviest on north-facing slopes and near the eaves where airflow is weakest. Our attic mold removal guide covers cleanup and when to call a professional.
- Damp or compressed insulation and rusted nails or fasteners.
- Very hot upstairs rooms in summer, though this is often more about insulation and ducts than ventilation.
- Premature shingle wear, such as curling, blistering or granule loss. Some shingle manufacturers tie warranty coverage to proper ventilation.
- Musty odors in upper rooms or around the attic hatch.
EPA’s mold and moisture guidance makes the underlying point: mold needs moisture, so controlling where water vapor goes is the key to prevention. In attics, that means stopping warm, humid air from reaching cold sheathing and making sure what does get in can leave.
Common Attic Ventilation Problems Home Inspectors Find
Home inspection standards of practice, such as those published by ASHI, include visible attic ventilation and insulation in accessible attics. These are among the most frequent findings:
Blocked Soffits and Missing Baffles
When blown-in insulation is added to an attic, it can spill into the eaves and bury the soffit openings. The house may have plenty of soffit vents on paper and almost no working intake. Ventilation baffles (also called rafter vents or insulation chutes) are installed between the rafters at the eaves to hold insulation back and keep an air channel open from the soffit to the main attic. Adding baffles is usually a modest-cost fix during any insulation upgrade. Painted-over or solid soffits with no actual openings are another common discovery.
Bath Fans Venting Into the Attic
One of the most common inspection findings is a bathroom exhaust fan that dumps moist air into the attic, either because the duct was never connected, it came loose, or it terminates near a soffit or roof vent instead of to the exterior. A single shower can release a surprising amount of water vapor, and that moisture condenses on cold sheathing in winter. Codes generally require bath fans to exhaust to the outdoors. The fix is to run an insulated, sealed duct to a dedicated roof or wall cap with a damper. Kitchen range hoods and dryer vents should also terminate outside.
Mixed or Inadequate Exhaust
Ridge vents combined with gable or box vents, ridge vents cut too short or installed without enough intake, and attics with exhaust but almost no soffit intake are all common.
Air Leaks From the House
Open chases around chimneys and plumbing stacks, unsealed recessed lights, leaky attic hatches and disconnected ductwork can all pump warm air into the attic. These leaks are often a bigger driver of attic moisture than undersized vents.
Attic Ventilation on the Front Range
Colorado’s climate puts attic ventilation under unusual stress. Heavy, wet spring and fall snowstorms are often followed by bright, high-altitude sun, while nights stay below freezing. That daily freeze-thaw cycle is ideal for ice dams on any roof where heat is leaking into the attic. In mid-winter, cold, clear nights can drive the roof sheathing well below the outdoor air temperature through radiant cooling, which makes frost on the underside of the deck more likely when moist air reaches it.
The dry climate helps in one way: outdoor air is usually low in moisture, so a properly vented attic dries quickly once the moisture source is removed. It also means that attic moisture problems along the Front Range are very often traced back to the house itself, through air leaks, bath fans and humidifiers, rather than to outdoor humidity.
Housing patterns matter too. Many 1950s through 1970s ranch homes in Denver, Arvada, Lakewood and Aurora have shallow eaves, few soffit vents and several generations of insulation layered on top of each other, often burying the intake. Story-and-a-half homes and bungalows with knee walls and sloped ceilings have short rafter runs that are hard to ventilate. Newer tract homes in Douglas, Weld and El Paso counties sometimes have complex hip roofs with limited ridge length, plus furnaces and ducts in the attic. Mountain homes face long snow cover and wind-driven snow that can pack into gable and ridge vents; vent products rated for snow infiltration are worth asking about in those areas.
Whole-house humidifiers deserve a mention. They are popular in dry Colorado winters, but set too high they raise the moisture load that leaks into the attic. Keeping indoor relative humidity moderate during cold weather, often in the 30 to 40 percent range, reduces the risk of attic frost and window condensation.
How to Check Your Own Attic
A quick look from the attic hatch can reveal a lot, as long as you stay on the framing and avoid stepping between joists. Bring a bright flashlight and, if possible, go up on a cold morning:
- Look toward the eaves. Can you see daylight or baffles at the soffits, or is insulation packed tight against the roof deck?
- Scan the underside of the sheathing and nail tips for frost, rust, dark staining or water marks.
- Follow each bath fan duct and confirm it reaches an exterior cap without sagging, gaps or loose connections.
- Note which exhaust vents are present: ridge, box, gable or a mix.
- Check the insulation depth and look for disturbed or matted areas that suggest past water.
Photos taken from the hatch can help a contractor or inspector give better advice before a site visit.
Powered Attic Fans: Pros and Cons
Powered attic ventilators use a thermostat-controlled fan, often roof- or gable-mounted, to pull air out of the attic. They can lower attic temperatures on hot days, but the benefits are debated.
Potential pros: faster heat removal in summer, and they may help in attics where passive exhaust is difficult to install.
Potential cons:
- If intake is inadequate, the fan depressurizes the attic and pulls conditioned air from the house through ceiling leaks, which can raise cooling costs rather than lower them.
- Depressurizing an attic can, in some cases, draw combustion gases from atmospheric gas appliances that vent through the attic area.
- They consume electricity (unless solar), can be noisy and are another mechanical component to fail.
- They do little for winter moisture and ice dam problems.
Many energy programs and building scientists favor air sealing the ceiling and improving passive ventilation over adding powered fans. If one is installed, make sure there is generous intake and the ceiling plane is sealed.
Unvented (Conditioned) Attics as an Alternative
Not every attic is vented. In an unvented or conditioned attic, the insulation and air barrier move from the attic floor to the underside of the roof deck, usually with spray foam or rigid foam above the sheathing. The attic becomes part of the conditioned space, and soffit and ridge vents are closed off. Codes permit unvented attics under specific conditions, including minimum insulation levels and vapor control requirements that vary by climate zone.
This approach can make sense when ductwork or an air handler sits in the attic, or with complex roofs that are hard to ventilate. It is more expensive and requires careful design. Our comparison of open vs closed cell spray foam covers material choices. Mixing approaches, such as foaming the roof deck while leaving vents open, is a recipe for problems.
How to Fix Attic Ventilation Problems
- Inspect first. Check the attic on a cold day for frost, staining and wet insulation, and confirm where bath fans terminate.
- Air seal the ceiling. Seal top plates, penetrations, chases and the attic hatch before adding insulation.
- Reroute exhaust fans to the exterior with insulated ducts.
- Open the intake. Clear blocked soffits and install baffles at each rafter bay.
- Balance exhaust. Choose one exhaust type and size it to the intake.
- Insulate to the recommended level for your climate zone.
Rough cost ranges vary: baffles and soffit clearing may run a few hundred dollars to around a thousand, rerouting a bath fan often costs a few hundred dollars, and adding a ridge vent during a reroof is usually a modest line item. Combined air sealing and insulation projects commonly run one to a few thousand dollars. For broader below-floor work, see the crawl space insulation pillar.
References
- Seal and Insulate with ENERGY STAR — ENERGY STAR
- A Brief Guide to Mold, Moisture and Your Home — U.S. Environmental Protection Agency
- International Codes (I-Codes) — International Code Council
- ASHI Standard of Practice for Home Inspections — American Society of Home Inspectors
Frequently asked questions
How much attic ventilation do I need?
Model codes commonly require 1 square foot of net free vent area per 150 square feet of attic floor, reduced to 1 per 300 when certain conditions are met, such as balanced high and low vents. Local codes and amendments vary, so confirm with your building department.
Can you have too much attic ventilation?
Excess exhaust with too little intake is a common problem because exhaust vents may pull conditioned air from the house or short-circuit with each other. Balanced intake and exhaust, plus an airtight ceiling, matters more than simply adding vents.
Should a bathroom fan vent into the attic?
No. Bath fans should exhaust to the outdoors through a sealed, insulated duct to a roof or wall cap. Venting into the attic adds moisture that can condense on cold sheathing and lead to mold, wet insulation and rot.
Are powered attic fans worth it?
Often not. Without ample intake and a sealed ceiling, they can pull conditioned air out of the house and raise energy use. Air sealing and balanced passive ventilation are usually more cost-effective.
Can I mix a ridge vent with gable vents?
Roofing manufacturers generally advise against it. Different exhaust types can short-circuit, with one acting as intake for the other, leaving the lower roof deck poorly ventilated. Use one exhaust type paired with adequate soffit intake.
Seeing frost on the roof sheathing or a bath fan that ends in the insulation? Contact our team to be matched with a Front Range inspector who can evaluate your attic airflow, insulation and moisture before small issues become roof repairs.