Attic Baffles: Keeping Soffit Vents Open When You Insulate
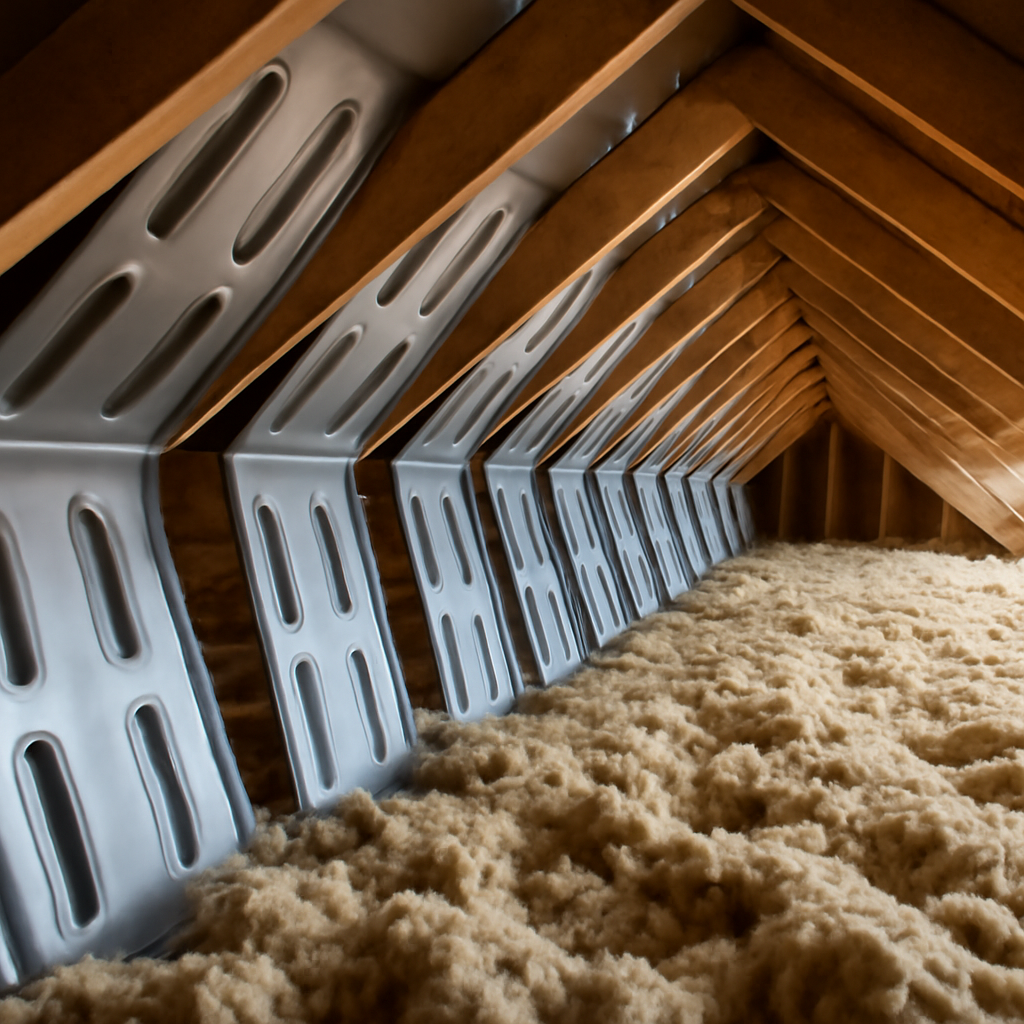
Attic baffles, also called rafter vents, insulation baffles or vent chutes, are simple channels installed between the roof rafters or truss top chords at the edge of the attic, right above the exterior walls. Their job is to hold insulation back from the soffit vents so outside air can flow from the eaves up along the underside of the roof deck toward the ridge or other exhaust vents. Without them, a fresh layer of blown-in cellulose or fiberglass can spill into the eaves and choke off the very airflow that keeps a vented attic dry and cool. Baffles cost little and take minutes per rafter bay, yet missing or crushed baffles are among the most common findings when inspectors look at recently insulated attics. This guide explains how attic baffles work, what federal guidance says about keeping vents clear, when they should be installed, which materials are used, how they relate to ice dams and cathedral ceilings, and what they typically cost, with notes for Colorado’s Front Range where deep insulation levels and snowy roofs make the eaves especially important.
Part of our Crawl Space & Attic Guide guide — start there for the full picture →
What Attic Baffles Do
Most vented attics are designed around a simple airflow path. Outside air enters through intake vents in the soffits, the underside of the roof overhang, then travels up the slope of the roof and exits through exhaust vents at or near the ridge. That moving air carries away moisture that escapes from the house and helps keep the roof deck closer to outdoor temperature, which matters for both summer heat and winter ice. The attic ventilation guide covers how intake and exhaust are balanced.
The weak point in that path is the eave. Where the roof meets the exterior wall, the space between the top plate and the roof deck is tight, often only a few inches in a typical gable or hip roof. When insulation is piled to modern depths across the attic floor, it naturally fills that space too. Loose-fill insulation is especially prone to drifting into the eaves and spilling down into the soffit cavity. Once that happens, the soffit vents may look fine from outside but deliver little or no air into the attic.
A baffle solves this by creating a protected channel. It is fastened to the underside of the roof deck between rafters, starting at or just above the soffit and running up the slope past where the insulation will end. Insulation can then be installed right up to the outside of the baffle, covering the top plate of the wall, while air moves freely through the channel above it.
Baffles have a second benefit. The Department of Energy’s Insulation Fact Sheet, hosted by ENERGY STAR, advises using baffles or rafter vents to keep loose-fill insulation from clogging attic vents, and notes that these baffles also serve to keep outside air from penetrating into the insulation. Wind blowing in through soffit vents can otherwise wash through the edge of loose insulation, lowering its effective performance right where the ceiling meets the cold exterior wall.
Federal Guidance: Never Cover the Soffit Vents
Federal insulation guidance is consistent on this point. ENERGY STAR’s Attic Insulation Project instructions state: “Never lay insulation over recessed light fixtures or soffit vents.” The same page advises using sheet metal or wire mesh to create barriers around fixtures or vents.
The DOE Insulation Fact Sheet says that if an attic is ventilated, it is important never to cover or block attic vents with insulation, and that loose-fill insulation must be prevented from shifting into vents or from contacting heat-producing equipment by using baffles or retainers. In its discussion of attic ventilation, the fact sheet also notes that many codes and standards call for one square foot of unobstructed ventilation opening for every 300 square feet of attic floor area when a vapor retarder is present in the ceiling, with twice as much ventilation recommended without one, and that vent openings should be distributed between soffits and ridge.
The word “unobstructed” is the key. Net free vent area on paper means little if the vents are buried. The soffit vents guide covers vent types, net free area and how to tell from inside the attic whether intake air is actually reaching the space.
Why the Front Range Pushes Insulation Deeper
Baffles matter more as insulation gets thicker. ENERGY STAR’s Recommended Home Insulation R-Values table lists R60 for uninsulated attic floors in climate zones 5 through 8, and R49 to add where an attic already has 3 to 4 inches. Most of the Front Range sits in climate zone 5, with mountain communities in zones 6 and 7. Reaching those levels with loose fill typically means well over a foot of material, far deeper than older attics were built to accommodate at the eaves. A retrofit that ignores the eaves is very likely to block intake vents.
When to Install Attic Baffles
The best time to install baffles is immediately before insulation is added or replaced. Once a deep layer of blown-in material covers the attic floor, reaching the eaves becomes slow, messy work that often means raking insulation back from each bay.
Common triggers include:
- Adding blown-in insulation. Any loose-fill top-up should include checking every rafter bay with a soffit vent below it. The blown-in insulation cost guide explains how contractors price these jobs, and baffles are frequently a separate line item.
- Replacing insulation after damage. Insulation removed after water, pest or smoke damage leaves the eaves exposed, which is an ideal time to add baffles.
- Re-roofing or soffit work. Opening or replacing soffits sometimes reveals that vents were installed without any internal path into the attic.
- Air sealing projects. Sealing the top plates at the eaves and installing baffles go hand in hand, since both happen at the same hard-to-reach edge of the attic.
- Inspection findings. Inspectors who see insulation packed into the eaves, dark streaks on sheathing near the edges, or frost and moisture in winter often recommend evaluation of intake ventilation.
Before adding baffles and insulation, ENERGY STAR’s Attic Air Sealing Project recommends dealing with certain conditions first, or hiring a professional, including wet or damp insulation that indicates a leaky roof, moldy or rotted rafters, bath or dryer vents that exhaust into the attic, little or no attic ventilation, and knob-and-tube wiring. The same page cautions that vermiculite insulation may contain asbestos and should not be disturbed unless tested by an approved lab.
Baffle Materials and Styles
Attic baffles come in several materials, and each has trade-offs.
Rigid Foam Baffles
Extruded or expanded polystyrene baffles are among the most common retail products. They are typically sized to fit between rafters on standard spacing, with a molded channel that creates the air gap. They are light, easy to cut and staple, and resist moisture. Their main drawbacks are brittleness in cold attics and fit problems where rafter spacing is irregular.
Cardboard or Paperboard Baffles
Corrugated cardboard or paperboard baffles fold into a channel shape and are often stocked by insulation contractors because they are inexpensive and flexible. They can tolerate uneven spacing, but they are vulnerable to water if a roof leak or condensation occurs, and some soften or sag over time.
Plastic Baffles
Rigid plastic or PVC baffles are more durable than cardboard and less brittle than foam. They may cost more per piece but hold their shape well. Some are designed to be connected end to end for longer runs.
Site-Built Baffles and Wind Blocks
Some installers build baffles from rigid foam board, plywood or OSB, creating a full-width channel and a solid dam at the top plate. A dam that extends up from the top plate to hold insulation back from the soffit, sometimes called a wind block or eave dam, also allows insulation to reach full depth over the exterior wall. Site-built baffles take longer but can provide a better seal and a more consistent air gap.
What Makes a Good Installation
- The baffle starts low enough that its bottom end aligns with the soffit opening, leaving no gap for insulation to fall past.
- The upper end extends well above the final insulation depth, so blown-in material cannot spill over the top.
- The air channel is open and continuous, typically at least an inch or more of clear space, per the product’s instructions.
- Every rafter bay that has a soffit vent below it has a baffle, not just a few bays near the hatch.
- The baffle is fastened securely so it does not collapse when insulation is blown against it.
- A dam or blocking at the top plate keeps insulation from sliding down into the soffit cavity.
Checking Existing Baffles
Homeowners and inspectors can often judge baffle condition from the attic hatch with a bright flashlight. On a sunny day, daylight visible through the soffit vents at the bottom of each channel is a good sign that air can reach the attic. Insulation packed tight against the roof deck at the eaves, baffles that have slipped or collapsed, and bays where no daylight shows all suggest blocked intake. Where the eaves cannot be seen safely from the access, a note that the area was not visible is common in inspection reports, and further evaluation by an insulation contractor may be recommended.
Baffles, Ice Dams and Winter Moisture
Ice dams form when heat from the house melts snow on the upper roof, the meltwater runs down to the colder eaves and refreezes, and the growing ridge of ice backs water up under the shingles. Colorado’s snowy winters and strong sun make ice dams a familiar problem on many Front Range homes. The ice dams guide explains the causes and fixes in detail.
Attic baffles contribute to ice dam prevention in two ways. First, a clear airflow channel from the soffit helps keep the underside of the roof deck closer to outdoor temperature, reducing warm spots that melt snow. Second, baffles allow insulation to extend fully over the top plate of the exterior wall, a spot that is often thinly insulated and a common source of heat loss at the eaves.
Ventilation alone is not enough, however. ENERGY STAR’s attic air sealing guidance lists ice dams among the symptoms that may indicate a home needs attic air sealing and notes that air sealing combined with attic insulation can help alleviate ice dams. Warm, moist air leaking from the house into the attic carries both heat and water vapor, so baffles work best as part of a package that includes sealing the ceiling plane first.
Blocked soffits can also lead to winter moisture problems. When intake air cannot get in, moisture that does leak into the attic can condense on the cold roof deck, leading to frost, dripping when it melts, stained sheathing and in some cases mold. Inspectors commonly look for darkened or stained sheathing near the eaves, rusty nail tips and damp insulation as clues.
Cathedral Ceilings and Other Special Cases
In a vented cathedral ceiling, the insulation fills the rafter cavity and the drywall is fastened directly to the underside of the rafters. There is no open attic for air to mix in, so each rafter bay must carry its own air channel from soffit to ridge. In that assembly, baffles run the full length of the rafter, not just a short distance up from the eave. Without a continuous channel, moisture can build up in the cavity, and the roof deck can develop warm spots. The ceiling insulation guide covers vented and unvented cathedral ceiling assemblies.
Other situations where baffles need special attention include:
- Low-slope roofs: The space at the eaves may be so tight that standard baffles leave little room for insulation over the wall plate. Higher-density insulation or raised-heel trusses in new construction can help.
- Raised-heel or energy trusses: Newer homes sometimes have trusses designed with extra height at the wall, which leaves room for both full-depth insulation and a clear vent channel.
- Unvented attics: Where spray foam is applied to the underside of the roof deck to create a conditioned attic, soffit vents are typically sealed and baffles are not used. Mixing approaches, such as foam on part of the deck and vents elsewhere, should be designed carefully.
- Homes without soffit vents: Some older homes rely on gable vents only. Baffles do nothing where there is no intake below them, though adding soffit vents is sometimes part of a ventilation upgrade.
- Attics with storage platforms: Floors near the eaves can make baffle installation harder; the attic flooring guide discusses keeping insulation and airflow intact under storage decks.
What Attic Baffles Cost
Baffles are among the least expensive parts of an insulation job. Figures below are rough, hedged ranges, and local pricing varies.
- Materials: Individual foam, cardboard or plastic baffles generally cost a few dollars or less each at retail. A typical attic might need anywhere from a couple dozen to several dozen, so material cost is usually modest.
- DIY installation: Homeowners comfortable working in tight eave spaces can install baffles with a staple gun, though reaching the lowest part of each bay is difficult and uncomfortable.
- Contractor installation with insulation: When an insulation contractor adds baffles during a blown-in job, the added charge is often modest, sometimes bundled into the per-square-foot price and sometimes listed per baffle.
- Standalone retrofit: Installing baffles in an attic that already has deep insulation costs more because the insulation must be moved aside at every bay and then replaced.
- Related work: Air sealing, new soffit vents, repairs to damaged sheathing or new insulation add to the total. The attic insulation cost guide breaks down typical prices by material.
When comparing quotes, it helps to confirm in writing whether baffles are included, how many bays will receive them, and whether air sealing at the top plates is part of the scope.
How Baffles Fit the Bigger Picture
Attic baffles are a small detail that protects much larger investments in insulation, ventilation and roofing. They keep soffit vents open, allow full insulation over exterior walls and support a dry, cold roof deck that resists ice dams. Homeowners comparing attic upgrades may also be weighing a radiant barrier or other add-ons, but baffles and air sealing usually come first. For a broader look at how insulation is handled across the house, the crawl space insulation pillar and the crawl space hub cover the foundation end of the building.
References
- Insulation Fact Sheet (DOE/CE-0180) — U.S. Department of Energy, hosted by ENERGY STAR
- Attic Insulation Project — ENERGY STAR
- Attic Air Sealing Project — ENERGY STAR
- Recommended Home Insulation R-Values — ENERGY STAR
Frequently asked questions
What do attic baffles do?
Attic baffles create a protected air channel between the rafters at the eaves, keeping insulation from blocking soffit vents so outside air can flow up under the roof deck toward exhaust vents.
Are attic baffles necessary with blown-in insulation?
In vented attics with soffit vents, they are strongly recommended. Federal guidance advises using baffles or rafter vents to keep loose-fill insulation from clogging attic vents, and ENERGY STAR says never to lay insulation over soffit vents.
Do attic baffles help prevent ice dams?
They can help by keeping intake air flowing and allowing full insulation over exterior walls, which reduces warm spots at the roof edge. Air sealing the ceiling is also important for preventing ice dams.
Should baffles go in every rafter bay?
Every rafter bay that has a soffit vent below it should generally have a baffle. Installing them only near the attic hatch leaves the rest of the eaves vulnerable to blocked vents.
Do unvented attics need baffles?
Generally not. In an unvented attic insulated with spray foam at the roof deck, soffit vents are typically sealed and there is no intake airflow for baffles to protect.
Not sure whether new insulation has buried the soffit vents? Get in touch to arrange an inspection of attic insulation, baffles and ventilation.