Ridge Vents: How They Work, Baffles, and Leaks in Snow
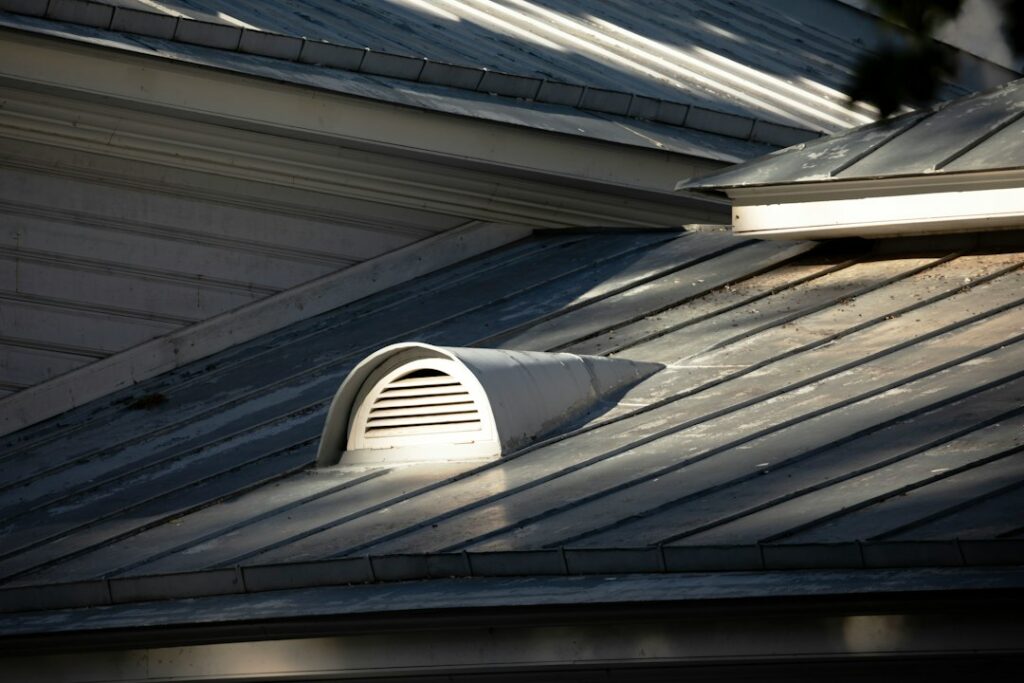
Look along the peak of most asphalt-shingle roofs built or reroofed in the last few decades and you will see a low, continuous hump where the ridge cap shingles sit slightly higher than the field of the roof. That hump is usually a ridge vent: a slot cut through the sheathing at the peak, covered by a vented product that lets warm, moist attic air escape while keeping rain, snow and insects out. A ridge vent is simple in concept, but it only works as part of a system, and it is a frequent source of questions during Front Range home inspections. This guide covers vent styles, baffles, intake balance, Colorado snow and typical costs.
Part of our Structure & Exterior guide — start there for the full picture →
What a Ridge Vent Is and How It Works
A ridge vent is an exhaust vent installed along the horizontal peak of a sloped roof. During installation, the roofer cuts a continuous slot, commonly an inch or so wide on each side of the ridge, through the roof sheathing, stopping short of the ends of the ridge. A vented ridge product is fastened over the slot, and ridge cap shingles or a metal cap cover it.
The vent relies on two natural forces. Warm air in the attic rises toward the peak (the stack effect), and wind blowing across the roof creates lower pressure at the ridge that helps draw air out. Fresh air enters lower down, usually through vents in the soffits under the eaves, travels up the underside of the roof deck between the rafters, and exits at the ridge. That steady wash of air along the underside of the sheathing is the point: it carries away moisture that migrates up from the living space and helps keep the roof deck closer to outdoor temperature in winter.
Because the slot runs along the whole ridge, a continuous ridge vent spreads exhaust evenly along the top of the attic instead of concentrating it at a few spots. That evenness is the main reason building scientists and shingle manufacturers tend to favor ridge vents on gable roofs with a long ridge line. FEMA’s coastal construction guidance makes a related point about attic ventilation generally: vent openings are needed to keep the attic healthy, but every opening is also a potential path for wind-driven water, which is why product selection and installation details matter.
Shingle-Over vs. Metal Ridge Vents
Ridge vents come in two broad families. Both do the same job, but they look different, install differently and fail in different ways.
Shingle-over ridge vents
Most asphalt roofs on the Front Range use a shingle-over vent. These are made either of rigid plastic (usually polypropylene) formed into a low corrugated or baffled profile, or of a rolled, fibrous mat that compresses under the cap shingles. The vent is nailed through to the sheathing on both sides of the slot, and ridge cap shingles are nailed over the top with longer nails so they penetrate the vent and reach the deck. From the ground, a good shingle-over installation looks like an ordinary shingled ridge that sits a little higher than usual.
Rigid plastic vents hold their shape and their net free area under snow load and over time. Roll-type vents are flexible and fast to install, but if they are overdriven with nails or crushed by foot traffic, the airflow path can collapse in spots.
Metal ridge vents
Metal ridge vents, usually aluminum or galvanized steel, were common on older roofs and are still used on some metal and specialty roofs. An older-style aluminum ridge vent sits as a visible metal ridge cap with louvers or slots along the sides. Metal vents can be durable and have defined openings, but older types sometimes lack an effective external baffle, and their fasteners can loosen over years of thermal cycling. On standing-seam metal roofs, the ridge vent is usually part of the roof system’s own ridge closure, with foam or profiled closures to block weather.
Which is better?
Neither style is universally better. Inspectors and roofers tend to care more about whether the product is rated for the roof covering, whether it has an external baffle, whether it was installed to the manufacturer’s instructions, and whether the attic actually has intake air to feed it.
Why the External Baffle Matters in Wind, Rain and Snow
An external baffle is a raised lip or wind deflector along the outer edges of the vent. When wind blows up the slope of the roof, the baffle trips the airflow and deflects it over the ridge rather than straight into the vent openings. That deflection also creates a low-pressure zone above the vent that helps pull attic air out.
FEMA’s Home Builder’s Guide to Coastal Construction describes this design directly. It notes that many manufacturers make ridge vents that have passed wind-driven water tests, and that these typically include a baffle in front of the vent passageway intended to deflect wind and water blowing up the roof surface over the top of the ridge. The same FEMA guidance warns that ridge vents are often fastened with ordinary roofing nails, that dislodged ridge vents are common after hurricanes, and that even a partially dislodged vent can act like a scoop that directs wind-driven rain into the attic.
Colorado does not get hurricanes, but the Front Range does get strong downslope wind events near the foothills and frequent wind-driven snow. The same physics applies. A baffled, properly fastened vent resists water and snow entry better than an unbaffled one, and a loose vent or lifted ridge cap is a likely entry point.
FEMA’s guidance also flags a structural detail worth knowing about. Where roof sheathing acts as a structural diaphragm, as it typically does in high-wind and seismic areas, a continuous ridge slot can interrupt it. FEMA describes options such as added blocking set back from the ridge or drilled vent holes, and recommends verifying the approach with a design professional. It is a reason the slot should not be cut wider or longer than the product calls for.
Balanced Intake: The Soffit Side of the Equation
A ridge vent only exhausts as much air as the attic can take in. Without adequate intake low on the roof, a ridge vent either moves very little air or starts pulling air from wherever it can find it, including from the living space below through gaps around light fixtures, attic hatches and plumbing chases. Pulling conditioned, humid indoor air into a cold attic is exactly the wrong outcome.
The usual intake source is continuous or individual soffit vents under the eaves. Those vents are only useful if air can get past the insulation at the top of the exterior walls. Insulation blown into the attic often slumps into the eaves and blocks the airway. Attic baffles, also called rafter vents or insulation chutes, hold a channel open between the insulation and the underside of the roof deck. ENERGY STAR’s attic insulation guidance tells homeowners never to lay insulation over soffit vents and lists little or no attic ventilation among the conditions worth having a professional correct before adding insulation.
Ventilation rules of thumb are usually expressed as a ratio of net free vent area to attic floor area, with a portion of the total split between intake and exhaust. The exact ratio depends on the local code edition, the presence of a vapor retarder and how the vents are distributed, so it is best treated as a question for the roofer and the local building department rather than a number to apply blindly. Many manufacturers recommend at least as much intake area as exhaust area, and sometimes more. Our broader guide to attic ventilation walks through how the whole system fits together.
Mixing ridge vents with other exhaust vents
A common inspection finding is a ridge vent installed on a roof that still has gable vents, box vents or turbine roof vents. Many shingle and vent manufacturers advise against combining different types of exhaust in the same attic space, because one exhaust vent can act as an intake for another. A gable vent near the ridge, for example, may let air short-circuit from the gable to the ridge without ever sweeping the lower roof deck, and in wind it can pull weather in. This is a general recommendation rather than an absolute rule. When a roof is replaced, though, it is reasonable to ask the roofer whether the old exhaust vents should be removed and patched. Our comparison of roof vent types describes how each exhaust style works.
Colorado Snow, Ice Dams and Ridge Vent Leaks
Front Range roofs see fine, dry, wind-driven snow that can sift through surprisingly small openings. During a storm with strong winds, small amounts of snow can enter almost any roof vent. Small amounts often dry without harm; repeated or large amounts are the concern.
Signs that a ridge vent may be letting weather in include:
- Snow drifts or wet spots on the attic insulation directly below the ridge after a windy storm.
- Water stains, darkened sheathing or rusty nail tips near the peak.
- Ceiling stains near the center of the house that do not line up with plumbing, skylights or other penetrations.
- Ridge cap shingles that are lifted, cracked or missing, or a vent that has visibly shifted.
- A roll-type vent that has been crushed flat in places, or a vent with no external baffle on a wind-exposed ridge.
Ridge-area leaks are not always the vent. Lifted cap shingles, nail pops through the cap, exposed nail heads that were never sealed, and cracked caps after hail can all leak at the peak. Our guide to diagnosing a roof leak covers how to trace water back to its source.
Ridge vents and ice dams
Ice dams form when heat from the house warms the roof deck, snow melts higher on the roof, and the meltwater refreezes at the colder eaves. Good ventilation helps keep the deck colder and more uniform, which is why ridge-and-soffit systems are often part of the conversation about ice dams. Ventilation is only part of the fix, however. Air sealing the attic floor and having adequate insulation usually matter more, because they reduce the heat reaching the roof in the first place. A ridge vent added to a leaky, under-insulated attic can even make things worse by pulling more warm indoor air into the attic.
Moisture inside the attic
EPA’s mold guidance emphasizes that moisture control is the key to mold control, and notes that hidden mold can grow in roof materials because of roof leaks or insufficient insulation. In attics, that often looks like frost on the underside of the sheathing in cold snaps, followed by dripping and staining when it thaws. Attic frost is typically a sign of indoor air leaking into the attic combined with weak ventilation.
Hip Roofs, Short Ridges and Other Tricky Layouts
Ridge vents need enough ridge to work. A hip roof slopes down on all four sides, so its horizontal ridge is short, sometimes only a few feet long on a square house. A short ridge offers little exhaust area. Some roofs add hip vents or off-ridge vents to make up the difference. On pyramid hips with no real ridge at all, a ridge vent may not be practical.
Other layouts that complicate ridge ventilation include:
- Cathedral and vaulted ceilings. Each rafter bay needs its own continuous path from soffit to ridge. Blocked or missing baffles in a single bay can leave that bay unventilated.
- Dormers and valleys. These can cut off airflow from the soffits below, leaving pockets of the roof deck without intake.
- Unvented, conditioned attics. Some homes are deliberately built with spray foam under the roof deck and no attic vents at all. Adding a ridge vent to such a design would undercut how it is supposed to work.
Ridge vent vs. ridge beam
The terms sound alike, but they describe different things. A ridge vent is a ventilation product at the roof surface. A ridge beam is a structural framing member at the peak that supports rafters, typically in cathedral ceilings. A sagging ridge line is a framing concern that needs structural evaluation, not a vent problem.
What Home Inspectors Check
The ASHI Standard of Practice directs home inspectors to inspect roofing materials, flashing and roof penetrations, and separately to inspect the ventilation of attics and foundation areas. In practice that means an inspector typically:
- Notes the presence and type of ridge vent from the roof surface, ground, drone or ladder, depending on access and safety.
- Looks for lifted or missing ridge caps, crushed vents, loose metal vents and exposed fasteners.
- Looks inside the attic, where accessible, for daylight through the slot, staining under the ridge, frost or mold on the sheathing, and blocked soffit intake.
- Flags mixed exhaust vents, bath fans venting into the attic and other conditions that affect performance.
The ASHI standard does not require inspectors to calculate vent ratios or move insulation, so a finding about ventilation balance usually leads to a recommendation that a roofer or ventilation contractor evaluate the system. Our structure and exterior inspection section covers the rest of the roof and exterior portion of an inspection.
Repair, Replacement and Typical Costs
Ridge vent work is usually small, but it means working on the roof peak, which is the most exposed part of the roof. Typical scenarios include:
- Re-securing or replacing ridge caps: often a modest service-call charge, sometimes in the low hundreds of dollars, depending on roof pitch and access.
- Replacing a ridge vent on an existing roof: commonly several hundred dollars to around a thousand dollars or more, depending on ridge length, pitch, product and whether new cap shingles are needed.
- Adding a ridge vent where none exists: requires cutting the slot, which is easiest during a reroof. Retrofitting on a sound roof is possible but costs more per foot.
- Improving soffit intake and adding baffles: varies widely. Simple vent additions are modest, while closed or solid soffits on older homes can require more carpentry.
These are general 2026 ranges for the Denver metro and will vary with roof height, pitch, weather, contractor schedules and material choice. Get written quotes that state the product, whether old exhaust vents will be removed, and whether intake will be checked. Our guide to roof replacement cost covers the larger project budget.
Ridges also deserve a look after storms. Hail can crack cap shingles and plastic vents, and high winds can lift caps. If an insurance claim is underway, ask the adjuster to document ridge components along with the field of the roof. The main guide to hiring a home inspector explains what to expect from a pre-purchase roof and attic review.
References
- ASHI Standard of Practice for Home Inspections — American Society of Home Inspectors
- Home Builder’s Guide to Coastal Construction (FEMA P-499) — Federal Emergency Management Agency
- DIY Attic Insulation Project — ENERGY STAR
- A Brief Guide to Mold, Moisture and Your Home — U.S. Environmental Protection Agency
Frequently asked questions
Does a ridge vent need soffit vents to work?
Yes. A ridge vent exhausts air, so the attic needs intake low on the roof, usually soffit vents with baffles keeping the airway open past the insulation. Without intake, a ridge vent can pull conditioned air from the house instead.
Can snow blow into a ridge vent?
Fine, wind-driven snow can enter almost any roof vent in a strong storm. Vents with an external baffle resist it better. Repeated drifts or wet insulation under the ridge are a reason to have a roofer evaluate the vent and cap.
Should gable vents be closed when a ridge vent is installed?
Many manufacturers recommend against mixing exhaust types in one attic because a gable vent can short-circuit airflow to the ridge. Ask the roofer to evaluate the specific attic before closing anything.
Does a hip roof work with a ridge vent?
Hip roofs have short ridges, so a ridge vent alone may not provide enough exhaust. Roofers often add hip vents or off-ridge vents, or choose a different ventilation strategy entirely.
How much does it cost to replace a ridge vent?
Replacing a ridge vent on an existing roof commonly runs several hundred dollars to around a thousand dollars or more, depending on ridge length, pitch and materials. These are general 2026 ranges.
Seeing stains under the peak or drifted snow in the attic of a home you plan to buy? Reach out through our contact page to connect with a Front Range inspector who checks roofs and attics.