Victorian Houses: Common Problems Buyers Should Know
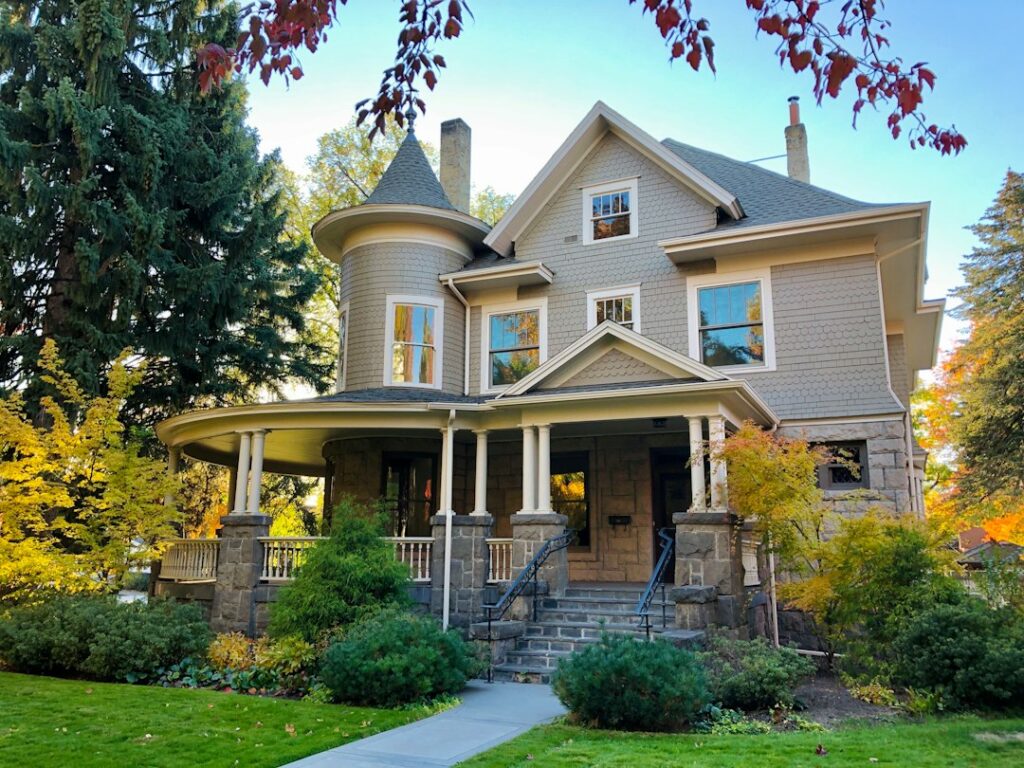
Victorian homes were built roughly between the 1840s and the early 1900s, and the Front Range has a meaningful share of them, particularly in older Denver neighborhoods and in historic mining and railroad towns such as Georgetown, Leadville, Colorado Springs and Pueblo. Turrets, bay windows, tall ceilings, decorative trim and deep porches are a large part of their appeal. Underneath the charm, though, a victorian house is well over a century old, and most have been rewired, replumbed, reheated and remodeled several times by owners with very different standards. A good inspection on one of these homes is less about finding problems, since there will be some, and more about sorting which are expected aging, which are deferred maintenance and which are expensive systems that need attention soon. This guide covers the issues inspectors most often raise: old wiring, old plumbing, lead paint, plaster, foundations, chimneys, roofs, and the costs and insurance questions that follow. Health-related sections summarize EPA guidance current as of 2026; consult certified professionals for testing decisions.
Part of our Home Inspections Explained guide — start there for the full picture →
What to Expect When Inspecting a Victorian House
A standard home inspection covers the same systems in a Victorian as in any house: roof, exterior, structure, electrical, plumbing, heating and cooling, interiors, insulation and ventilation, and fireplaces. The difference is that almost every system has a history. A typical Victorian may have original framing and foundation, a roof replaced multiple times, wiring from three or four eras, a mix of galvanized, copper and plastic plumbing, a converted heating system, and additions such as a rear kitchen or enclosed porch that were built decades after the original house.
Buyers should expect a longer inspection and a longer report. Inspectors often recommend follow-up evaluations by specialists: an electrician, a plumber with a camera, a chimney sweep, a structural engineer, or a lead or asbestos professional. These recommendations are normal for homes of this age and should be planned for in the inspection period. Our guide to what a home inspection covers explains the boundaries of a standard visual inspection.
Electrical: Knob-and-Tube and Layered Upgrades
Many Victorian homes were built before electricity was common and were wired later, often with knob-and-tube wiring, the early system of individual conductors supported on ceramic knobs and run through ceramic tubes. Some of that wiring may still be live, hidden in walls and attics, even in homes that appear updated.
Common concerns with knob-and-tube include:
- No equipment ground. The system has no grounding conductor, which limits safe use of three-prong receptacles.
- Aged insulation. Cloth and rubber insulation can become brittle, especially where it has been disturbed.
- Buried in insulation. Knob-and-tube was designed to dissipate heat in open air; covering it with blown insulation is a frequent concern.
- Amateur splices. Connections between old and new wiring made outside junction boxes.
- Insurance hesitation. Some insurers decline or surcharge homes with active knob-and-tube.
An inspector can identify visible knob-and-tube in basements and attics but cannot see inside closed walls. An electrician’s evaluation is often the next step. Our guide to knob-and-tube wiring covers identification, risks and replacement. Many older homes also have undersized services; see electrical panel upgrades for what that work involves.
Plumbing: Galvanized Pipes, Lead and Old Drains
Victorian homes predate modern plumbing materials, and many have had their plumbing replaced in stages. Inspectors commonly find galvanized steel supply lines, cast iron drains and, in some cases, lead pipes or lead service lines.
Galvanized Steel
Galvanized pipe corrodes from the inside, which narrows the pipe and reduces water pressure. Leaks often appear at threaded joints. Our guide to galvanized pipes explains the signs and typical replacement approaches.
Lead in Drinking Water
The EPA’s basic information about lead in drinking water says lead can enter drinking water when plumbing materials that contain lead corrode, that the most common sources are lead pipes, faucets and fixtures, and that lead service lines, where present, are typically the most significant source. It also notes that lead pipes are more likely in older cities and homes built before 1986, and that EPA and CDC agree there is no known safe level of lead in a child’s blood. For a Victorian, that makes it worthwhile to identify the service line material where it enters the house and to consider a water test, particularly if young children will live there. Local water utilities may have service line inventories.
Cast Iron and Clay Drains
Old cast iron drain lines can crack or scale internally, and clay sewer laterals are vulnerable to root intrusion. A sewer scope is one of the more valuable add-ons for a Victorian purchase.
Lead Paint on Trim, Windows and Siding
Lead-based paint was widely used before it was banned for residential use in 1978, and a Victorian house almost certainly has layers of it somewhere, often on exterior siding, window sashes, porches, doors and interior trim. According to the EPA’s Renovation, Repair and Painting (RRP) program page, approximately three-quarters of U.S. homes built before 1978 still contain some lead-based paint, and old or worn lead paint on friction surfaces like doors and window sills can produce chips and dust that become a hazard. The RRP rule requires that anyone paid to perform work that disturbs painted surfaces in pre-1978 homes be certified and use lead-safe work practices.
For buyers, this matters in three ways. First, the seller of a pre-1978 home must provide lead disclosures under the EPA’s real estate disclosure rule, which also gives buyers a 10-day opportunity for a lead paint inspection or risk assessment unless the parties agree otherwise. Second, renovation plans, especially window replacement, exterior painting and trim restoration, become more expensive when lead-safe practices are required. Third, deteriorating paint is a hazard now, not just during renovation. A lead paint inspection or risk assessment can clarify what is present.
Plaster Walls and Ceilings
Victorian interiors are typically finished with plaster over wood lath. Plaster is durable and sound-dampening, but after a century it often shows cracks, bulges and loose areas where the plaster keys have broken away from the lath. Inspectors look for:
- Sagging ceilings. Loose plaster on ceilings can fall; a ceiling that moves when pressed needs attention.
- Stair-step and diagonal cracks. Often cosmetic, but patterns near doors and windows can point to structural movement.
- Water stains. Plaster absorbs and shows leaks from roofs, bathrooms and radiators.
- Patchwork. Drywall patches in plaster walls, sometimes hiding past problems.
Plaster can often be repaired rather than replaced, which can preserve historic character. See our guide to plaster wall repair. Some textured plasters and patching compounds from later periods may contain asbestos, so testing before demolition is a sensible step.
Foundations, Framing and Porches
Victorian foundations on the Front Range are commonly stone, brick or rubble masonry, sometimes with later concrete repairs. These foundations can perform for a long time but are vulnerable to mortar deterioration, water intrusion and settlement. Common findings include:
- Loose or missing mortar and spalling brick or stone.
- Bowing or leaning walls, often linked to poor drainage.
- Cracks and settlement at additions where a newer foundation meets the original one.
- Undersized or notched floor joists, often cut by past plumbers and electricians.
- Sagging porch roofs and deteriorated porch columns and decking.
Our guide to foundation cracks explains which patterns typically warrant a structural engineer. Porches deserve close attention because they are exposed to weather and were often rebuilt with lower-quality materials.
Chimneys, Fireplaces and Heating
Many Victorian homes have multiple chimneys, some serving fireplaces, some originally serving coal stoves, and some now used as a flue for a furnace or water heater. Unlined or deteriorated masonry chimneys are a common concern because flue gases can damage mortar and because modern appliances may not draft properly through oversized old flues. Inspectors look at the exterior masonry, crown and flashing, and what is visible inside the firebox and flue. A Level II chimney inspection by a certified sweep, which uses a camera, is a common recommendation before using a fireplace or relying on a chimney to vent a furnace.
Heating systems vary widely. Boilers with radiators are common in Victorians and can be long-lived, though older boilers may be inefficient and pipe insulation may contain asbestos. Converted forced-air systems may have ducts squeezed into closets and chases. Inspectors check operation and venting and may recommend an HVAC evaluation of older equipment.
Roof, Windows and Exterior
Complex rooflines with turrets, dormers and valleys create many places for water to enter. Inspectors focus on flashing at chimneys and walls, valley condition, gutters and drainage. Original wood windows can often be restored, but sashes may be loose, painted shut or coated in lead paint. Wood siding and decorative trim need regular paint maintenance to avoid rot. Some Victorians in historic districts face restrictions on exterior changes; see our guide to historic home inspections for more on that topic.
Asbestos and Other Hidden Materials
Victorian houses predate the heavy use of asbestos in residential building products, but most have been renovated during the decades when it was common. Mid-century owners often added asbestos-containing materials such as pipe insulation on boiler lines, vinyl floor tiles and their adhesives, textured ceiling and wall coatings, vermiculite attic insulation and cement-based siding or roofing. Because these materials were added in layers, a Victorian kitchen floor may have original wood, a 1950s tile, a 1970s sheet vinyl and a modern laminate stacked on top of one another.
A home inspector may note suspect materials but cannot confirm asbestos by looking. Sampling and laboratory analysis by an accredited professional is the way to know, and it is most useful before planned renovation. Our guide to asbestos testing cost outlines what that typically involves.
Insulation, Ventilation and Comfort
Original Victorian walls generally had no insulation. Some homes have had insulation blown into wall cavities or added to attics, while others remain largely uninsulated. Both conditions bring trade-offs. Uninsulated walls lead to high heating bills and cold rooms, especially during Front Range winters. Insulation added without attention to air sealing and moisture can trap water in old wood siding and sheathing, and blown insulation over active knob-and-tube wiring is a concern noted earlier.
Inspectors look at attic insulation depth, ventilation, signs of condensation or frost on roof sheathing, and whether bathroom and kitchen fans actually vent outdoors. Tall ceilings and large single-pane windows also make even heating difficult; radiators and supplemental heat are common responses. Storm windows are often a practical way to improve comfort while preserving original sashes.
Additions, Past Remodels and Permits
Few Victorians reach the market in original condition. Kitchens were moved, bathrooms were added in former closets or bedrooms, back porches were enclosed, attics were finished and basements were dug out. Some of this work was done well and permitted; some was not.
Clues that deserve a closer look include floors that slope toward an addition, rooflines that meet awkwardly, bathrooms located above living spaces with stained ceilings below, and basement rooms with low ceilings and small windows used as bedrooms. Buyers can ask the seller for permit records and check with the local building department. Unpermitted work does not automatically mean poor work, but it can affect insurance, resale and future renovation plans.
Questions to Ask the Seller
Sellers of older homes often know a great deal about past work, and a written list of questions during the inspection period can fill gaps the inspection cannot. Useful questions include:
- When was the house last rewired, and does any knob-and-tube remain in service?
- What material is the water service line, and when was the supply plumbing last replaced?
- Has the sewer lateral been scoped, repaired or replaced?
- When was the roof replaced, and is there any warranty paperwork?
- When were the chimneys last inspected or relined, and which flues are in use?
- Has any lead paint, asbestos or radon testing been done, and are results available?
- Which additions and remodels were permitted, and are there final inspection records?
Receipts, permits and contractor names are valuable. They help the inspector and specialists focus their time and give the buyer a clearer picture of what has already been addressed. Where answers are vague, treat the system as unknown and budget for a specialist’s evaluation rather than assuming it has been updated.
Insurance, Costs and Planning
Insurance for an older house can be harder to place. Insurers commonly ask about wiring type, roof age, plumbing materials and heating systems, and some may decline or surcharge homes with knob-and-tube wiring or older electrical panels. Buyers should get an insurance quote during the inspection period rather than after closing.
Costs depend heavily on what the inspection uncovers. As broad 2026 context, a full inspection of a large Victorian will often cost more than a standard inspection because of size, complexity and age. Rewiring, repiping, foundation repair, chimney relining and lead-safe exterior painting are each projects that can range from several thousand to tens of thousands of dollars depending on scope. Get written estimates from licensed contractors before removing the inspection contingency. Our guide to home inspection cost explains what affects inspection pricing.
A practical approach is to build a five-year plan from the report: safety items first (active knob-and-tube, deteriorating lead paint, unlined chimneys, falling plaster), then water management (roof, gutters, grading, foundation), then systems near end of life, then cosmetic restoration. Buyers comparing Victorians with mid-century homes may find our 1950s house guide a helpful contrast.
For more on scheduling inspections and choosing an inspector, see the hiring process guide and the home inspection basics hub. Standard inspections follow published scopes such as the ASHI Standard of Practice, which excludes the presence of environmental hazards such as toxins and contaminants, so lead and asbestos testing must be arranged separately.
More Questions About Victorian Houses
How much does it cost to renovate a Victorian house?
Renovating a Victorian house can range from tens of thousands of dollars for cosmetic updates to several hundred thousand for full restoration, depending on size, condition and historic requirements.
Major cost drivers include electrical and plumbing upgrades, foundation repairs, roof replacement, lead paint abatement and restoring trim or windows. Historic districts may require approved materials and permits, which increase costs. Getting a detailed inspection and contractor estimates before purchase helps buyers budget realistically. Phasing work over time is common for older homes.
Are Victorian houses energy efficient?
Victorian houses are usually less energy efficient than modern homes because they often have little wall insulation, single-pane windows and significant air leaks.
Improvements such as air sealing, attic insulation, storm windows and efficient heating systems can help. Federal energy tax credits for insulation and windows ended for work completed after December 31, 2025, so homeowners should check state or utility rebates instead. Some upgrades require care to avoid moisture problems in old walls or conflicts with historic preservation rules.
Do Victorian houses have foundation problems?
Many Victorian houses have older stone, brick or rubble foundations that can develop cracks, mortar loss, settling or water infiltration over time.
These issues are common but not always serious. Inspectors look for bowing walls, large cracks, moisture and sagging floors. Repointing mortar, improving drainage and adding supports are typical repairs. A structural engineer should evaluate significant movement or structural concerns. Water management around the foundation is often the most important maintenance task.
Are Victorian homes harder to sell?
Victorian homes are not necessarily harder to sell; they often attract buyers who value character and craftsmanship, though maintenance costs and outdated systems can narrow the pool.
Well-maintained Victorians with updated systems can command premium prices in many markets. Homes needing major repairs may appeal mainly to investors or restoration enthusiasts. Clear documentation of updates, permits and inspections reassures buyers. Historic designation can be a selling point, though some buyers are wary of renovation restrictions.
References
- Basic Information about Lead in Drinking Water — U.S. Environmental Protection Agency
- Lead Renovation, Repair and Painting Program — U.S. Environmental Protection Agency
- Real Estate Disclosures about Potential Lead Hazards — U.S. Environmental Protection Agency
- ASHI Standard of Practice for Home Inspections — American Society of Home Inspectors
Frequently asked questions
Is it a bad idea to buy a Victorian house?
Not necessarily. Victorians can be durable and well built, but they almost always need ongoing maintenance and some system updates. A thorough inspection and specialist follow-ups help buyers budget realistically.
Does a Victorian house still have knob-and-tube wiring?
Many have at least some, even after partial rewiring. An inspector can identify visible sections in basements and attics, and an electrician can evaluate what remains inside walls.
Should I test the water in a Victorian house for lead?
It is a reasonable step, particularly with young children. EPA says lead pipes are more likely in older homes and that lead service lines are typically the most significant source of lead where present.
Can plaster walls in an old house be repaired?
Often yes. Cracks and loose areas can usually be reattached and patched rather than replaced, which preserves the original finish. Test for asbestos and lead before disturbing old materials.
Why is homeowners insurance harder for old houses?
Insurers often ask about wiring, roof age, plumbing and heating. Active knob-and-tube or older panels can lead to declines or surcharges, so get quotes during the inspection period.
Do Victorian houses have asbestos?
Victorian houses predate widespread asbestos use, but later renovations may have added asbestos-containing materials such as pipe insulation, floor tiles or siding. Testing suspect materials before renovation is recommended. Intact materials are often best left alone.
Are Victorian houses in historic districts subject to restrictions?
Yes, Victorian homes in historic districts may require approval for exterior changes such as windows, siding, roofing or additions. Interior changes are usually less restricted. Check with the local historic preservation office before planning work.
What is the typical lifespan of a slate roof on a Victorian house?
A slate roof can last 75 to 100 years or more with proper maintenance, though fasteners and flashing may need replacement sooner. Repairs require specialized roofers. Inspectors check for missing, cracked or slipping slates. Walking on slate can crack it, so inspections often use binoculars or drones.
Falling for a Victorian on the Front Range? Contact us to connect with an inspector experienced with century-old wiring, plumbing and masonry before the contingency deadline.