Crawl Space Repair: Common Problems, Fixes and Costs
Most homeowners only go into the crawl space when something has already gone wrong: a bouncy floor, a musty smell, a pest problem, or a line item in an inspection report that says “further evaluation recommended.” Crawl space repair covers a wide range of work, from swapping a torn vapor barrier for an afternoon’s labor to replacing a rotted sill plate under a load-bearing wall. Prices swing just as widely. This guide walks through the problems that show up most often under raised-floor homes, how each one is usually fixed, which kind of professional handles it, and what the work may cost. It also covers what makes crawl spaces on Colorado’s Front Range a little different from the humid Southeast, where much of the online repair advice comes from. Cost figures here are broad industry estimates, not quotes; local pricing depends on access, severity and who does the work.
Part of our Crawl Space & Attic Guide guide — start there for the full picture →
What Crawl Space Repair Usually Involves
Crawl space repair is any work that restores the structure, moisture control or insulation under a raised floor. In practice, most jobs fall into one of three groups. Structural repairs fix the parts that hold the house up: floor joists, beams, girders, sill plates, rim joists, piers and the foundation walls themselves. Moisture repairs deal with water and humidity, such as standing water, condensation, wet insulation and mold growth on framing. Envelope repairs restore the layers that separate the crawl space from the ground and the outdoors, including vapor barriers, vent covers, access doors and insulation.
The order matters. A contractor who replaces insulation while the underlying moisture source is still active is selling a repair that will fail. A contractor who sisters joists without asking why they rotted may be fixing a symptom. Good repair plans start with diagnosis, then address water, then structure, then the envelope and insulation. If a home inspector or buyer flagged the crawl space, a focused crawl space inspection is a sensible first step before collecting repair bids.
For a broader view of how insulation, vapor barriers and moisture fit together under a raised floor, the crawl space insulation hub covers the building-science basics this article builds on.
Common Crawl Space Problems and How Each Is Fixed
The problems below show up repeatedly in inspection reports. Several often appear together, because one failure tends to cause the next.
Sagging or Cracked Floor Joists
Signs include floors that slope, bounce or squeak, interior doors that stick, and drywall cracks above door frames. Underneath, the joist may be visibly bowed, split along the grain, notched too deeply by a past plumber or electrician, or soft from rot.
The common fix is sistering: fastening a new full-length or partial-length joist alongside the damaged one with structural screws, bolts or construction adhesive. Where a joist is badly rotted, it may be cut out and replaced. Where many joists sag across a long span, adding a new beam and supports underneath shortens the span and stiffens the floor. Jacking a sagging floor back toward level is done slowly, often over days or weeks, to avoid cracking finishes upstairs.
Rotted Sill Plates and Rim Joists
The sill plate is the board bolted to the top of the foundation wall; the rim joist (or band joist) caps the ends of the floor joists. Both sit close to the outside grade and are vulnerable to water from failed gutters, high soil lines, leaking hose bibs and poorly flashed decks. They are also a favorite of carpenter ants and termites.
Repair usually means temporarily supporting the floor and wall above, cutting out the rotted section, and installing pressure-treated replacement lumber with new anchoring to the foundation. Short sections may be patched; long runs under exterior walls are more involved and may need an engineer’s input. Fixing the water source outside is part of the job, not an optional add-on.
Failing Piers, Posts and Supplemental Jacks
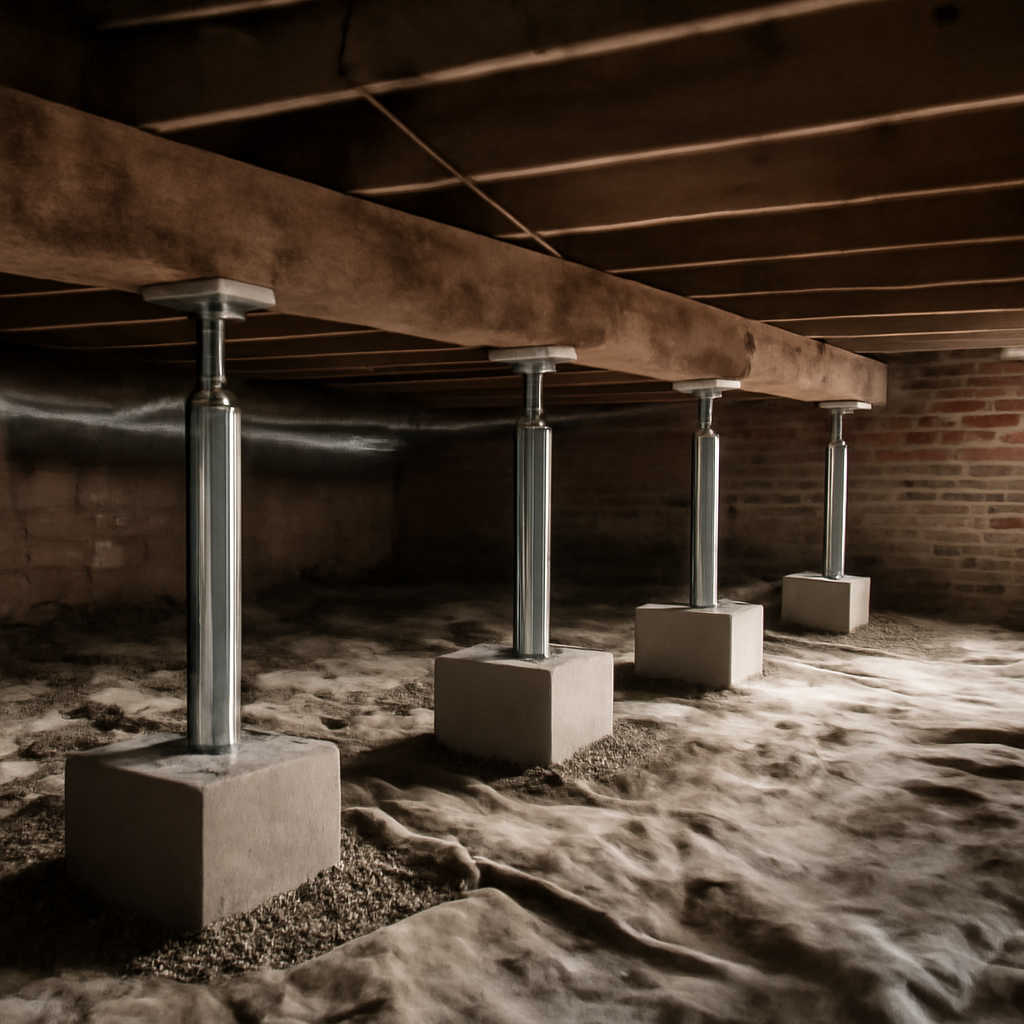
Interior piers and posts carry the center beam or girder. Problems include piers that have settled or tilted, wood posts with rot at the base, posts sitting directly on soil without a footing, and stacks of loose blocks or shims installed by a previous owner. Adjustable steel jack posts are common fixes, but they need a proper footing beneath them and should be sized and spaced for the load.
A frequent finding is a row of “temporary” screw jacks that became permanent without footings. They may hold for years, then sink as the soil softens. The fix is usually a properly poured footing, a new pier or post rated for the load, and, where needed, an engineered beam.
Standing Water and Wet Soil
Water on the crawl space floor almost always comes from outside: roof runoff dumped at the foundation, negative grading, a broken downspout extension, irrigation spraying the wall, or a high water table after heavy rain. Plumbing leaks are the other common source.
Fixes start at the exterior, with gutters, extensions and regrading. If water still gets in, a perimeter interior drain and sump pump may be added. That work overlaps heavily with crawl space waterproofing, which covers drain systems, sump pumps and their costs in more depth. Humidity problems without visible water are a different issue, covered in the companion guide to crawl space moisture control.
Damaged or Fallen Insulation
Fiberglass batts between floor joists often sag, fall, absorb moisture or become nesting material for rodents. Wet insulation loses much of its insulating value and holds moisture against the subfloor. Repair means removing the damaged material, correcting the moisture cause, and reinstalling insulation suited to the space, which may mean moving insulation from the floor to the foundation walls in a sealed crawl space. The guide to removing and replacing old crawl space insulation covers that process step by step.
Pest and Wood-Destroying Insect Damage
Rodents tear up insulation and ductwork. Termites and carpenter ants hollow out framing, often in the same damp sill and rim areas that rot first. Repair has two parts: treatment by a licensed pest professional and replacement of damaged wood by a carpenter or contractor. Sealing gaps around pipes and vents and replacing torn vent screens helps keep animals out afterward. A termite inspection can confirm whether insect activity is current or old.
Foundation Wall Cracks
Thin vertical shrinkage cracks in concrete are common and often cosmetic. Horizontal cracks, stair-step cracks in block walls, cracks wider than about a quarter inch, and walls that bow inward point to soil pressure or settlement and deserve an engineer’s look. Fixes range from sealing with epoxy or polyurethane injection for minor cracks to wall anchors, carbon-fiber straps, steel bracing or underpinning with piers for structural movement.
Torn Vapor Barrier and Air Leaks
A ripped, partial or missing ground cover lets soil moisture evaporate into the crawl space. Replacing it with a continuous polyethylene sheet, lapped and taped at seams and run up the walls, is one of the least expensive repairs with a meaningful payoff. The step-by-step process is covered in the guide to crawl space vapor barrier installation.
Who Fixes What: Engineer, Foundation Contractor or Encapsulation Company
Crawl space work crosses several trades, and calling the wrong one first can lead to an expensive, one-sided proposal. A simple way to sort it out:
- Structural engineer. Diagnoses structural movement and writes a repair specification. Engineers don’t sell repairs, which makes them useful for an independent opinion before committing to a large foundation contract. Typical triggers include horizontal or widening cracks, bowing walls, sloping floors of more than about an inch across a room, and any sill or beam replacement under a load-bearing wall. The guide to hiring a structural engineer for home inspection explains what that visit typically includes.
- Foundation repair contractor. Installs piers, beams, wall anchors and underpinning, and often handles joist sistering and sill replacement. Many offer free evaluations, which are effectively sales visits.
- General contractor or framing carpenter. Often the right fit for sill plate, rim joist and joist repairs once the scope is clear, especially when an engineer’s letter spells out the method.
- Encapsulation or crawl space specialty company. Handles vapor barriers, wall liners, vent sealing, dehumidifiers, insulation and sometimes interior drainage. Strong on moisture, less suited for structural judgment calls.
- Plumber, pest control and HVAC. For leaking supply or drain lines, active infestations and disconnected or leaking ductwork, respectively.
When structural repair and encapsulation are both on the table, it usually makes sense to complete the structural and drainage work first so the new barrier isn’t cut open later. Buyers in the middle of a transaction can find more on lining up these follow-up visits in the overview of specialty inspections.
Crawl Space Repair Costs
Repair prices vary with crawl space height, access, the number of affected members and regional labor rates. The ranges below are broad industry estimates for typical single-family homes as of 2026 and should be treated as rough planning numbers, not quotes.
| Repair | Typical range (estimate) | Main cost drivers |
|---|---|---|
| Structural engineer evaluation | $400 to $1,000+ | Written report, site complexity |
| Sistering joists | Roughly $150 to $500+ per joist | Length, access, number of joists |
| Sill plate or rim joist replacement | Several hundred dollars for a short section to $5,000+ for long runs | Length, shoring needed, pest damage |
| Adjustable steel support posts with footings | Often $300 to $1,000+ per post installed | Footing size, crawl height |
| New beam or girder | Commonly $1,500 to $5,000+ | Span, material, engineering |
| Foundation crack injection | About $300 to $900 per crack | Length, access |
| Wall bracing or anchors | Often several thousand dollars per wall | Method, wall length |
| Vapor barrier replacement only | Low four figures for many homes | Square footage, liner thickness |
| Insulation removal and replacement | Around $1.50 to $5+ per square foot | Material, contamination, disposal |
Full encapsulation is priced differently and is covered in detail in the crawl space encapsulation cost guide, so it isn’t repeated here. Mold remediation on framing, if needed, is usually a separate line item from the repair itself.
A few practical points help keep bids comparable. Ask each contractor to specify lumber grade and treatment, fastener type, footing dimensions, and whether permits are included. Structural work often requires a building permit, and some Front Range jurisdictions want an engineer’s letter on file. Two or three written bids for anything over a few thousand dollars is reasonable.
Front Range Factors: Expansive Clay and a Dry Climate
Much of the crawl space repair advice online is written for the humid Southeast, where summer air is often the main source of crawl space moisture. Colorado’s Front Range is different in two important ways.
The first is soil. Large areas of Douglas, Arapahoe, Jefferson and El Paso counties sit on expansive clay and claystone that swell when wet and shrink as they dry. Seasonal swings, overwatered lawns and poor drainage can push foundation walls and heave or drop interior piers. Interior pier movement is a common Front Range cause of uneven floors. Some homes built on expansive soils use a structural wood floor over a crawl space specifically to separate the living area from moving ground, and the piers or posts in those homes may have adjustable caps intended for periodic adjustment.
The second is climate. The semi-arid climate means outside air is often dry, so outdoor humidity is less of a driver than in coastal states. That doesn’t make Front Range crawl spaces immune. Most moisture problems here trace back to liquid water: snowmelt, sprinkler overspray, downspouts that dump at the foundation, or plumbing leaks. Fixing drainage often solves more than any dehumidifier would. Radon also matters in Colorado, and crawl space repairs that involve the ground cover are a good time to think about radon. The EPA’s radon-resistant construction guidance describes how a sealed ground membrane can be paired with a venting system.
Warning Signs That a Crawl Space Needs Attention
Homeowners can catch many problems early without crawling under the house. Watch for:
- Floors that slope, bounce or feel soft near exterior walls, bathrooms or the kitchen.
- A musty or earthy smell in the living space, especially after rain or when the furnace starts.
- New cracks in drywall above doors or windows, or doors that suddenly stick.
- Gaps between baseboards and floors, or between the floor and cabinets.
- Higher-than-usual heating bills, or cold floors in winter.
- Signs of pests: droppings, gnawing sounds, discarded wings near windows.
- Pooled water or wet soil visible through the access door after storms or irrigation.
Mold growing on joists and subfloor sheathing is a sign of a moisture problem rather than a standalone issue. The EPA’s brief guide to mold and moisture stresses that controlling moisture is the key to controlling mold, and that cleaning without fixing the water source won’t last.
How to Plan a Crawl Space Repair
A practical sequence for most homeowners looks like this:
- Get a clear picture of conditions. Photos, measurements and a written description from an inspector or engineer give every bidder the same starting point. Home inspectors following the ASHI Standard of Practice report on visible structural components and evidence of moisture, but they don’t design repairs.
- Fix outside water sources first. Gutters, downspout extensions, grading, window wells and irrigation are usually the cheapest and most effective step.
- Address structure. Have an engineer specify repairs for anything load-bearing, then hire a contractor to perform the work to that specification.
- Repair or install the vapor barrier. Lay a continuous ground cover once structural work is done.
- Decide on venting and insulation strategy. Vented and sealed crawl spaces handle insulation differently. The comparison of vented vs encapsulated crawl spaces explains the tradeoffs.
- Document everything. Keep invoices, permits, engineer’s letters and before-and-after photos. Future buyers and their inspectors will ask.
Building codes set the baseline for many of these elements. The International Residential Code covers foundation, under-floor ventilation, ground-cover and access requirements, and Colorado jurisdictions adopt it with local amendments. A contractor pulling a permit should know which edition applies.
Buyers who find crawl space issues during a purchase have extra options: asking the seller to repair, negotiating a credit, or getting firm bids before the inspection objection deadline. A foundation-focused visit can sharpen those numbers; the guide to foundation inspection cost explains what that kind of visit typically includes. For homes with both a partial basement and a crawl space, the comparison of basement vs crawl space covers what to check in each area.
DIY or Professional?
Some crawl space tasks are reasonable for a handy homeowner with the right protective gear: clearing debris, extending downspouts, replacing vent screens, re-securing fallen insulation in a dry space, and laying a basic ground cover. Anything involving temporary shoring, cutting or replacing structural members, jacking a floor, electrical work for a sump or dehumidifier, or disturbing suspected asbestos-containing pipe insulation belongs with professionals.
Crawl spaces are also confined, dirty and occasionally hazardous. Exposed wiring, sharp fasteners, animal waste, mold and low clearance all add risk. Anyone going in should tell someone else, wear a respirator rated for particulates, and use a reliable light.
References
- A Brief Guide to Mold, Moisture and Your Home — U.S. Environmental Protection Agency
- Radon-Resistant Construction Basics and Techniques — U.S. Environmental Protection Agency
- ASHI Standard of Practice for Home Inspections — American Society of Home Inspectors
- 2021 International Residential Code — International Code Council
Frequently asked questions
How much does crawl space repair cost?
It depends on the problem. Industry estimates put a few sistered joists or a vapor barrier replacement in the hundreds to low thousands of dollars, while sill plate replacement, new beams or foundation bracing can run several thousand dollars or more. Get two or three written bids based on the same scope.
Should I call a structural engineer or a foundation company first?
For sloping floors, horizontal or widening wall cracks, or rotted framing under load-bearing walls, an independent structural engineer is often the better first call. The engineer writes a repair specification that contractors can bid against, which makes bids easier to compare.
Can I sister floor joists myself?
A single, accessible joist with no structural load concerns is sometimes a DIY project, but jacking floors, cutting out rotted members and any work under load-bearing walls should be left to qualified contractors. Local building departments may require a permit for structural repairs.
Why do Front Range crawl spaces have uneven floors?
Expansive clay soils common in parts of the Front Range swell when wet and shrink when dry, which can move interior piers and foundation walls. Poor drainage and overwatering near the house make it worse, so drainage fixes often go hand in hand with pier adjustment.
Is encapsulation the same as crawl space repair?
No. Encapsulation seals the crawl space against moisture with liners, sealed vents and usually a dehumidifier. It doesn't fix rotted framing, failing piers or foundation cracks, which should be repaired before any encapsulation work begins.
Found something worrying under the floor during a purchase or a renovation? Front Range homeowners and buyers can contact us to be connected with a vetted local inspector who can document conditions before repair bids come in.