Pier and Beam Foundation: How It Works and Common Problems
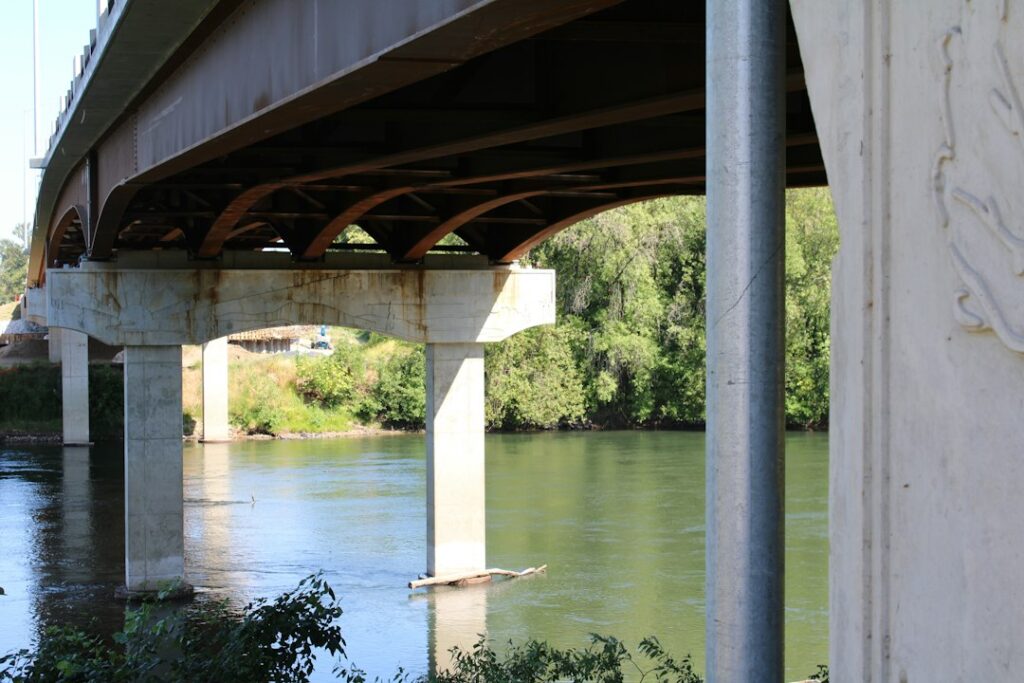
A pier and beam foundation holds a house up off the ground on a grid of supports, leaving an open crawl space underneath. It is one of the oldest ways to build a foundation, and it still turns up in older Front Range neighborhoods, in mountain cabins, in historic homes in towns like Boulder, Longmont and Loveland, and under additions and sunrooms attached to houses with full basements. Pier and beam construction has real advantages, including easy access to plumbing and wiring and a floor that can be releveled, but it also has its own set of problems. This guide explains how the system works, where it is common, what goes wrong, how leveling and repair are usually approached, how moisture in the crawl space is controlled, how it compares with slab and basement foundations, and what costs tend to look like.
Part of our Structure & Exterior guide — start there for the full picture →
How a Pier and Beam Foundation Works
The system transfers the weight of the house to the ground through a series of stacked components. From the ground up, a typical pier and beam foundation includes:
- Footings. Concrete pads or spread footings set in the soil, ideally below the local frost depth, that spread each pier’s load over a wider area.
- Piers or posts. Vertical supports resting on the footings. These may be poured concrete, concrete block, brick, steel posts or, in older homes, wood posts.
- Beams or girders. Heavy horizontal members, often built up from several pieces of lumber, that span from pier to pier.
- Floor joists. Smaller framing members that run across the beams and support the subfloor.
- Perimeter wall or skirting. Many homes have a continuous perimeter foundation wall of concrete or block supporting the outside walls, with interior piers carrying the center. Others rest entirely on piers with skirting enclosing the crawl space.
A wood sill plate is usually anchored to the top of the perimeter wall, and the floor framing sits on it. Shims, often wood or steel, may fill small gaps between the tops of piers and the beams so the floor is level.
The open area under the floor is the crawl space. Its height varies widely, from a couple of feet to nearly standing height in some older homes. That space is what makes pier and beam different from a slab: plumbing, ductwork and wiring under the floor can be reached without breaking concrete.
Where Pier and Beam Foundations Are Common
Pier and beam construction was widespread in homes built before the 1950s, before slab-on-grade and full basements became standard in many markets. On the Front Range, most homes have basements or crawl spaces with perimeter foundation walls, but pier and beam systems appear in:
- Early 1900s bungalows, farmhouses and miners’ cottages in older town centers.
- Mountain cabins and homes on sloped lots, where piers reduce excavation.
- Additions, sunrooms and enclosed porches, often built over a crawl space even when the main house has a basement.
- Some manufactured and modular homes set on piers.
Additions are worth particular attention. An addition built on piers next to a main house on a deep basement may move differently over time, which can lead to cracks where the two structures meet. The crawl space foundation repair guide covers repairs for these mixed foundations.
Common Pier and Beam Problems
Pier and beam foundations tend to fail gradually. Most problems involve movement of supports, deterioration of wood, or moisture in the crawl space, and the three often feed each other.
Settling or Heaving Piers
Individual piers can sink if the footing was undersized, too shallow, set on loose fill or undermined by water. A sinking pier leaves the beam above it unsupported, producing a dip in the floor. Piers can also rise if the soil beneath them swells. Older piers made of stacked brick, block or wood may lean, crack or crumble.
Colorado’s Front Range is known for expansive clay soils in many areas. These soils can swell when wet and shrink when dry, and the resulting movement can push piers upward in wet periods and let them drop in dry ones. How much a given lot is affected varies with soil type, drainage and the depth of the footings, so a soils report or engineering evaluation is the reliable way to judge site-specific risk. The foundation settlement guide covers how settlement and heave differ.
Rotted Sills, Beams and Joists
Wood that stays damp decays. The sill plate along the perimeter, beam ends resting on masonry, and joists near leaking plumbing or a poorly drained exterior wall are common rot locations. Wood in direct contact with soil or concrete without a moisture barrier is especially vulnerable. Rot reduces strength and can lead to sagging floors or, in severe cases, structural failure.
Failing or Excessive Shims
Shims are a normal part of leveling a pier and beam floor, but they can be a sign of trouble. Stacks of thin wood shims, shims that have crushed or rotted, or shims that have worked loose can let the floor drop. Repeated shimming at the same pier suggests the pier itself keeps moving.
Undersized or Overspanned Beams
Older homes and amateur additions sometimes have beams that span too far between piers or are too small for the load. These can sag over time, producing a soft or bouncy floor. Cut or notched joists from past plumbing or HVAC work can have a similar effect. The subfloor repair guide explains how floor structure problems differ from surface damage.
Moisture, Mold and Pests
Crawl spaces with bare soil, poor drainage or plumbing leaks can stay damp. Moisture feeds wood rot, mold and wood-destroying insects, and it can make the floor above feel cold and clammy. Rodents and other animals may nest in crawl spaces with open vents or damaged skirting. Termites are less common along the Front Range than in warmer, wetter states, but other wood-boring insects and carpenter ants do occur.
Signs of Pier and Beam Trouble Inside the House
Many pier and beam problems are first noticed upstairs:
- Sloping or uneven floors, or a ball that rolls toward one area.
- Bouncy, soft or squeaky floors.
- Doors that stick or swing open on their own, and windows that bind.
- Cracks in drywall or plaster, especially diagonal cracks above door frames.
- Gaps between baseboards and floors or between cabinets and walls.
- Musty odors in the living space.
Some movement is normal in an older house. Squeaks, in particular, are often caused by loose subflooring rather than foundation movement; the squeaky floor repair guide covers those. A pattern of several signs together, or signs that are getting worse, is more meaningful than any single one.
Leveling and Repair Options
One advantage of pier and beam construction is that the floor can usually be releveled without demolishing anything. The right approach depends on why the floor moved.
Reshimming
If piers are stable and the floor has dropped slightly because shims have crushed or settled, a contractor can jack the beam up and install new shims, often steel or composite, to bring the floor back toward level. This is the least invasive option, but it treats the symptom; if the pier continues to move, the floor will drop again.
Adding or Replacing Piers
When piers are failing, undersized or too far apart, a contractor may replace them with new concrete piers on proper footings or add piers to shorten beam spans. Adjustable steel posts are sometimes used so the height can be fine-tuned later. In expansive soils, footings may need to be deeper or designed differently, and an engineer may specify the approach.
Replacing or Sistering Wood
Rotted sills, beams or joists can be replaced or reinforced by sistering, fastening a new member alongside the damaged one. Replacing a sill plate under an exterior wall requires temporarily supporting the wall and is a bigger job.
Leveling an old house is usually done gradually. Lifting a floor too quickly can crack plaster, rack doors and stress plumbing. Contractors often aim to improve level rather than achieve perfect flatness. The floor leveling guide compares structural leveling with surface leveling compounds used before new flooring.
Controlling Moisture in a Pier and Beam Crawl Space
Keeping the crawl space dry protects the wood framing and the air quality in the house above. Typical steps include:
- Grading and gutters. The EPA’s brief guide to mold and moisture recommends making sure the ground slopes away from the building foundation so water does not enter or collect around it. Downspout extensions and swales help; the yard drainage guide covers options.
- Ground cover. A polyethylene vapor barrier over the soil reduces moisture evaporating into the crawl space. The crawl space vapor barrier installation guide explains thickness, overlap and sealing.
- Encapsulation. A fully sealed and conditioned crawl space goes further, sealing vents and walls and controlling humidity. ENERGY STAR’s basement and crawlspace project page points to building science resources describing how crawlspaces should be insulated and have a continuous sealed groundcover of vapor diffusion resistant materials. The crawl space encapsulation cost guide covers typical pricing.
- Plumbing repairs. Fixing leaking supply and drain lines prevents localized rot.
The EPA’s mold guide also suggests keeping indoor relative humidity below 60 percent, ideally between 30 and 50 percent. Colorado’s dry climate helps, but crawl spaces with poor drainage can still stay damp, especially after spring snowmelt. EPA’s moisture control guidance for building design, construction and maintenance covers site drainage and foundations among the areas where moisture management matters.
Insulation and Comfort Above the Crawl Space
Floors over a vented crawl space can feel cold in a Front Range winter, and pipes running through the crawl space can be exposed to freezing air. There are two broad approaches to insulating a pier and beam home, and mixing them usually causes problems.
The first is insulating the floor itself, typically with batts or rigid board fitted between the joists and held in place with supports. This keeps the crawl space outside the thermal envelope. It works best when the floor is also air sealed, because gaps around plumbing, wiring and duct penetrations let cold air and crawl space odors into the house. Batts that sag or fall out, a common sight in older crawl spaces, provide little benefit and can hold moisture against the framing.
The second is insulating the perimeter walls and treating the crawl space as part of the conditioned house, usually paired with a sealed ground cover and closed vents. This approach brings ducts and pipes inside the insulated space. It only makes sense where the crawl space has a continuous perimeter wall; a home sitting on open piers with skirting is much harder to enclose. The crawl space insulation types guide compares the materials used for each approach.
Pier and Beam vs Slab vs Basement
Each foundation type has strengths and trade-offs:
- Pier and beam. Easy access to utilities, floors that can be releveled, and some tolerance for sloped sites. Downsides include crawl space moisture, pest entry, colder floors if uninsulated and periodic maintenance.
- Slab-on-grade. Lower construction cost and no crawl space to maintain, but plumbing under the slab is hard to reach, and slab movement on expansive soil can be difficult to correct.
- Basement. Common on the Front Range for the added living or storage space and because footings must reach below frost depth anyway. Basements bring their own issues, including wall cracks, water intrusion and radon, covered in the foundation cracks guide.
No type is universally better. The condition and maintenance of a specific foundation usually matters more than the type.
Inspecting a Pier and Beam Foundation
The ASHI Standard of Practice directs a home inspector to inspect structural components, including the foundation and framing, and to describe the methods used to inspect under-floor crawlspaces. It does not require the inspector to enter crawlspaces with less than 24 inches of vertical clearance or an access opening smaller than 16 inches by 24 inches, and it does not call for engineering analysis or an opinion on the adequacy of structural systems. Tight, wet or obstructed crawl spaces may be viewed only from the access opening, and the report should say so.
When the space is accessible, an inspector may note leaning or cracked piers, missing or loose shims, rot or insect damage, sagging beams, moisture, missing vapor barrier, debris, pest activity and plumbing leaks. Findings that suggest structural movement are often referred to a structural engineer. The foundation home inspection guide explains what to expect, and the guide to hiring a home inspector covers questions to ask about crawl space access. More structure guides are collected in the structure and exterior hub.
Buying a Home on Piers: Questions to Ask
A pier and beam foundation should not scare a buyer away, but it does call for some specific questions before the inspection deadline:
- Has the floor been releveled before, and when? Are there receipts, warranties or an engineer’s report?
- Are the piers original, or have some been replaced? What are they made of?
- Is there a ground cover over the soil, and does the crawl space stay dry through spring snowmelt?
- How is the crawl space accessed, and is it tall enough for an inspector to enter?
- Are additions on a different foundation type from the main house?
Sellers may not know every answer, but the responses help shape what the inspector and any follow-up specialist focus on.
What Pier and Beam Repairs Cost
Costs vary widely with access, crawl space height, the number of piers involved, soil conditions and whether an engineer is needed. As rough ranges:
- Reshimming and minor leveling may run from several hundred dollars to a few thousand.
- Adding or replacing piers is often priced per pier, sometimes several hundred to over $1,000 each, with larger projects reaching $5,000 to $15,000 or more.
- Sill plate or beam replacement can range from a few thousand dollars to much more if rot is extensive.
- Structural engineer evaluation commonly costs several hundred dollars.
Moisture control is a separate line item. Getting more than one written bid, and asking each contractor to explain the cause of the movement, helps avoid paying to level a floor that will drop again.
References
- ASHI Standard of Practice for Home Inspections — American Society of Home Inspectors
- A Brief Guide to Mold, Moisture and Your Home — U.S. Environmental Protection Agency
- Moisture Control Guidance for Building Design, Construction and Maintenance — U.S. Environmental Protection Agency
- Basement and Crawlspace Air Sealing and Insulating Project — ENERGY STAR
Frequently asked questions
What is a pier and beam foundation?
It is a foundation that supports the house on piers or posts set on footings, with beams spanning between the piers and floor joists resting on the beams. The house sits above a crawl space instead of directly on a concrete slab.
Are pier and beam foundations good?
They can perform well for many decades when the piers are on solid footings and the crawl space stays dry. They make plumbing access and releveling easier, but they need more moisture and pest control than a slab.
How do you level a pier and beam floor?
Contractors usually jack the beams and adjust or replace shims, then add or replace piers where supports have failed. Rotted wood may be replaced or sistered. Leveling is often done gradually to avoid cracking finishes.
How much does pier and beam foundation repair cost?
Minor reshimming may cost several hundred to a few thousand dollars, while adding or replacing several piers or sill plates can run $5,000 to $15,000 or more. Costs depend on access, soil and the extent of damage.
Do pier and beam homes need a vapor barrier?
Many do benefit from one. A ground cover over bare soil reduces moisture in the crawl space, which helps protect wood framing from rot and mold.
Considering an older Front Range home that sits on piers? Send us a note through our contact page and we can help connect you with an inspector who will get into the crawl space.