Steel Beam: Basement Beams, Rust, Supports and Replacement
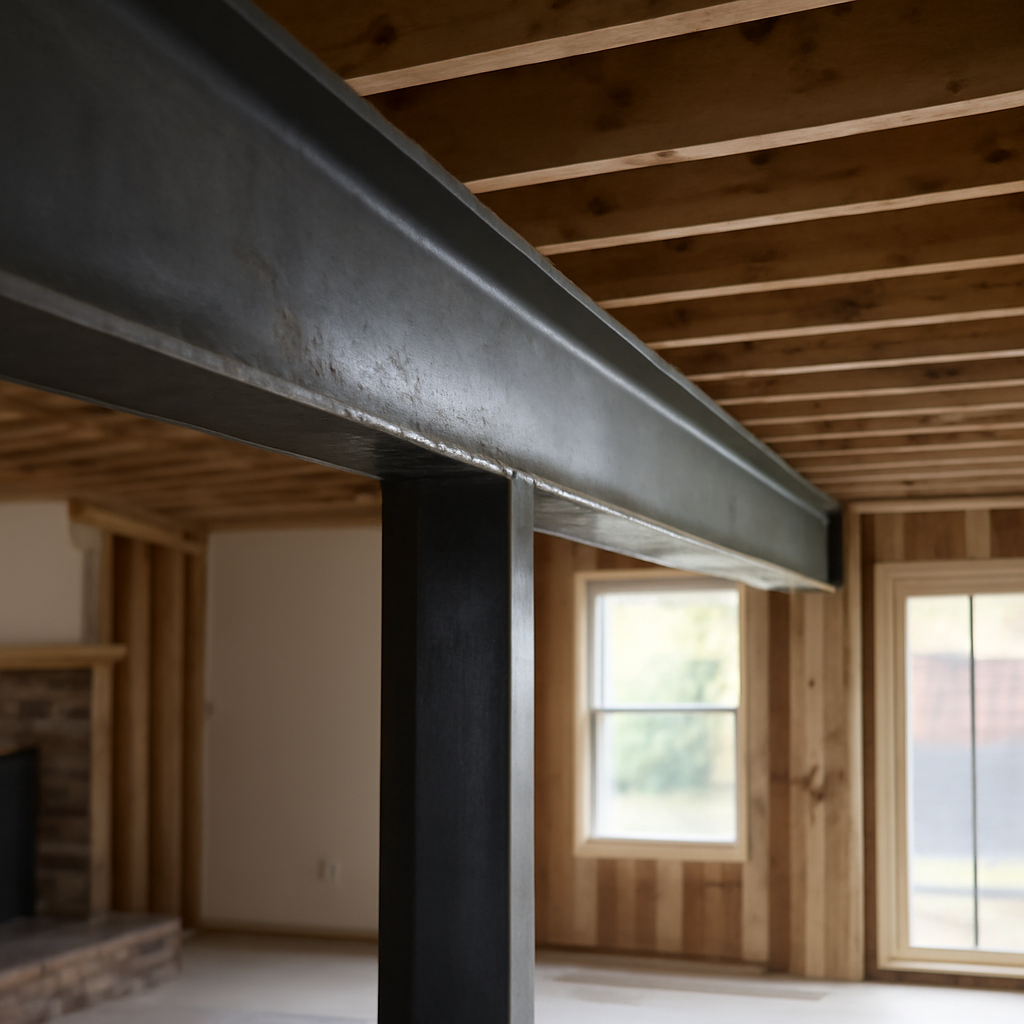
Walk into the unfinished basement of a typical Front Range house built from the 1950s onward and look up. Running down the middle of the space there is often a single steel beam, sitting on round steel posts and tucked into pockets in the foundation walls at each end. That beam carries the floor joists, and through them a large share of the weight of the walls, furniture, people and sometimes the roof above. Because it is out of sight in many finished basements, it rarely gets attention until something seems wrong: a sloping floor, a cracked wall, rust stains or a remodel plan that involves opening up the main level. This guide explains how basement steel beams work, what rust and deflection look like, how beams bear on the foundation, how steel compares with engineered wood, when an engineer should be involved and what costs typically look like.
Part of our Structure & Exterior guide — start there for the full picture →
What a Basement Steel Beam Does
Most houses with a basement or crawl space need a line of support somewhere between the two outside foundation walls. Floor joists can only span so far, so builders run a girder, or main beam, down the middle. The joists rest on top of the beam or hang from it, and the beam transfers that load to posts and to the foundation walls at each end.
Steel became a common choice because it can span farther between posts than a solid wood beam of the same depth, which means fewer posts in the basement. In many mid-century ranches and split-levels around Denver, Aurora, Lakewood and Colorado Springs, the original main beam is a steel shape resting on steel pipe columns. Older homes may have built-up wood girders instead, and newer homes increasingly use engineered lumber.
I-beams and W-shapes
People call nearly any steel beam an “I-beam,” but there are differences. Older houses often have American Standard beams, sometimes labeled S-shapes, with tapered inner flanges. Most modern residential steel beams are wide-flange shapes, called W-shapes, with parallel flanges that make it easier to bolt wood plates on top. A beam designation such as W8x18 describes a nominal depth of about 8 inches and a weight of about 18 pounds per foot.
The flanges, the horizontal top and bottom plates, resist bending. The web, the vertical plate between them, resists shear and holds the flanges apart. Damage to either part reduces the capacity of the beam, which is why rust, holes or cuts matter.
How joists connect
Joists commonly sit on a wood plate, called a sill plate or nailer, bolted or clipped to the top flange. In other designs the beam is set flush with the bottom of the joists and the joists hang from hangers or rest on a ledger bolted to the web. Missing or loose connections between joists and the beam can allow movement and squeaks, and in some cases joists slide off their bearing over time.
Rust, Corrosion and Section Loss
Steel does not rot, but it does rust. A light surface film of orange rust is common in basements and often cosmetic. The concern is ongoing corrosion that eats into the metal, called section loss, which reduces the beam’s thickness and strength.
Signs that rust may be more than cosmetic include:
- Flaking, scaling or layered rust that comes off in sheets.
- Pitting or visible thinning of the flanges or web.
- Rust concentrated at the ends where the beam sits in foundation pockets.
- Holes or perforations in the web or flange.
- Swelling or “rust jacking” where corrosion pushes against concrete or masonry.
Rust needs moisture. In basements the usual sources are water seeping through foundation walls, plumbing leaks, condensation on cold steel during humid weather and water pooling in beam pockets. The EPA’s guide to mold and moisture states that the key to mold control is moisture control, and the same principle protects steel: as long as the area stays wet, corrosion continues. Fixing exterior drainage, gutters and grading usually comes first. The basement waterproofing guide covers interior and exterior methods for keeping water out.
The EPA’s mold course also notes that if a moisture problem goes unaddressed long enough, structural damage is likely, and that when damage to the structural integrity of a building is suspected, a structural engineer or other professional with relevant expertise should be consulted. That guidance is written about mold, but the logic carries over to wood plates and posts that sit next to a damp steel beam.
Light surface rust can often be cleaned to bare metal with a wire brush and coated with a rust-inhibiting primer and paint once the moisture source is fixed. Significant section loss usually requires an engineer to evaluate whether reinforcement plates, sistered steel or replacement is needed. Welding or bolting reinforcement on a loaded beam is specialized work.
Sagging, Deflection and Other Warning Signs
All beams bend slightly under load. Building codes and engineers set deflection limits so floors do not feel bouncy and finishes do not crack. A steel beam that has been overloaded, undersized from the start or weakened by corrosion may deflect more than it should.
Signs of excessive deflection or beam problems include:
- A noticeable dip or hump in the main floor running parallel to the beam.
- Doors upstairs that stick or swing open on their own.
- Drywall cracks running diagonally from door and window corners above the beam line.
- Gaps between the beam’s top flange and the wood plate or joists.
- Posts that are tilted, bowed, loose or shimmed with scraps of wood or stone.
- New posts or jacks that someone has added between original posts, which can suggest a past problem.
Many of these symptoms can also come from foundation movement, wood joist problems or soil issues, which are common on the expansive clay soils found across parts of the Front Range. A sag in the floor does not automatically mean the beam is at fault. Joist issues are often addressed by sistering joists, while beam and post problems call for a different approach.
Bearing on Foundation Pockets and Posts
At each end, the beam typically sits in a beam pocket, a notch formed into the top of the concrete or block foundation wall. The beam needs enough bearing length on solid material, usually with a steel bearing plate or shims beneath it. Engineers specify minimum bearing lengths for each design.
Common pocket issues include:
- Water in the pocket: rain or groundwater collects and rusts the beam end, which is out of sight and often the worst-corroded part.
- Crumbling or cracked concrete: reduces bearing support.
- Wood shims: untreated wood used as shims can crush or rot over time.
- Air gaps: the pocket can let cold air reach the beam end, adding condensation and energy loss.
Along its length, the beam rests on posts, often concrete-filled steel pipe columns called lally columns, or on adjustable steel posts. Each post should sit on a proper footing, not just the basement slab, and be fastened to the beam at the top. The lally column guide covers post types, footings and common defects in more detail.
Movement at the foundation can also affect the beam. Foundation walls that settle or rotate can pull the beam ends, and slab cracks around posts can hint that a footing is moving.
Removing Walls and Adding Beams
Open floor plans are one of the most common reasons a new steel beam goes into an older house. Removing a load-bearing wall on the main floor means its load has to go somewhere else, usually into a new beam that carries the joists, and through posts down to footings in the basement. The load-bearing wall guide explains how to identify bearing walls and what removing one involves.
A new beam can be dropped below the ceiling, where it is easier to install, or set flush with the joists for a clean ceiling. Flush beams require joist hangers and careful sequencing. In either case, temporary shoring holds up the structure while the old wall comes out and the new beam goes in. Steel beams are heavy, and getting a long section into a finished house often requires a crew, a lift and sometimes a window or door opening.
The posts at each end of a new beam carry concentrated loads down to the basement. Those loads usually require new or enlarged footings beneath the slab, not just a post sitting on the floor. Skipping that step is a frequent problem in DIY and unpermitted remodels and can lead to slab cracks and sagging.
Most jurisdictions along the Front Range require a building permit for removing a load-bearing wall or installing a new beam, and the beam size typically comes from an engineer’s calculations or approved span tables. Buyers who see a recent open-concept remodel can ask whether permits and engineering were obtained.
Steel vs LVL and Glulam
Steel is not the only option for main beams. Engineered lumber, including laminated veneer lumber (LVL), parallel strand lumber (PSL) and glulam, has become common for both new construction and remodels. The engineered lumber beams guide covers those products in detail.
Where steel tends to win
- Long spans with fewer posts, or the need for a shallow beam depth.
- Heavy loads, such as point loads from upper floors or roof framing.
- Situations where an engineer specifies steel for stiffness.
Where engineered wood tends to win
- Easier handling and installation with typical framing crews.
- Simpler fastening to wood framing with nails and screws.
- Often lower material and labor costs for moderate spans.
- Less concern about condensation and rust in damp basements, though engineered wood has its own moisture limits.
The right choice depends on span, load, available depth, access and budget. An engineer can run both options for a given project.
Fire Protection Considerations
Steel does not burn, but it loses strength at high temperatures. In large buildings, structural steel is often protected by spray-applied fireproofing, encasement or gypsum board. Requirements for residential steel beams vary. In many single-family homes, an exposed basement beam is not required to have separate fire protection, while local codes and specific situations, such as an attached garage, multi-family buildings or certain basement finishes, may call for gypsum wrapping or other protection. Homeowners finishing a basement should confirm local requirements with the building department or the designer of record rather than assume either way.
Wrapping a beam in drywall during a finish also hides it from future inspection. Addressing any rust or moisture before enclosing the beam, and documenting its condition with photos, makes later evaluations easier.
What Home Inspectors Check
Under the ASHI Standard of Practice, inspectors inspect structural components, including the foundation and framing, and describe the foundation and floor structure. The same standard states that inspectors are not required to provide engineering or architectural services or analysis, or to offer an opinion about the adequacy of structural systems and components. In practice, an inspector notes visible conditions and refers out when something needs analysis.
During a typical inspection of an accessible basement, an inspector may look at:
- Visible rust, scaling or section loss on the beam.
- Beam ends in pockets, where visible, and signs of water at the foundation.
- Posts: material, plumbness, connections at top and bottom, and evidence of added or temporary supports.
- Joist bearing on the beam and any gaps or shims.
- Sagging floors, cracked finishes and doors out of square above.
- Evidence of past wall removal or structural modifications.
Finished ceilings limit what can be seen. If drywall covers the beam, the inspector may only be able to judge indirectly from floor slopes and cracks. The structural home inspection guide explains how a more detailed structural review differs from a standard home inspection.
When to Bring in a Structural Engineer
A structural engineer is the right professional when a beam shows significant section loss, deflects visibly, has been cut or drilled, carries a new load from a remodel, or when posts are missing, leaning or temporary. An engineer can calculate the beam’s capacity, specify reinforcement or replacement, and produce stamped drawings for a permit. The home inspection vs structural engineer guide compares what each professional does and when buyers typically call one.
Costs to Expect
Costs vary widely by span, size, access and local labor. Rough ranges commonly reported include:
- Structural engineer site visit and letter: often several hundred dollars, with full design drawings costing more.
- Cleaning and painting a rusty basement beam: often a few hundred dollars if moisture has been controlled and the work is straightforward.
- Adding a post and footing under an existing beam: often several hundred to a couple thousand dollars per location, depending on footing size and slab work.
- Reinforcing or replacing a corroded beam: often several thousand dollars or more, depending on length and access.
- Installing a new steel beam for a wall removal: often ranges from several thousand to well over ten thousand dollars once engineering, permits, shoring, footings, finishing and electrical or HVAC rerouting are included.
Questions for sellers and contractors
Buyers looking at a house with a visible steel beam can ask a few simple questions. Has the beam or any post ever been reinforced, replaced or added to? Were permits pulled for any wall removal on the main level? Has the basement ever taken on water, and was the source corrected? Homeowners hiring a contractor can ask who designed the beam, whether the plan includes new footings at each post, how the structure will be shored during the work and who will call for the required inspections. Clear answers, backed by drawings or permit records, are a good sign; vague answers suggest more homework before closing or signing a contract.
Comparing quotes on the same engineered plan, rather than on different beam sizes, keeps the numbers comparable.
For broader guidance on structural evaluations and choosing inspectors, see the home inspector hiring guide, and browse the structure and exterior hub for related framing and foundation topics.
References
- ASHI Standard of Practice for Home Inspections — American Society of Home Inspectors
- A Brief Guide to Mold, Moisture and Your Home — U.S. Environmental Protection Agency
- Mold Course Chapter 2: Why and Where Mold Grows — U.S. Environmental Protection Agency
Frequently asked questions
Is surface rust on a basement steel beam a problem?
Light surface rust is common and often cosmetic. Flaking, pitting, visible thinning or holes suggest section loss that can reduce strength, and the moisture source should be found and an engineer consulted.
How do you know if a steel beam is sagging?
Signs include a dip in the floor above the beam line, doors that stick, diagonal drywall cracks and gaps between the beam and joists. Because foundation and joist problems cause similar symptoms, a professional evaluation helps pinpoint the cause.
Is a steel beam better than an LVL beam?
Neither is better in every case. Steel can span farther with less depth and carry heavy loads, while LVL is easier to handle and fasten and is often less expensive for moderate spans. An engineer can compare both for a specific project.
Do you need a permit to install a steel beam?
Most Front Range jurisdictions require a permit for removing a load-bearing wall or installing a new structural beam. The beam is usually sized by an engineer or from approved tables, and new posts need proper footings.
Does a basement steel beam need to be fireproofed?
Requirements vary. Many single-family homes leave basement beams exposed, while some situations and local codes call for gypsum wrapping or other protection. Confirm with the local building department before finishing.
Concerned about a rusty or sagging beam in a home you are considering? Send us a note and we can help you find an inspector and, if needed, a structural engineer.