Foundation Settlement: Signs, Causes and Repair Options
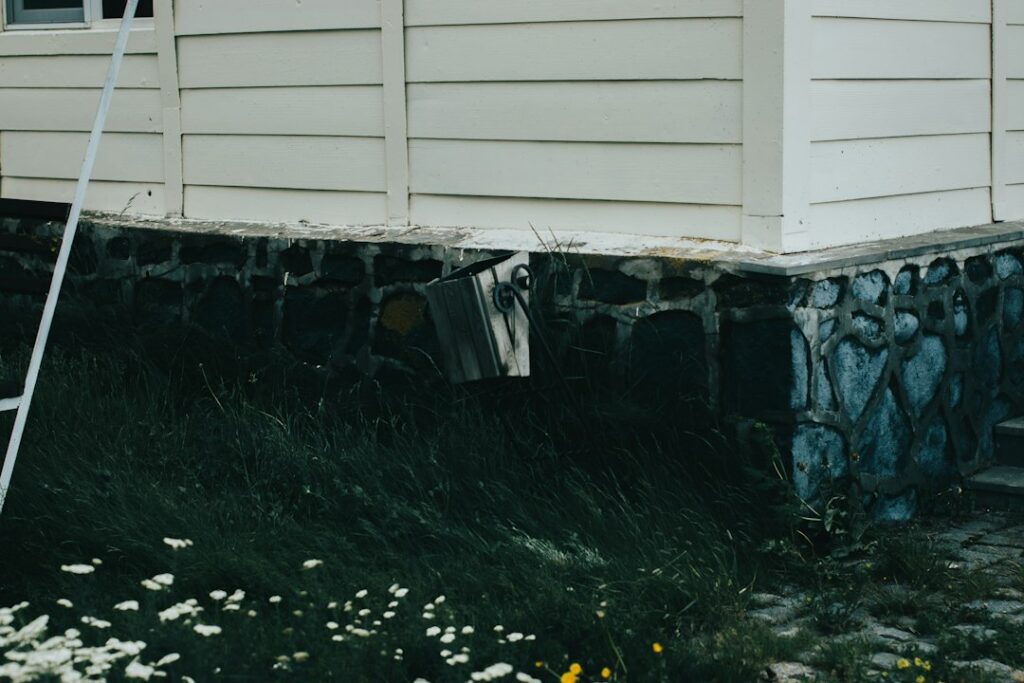
Every house moves a little after it is built. Soil compresses under new loads, concrete cures and shrinks, and framing dries out. Most of that movement is harmless and stops within the first few years. But some homes keep moving, and when one part of a foundation sinks or heaves more than another, the result is sticking doors, sloping floors and cracks that grow. Along the Colorado Front Range, expansive clay soils make that kind of movement more common than in many parts of the country. This guide explains the difference between normal settling and differential settlement, the signs to watch for, the causes that matter most locally, the main foundation settlement repair options and their rough costs, and when a structural engineer should be part of the decision. Cost figures are general industry ranges, not quotes, and a site-specific evaluation is the only reliable basis for a repair plan.
Part of our Structure & Exterior guide — start there for the full picture →
Normal Settling vs. Differential Settlement
Foundation settlement is the downward movement of a foundation as the soil beneath it compresses or shifts. Uniform settlement, where the whole house drops slightly and evenly, usually causes few problems. Differential settlement, where one section moves more than another, is what damages structures, because it bends and twists the foundation and the framing above it.
Normal settling tends to show up as fine, hairline shrinkage cracks in concrete, small drywall cracks at corners of doors and windows, and minor nail pops, typically within the first several years after construction. These cracks usually stay narrow and do not keep widening. Differential settlement tends to produce cracks that are wider at one end than the other, cracks that reopen after repair, displacement where one side of a crack sits higher than the other, and symptoms that spread across several rooms.
On the Front Range, there is a twist: movement is not always downward. Expansive soils can swell and push foundations and slabs upward, a process called heave, and they can shrink in drought and let sections drop. Many repair contractors use “settlement” loosely to describe both. A good evaluation identifies the actual direction of movement, because the repair for heave differs from the repair for sinking.
Foundation cracks themselves, including how to read crack width and pattern, are covered in our separate guide to foundation cracks. This article focuses on the settlement process behind many of them and what can be done about it.
Signs of Foundation Settlement
No single sign proves a structural problem, and several of these have other causes. Patterns matter more than any one symptom. Watch for clusters of the following:
Exterior Signs
- Stair-step cracks in brick or block. Cracks that follow mortar joints in a staircase pattern often indicate one corner of the structure moving relative to another.
- Vertical or diagonal cracks in poured walls that are wider at the top or bottom, or that show one side offset from the other.
- Gaps around windows, doors and garage doors, or brick pulling away from frames.
- Separation at chimneys, porches or stoops where they meet the house.
- Sloping or cracked flatwork such as patios and walkways tipping toward the house, which can also worsen drainage.
Interior Signs
- Doors and windows that stick or will not latch, especially if they used to work and the change is not tied to humidity.
- Sloping or bouncy floors, often noticed when a marble rolls or furniture leans.
- Diagonal drywall cracks running from the corners of doors and windows.
- Gaps at trim, such as baseboards pulling away from floors, crown molding separating from ceilings, or cabinets and countertops separating from walls.
- Cracked tile on slab floors, or ridges and cracks in basement slabs.
- Interior basement partition walls that are pushed up into the floor framing or that have gaps opening at the bottom, a classic sign of slab heave on expansive soil.
Tracking change is one of the most useful things an owner can do. Marking crack ends with a pencil and date, measuring widths with a crack gauge or ruler, and photographing them every few months creates a record that engineers and contractors find valuable.
What Causes Foundation Settlement on the Front Range
Foundation movement usually traces back to soil and water. The specific combination differs from lot to lot, even on the same street.
Expansive Clay Soils
Much of the Front Range urban corridor, including parts of Douglas, Arapahoe, Jefferson, El Paso and Boulder counties, sits on clay-rich soils and claystone bedrock that contain swelling clay minerals such as bentonite. The Colorado Geological Survey has long identified swelling soils as one of the state’s most costly geologic hazards for homes. These clays absorb water and swell, then shrink as they dry. A foundation resting on them can heave where soil gets wet, such as near a leaking downspout, and drop where it dries out, such as under a large tree or along a sunny wall.
Many Front Range homes were built with design features meant to handle this, including drilled pier foundations, structural floors over crawl spaces and floating basement slabs with slip-joint partition walls. Those systems work best when drainage around the house is maintained.
Poor Drainage
Water management is the factor homeowners control most directly. Short or disconnected downspouts, gutters that overflow, soil sloping toward the foundation, settled backfill that creates low spots, and landscape beds or sprinklers placed right against the walls all put water where clay soils will react to it. The EPA’s guidance on moisture control emphasizes sloping the ground away from the foundation and directing roof water away from the house, advice that also protects foundations.
Plumbing Leaks
A leaking water supply line or sewer line under or beside a foundation can saturate soil for months before anyone notices. On expansive clay, that can cause localized heave. On other soils, it can wash fines away or soften soil, leading to sinking. Unexplained high water bills, damp spots or a sewer line with known problems are worth investigating. A sewer scope inspection can reveal broken or separated drain lines near the foundation.
Poorly Compacted Fill and Other Factors
Homes built on fill that was not properly compacted, on lots that were cut and filled during grading, or near slopes can settle as that fill consolidates. Large trees close to the house can pull moisture from soil. Drought cycles, frost action at shallow footings and nearby construction can contribute as well.
Foundation Settlement Repair Options
The right repair depends on the foundation type, the soil, the direction and amount of movement, and whether the movement is still active. Costs here are rough industry ranges that vary widely with access, depth to stable soil and local labor rates.
Drainage Corrections
For many homes with mild movement, the first and most cost-effective step is fixing water management: extending downspouts several feet from the foundation, regrading soil so it slopes away, moving sprinkler heads and planting beds away from walls, and repairing gutters. These fixes often cost from a few hundred to a few thousand dollars and can slow or stop movement driven by moisture changes. Larger projects may add a French drain or perimeter drain system to intercept subsurface water, which typically costs more.
Push Piers
Push piers, sometimes called resistance piers, are steel pipe sections hydraulically driven through unstable soil to a load-bearing layer, using the weight of the house as resistance. Brackets attached to the footing transfer the load to the piers, and the foundation may be lifted back toward level. They are generally suited to heavier structures where competent soil or bedrock is reachable. Industry estimates commonly put each pier in the range of roughly $1,000 to $3,000, and many projects need several, so total costs often run from several thousand to tens of thousands of dollars.
Helical Piers
Helical piers are steel shafts with screw-like plates that are twisted into the ground until they reach a target torque that indicates bearing capacity. They work well for lighter structures, porches, additions and new construction, and can resist both downward and upward forces, which is useful on expansive soils. Per-pier costs are broadly similar to push piers and depend on depth and load.
Slabjacking and Polyurethane Foam
For sunken concrete slabs such as garage floors, patios, driveways, sidewalks and some interior slabs, contractors can pump material under the slab to fill voids and lift it. Traditional mudjacking uses a cement-based slurry. Polyurethane foam lifting uses smaller injection holes and lighter material that cures quickly. These methods are usually priced per project or per square foot and are often far less expensive than replacing the slab, with many residential jobs in the range of several hundred to a few thousand dollars. Lifting slabs does not address a foundation wall or footing that is settling, and on actively swelling clay, lifted slabs can move again.
Wall Anchors and Bracing
Basement walls that bow or lean inward from soil pressure, rather than settling, are typically stabilized with wall anchors, steel or carbon fiber braces, or in severe cases excavation and rebuilding. Costs vary widely, from a few thousand dollars for straps or braces to much more for excavation. This is lateral movement rather than settlement, but it often appears in the same evaluation.
Crawl Space and Structural Floor Repairs
Homes with crawl spaces can show settlement through sagging girders, failing posts and piers, or undersized footings. Repairs may include adjustable steel support posts, new footings and sistered beams. Crawl space moisture and drainage problems often contribute; our crawl space hub covers inspection, moisture control and repair topics in detail.
Slab Heave Mitigation
Where basement slabs heave on expansive soils, the response is often to keep water away, maintain or repair slip joints on interior walls so the slab can move without lifting the framing, and in some cases remove and replace the slab with a structural floor. That last option is a major project and should follow an engineer’s design.
Comparing Contractor Proposals
Foundation repair bids for the same house can differ dramatically in scope and price. Before signing, ask each contractor:
- What is causing the movement, and how does the proposed repair address that cause?
- How many piers or anchors are planned, where, and to what depth or torque?
- Will the house be lifted, or only stabilized, and what interior cracking might result from lifting?
- Does the price include permits, an engineer’s design and final inspection?
- What does the warranty cover, is it transferable to a future buyer, and does the company have a track record of honoring it?
A proposal that skips drainage problems, or that recommends piers without explaining the cause, deserves a second look.
Preventing Further Movement
Whether or not a home needs structural repair, controlling moisture around the foundation is the long-term defense on expansive soils. Most of the steps are inexpensive and repeatable.
- Keep downspouts extended at least several feet from the foundation, and check after storms that extensions have not been knocked loose by mowers or snow removal.
- Maintain grade. Backfill around Front Range homes often settles for years after construction. Adding soil to restore a slope away from the walls is routine maintenance, not a one-time task.
- Water thoughtfully. Keep sprinkler spray off foundation walls, avoid drip lines and thirsty plantings right against the house, and favor gravel or rock mulch with landscape fabric in the first few feet.
- Avoid extremes. Long dry spells followed by heavy watering can cause clay to shrink and swell. Consistent, moderate moisture is gentler on foundations than cycles of drought and soaking.
- Watch trees. Large trees planted close to the house can dry soil unevenly. An arborist can advise on root management.
- Fix leaks promptly. A dripping hose bib, a leaking supply line or a cracked sewer pipe near the foundation can saturate clay quickly.
- Check sump pumps and window wells before spring runoff and summer storm season.
Homes with persistent basement moisture may also benefit from interior or exterior waterproofing work. Our guide to basement waterproofing explains how those systems differ from structural repair.
When to Hire a Structural Engineer
A licensed structural or geotechnical engineer provides an independent evaluation and, when needed, a repair design. Engineers do not sell repair services, which makes their recommendations a useful counterweight to contractor proposals. Consider hiring one when:
- Cracks are wider than about a quarter inch, are growing, or show vertical or horizontal offset.
- Floors slope noticeably, or doors and windows have recently started binding across several rooms.
- A home inspector recommends further structural evaluation.
- A contractor recommends piers, wall reconstruction or another major repair.
- You are buying a home with visible foundation movement or a history of repairs.
An engineer’s site visit and letter commonly cost somewhere in the range of several hundred dollars to over a thousand, depending on scope, with soil testing or detailed repair drawings adding more. Many Colorado jurisdictions require engineered plans and permits for pier installations and structural repairs. Our guide to foundation inspection cost compares engineer evaluations with contractor inspections in more detail.
What a Home Inspector Reports vs. an Engineer
A general home inspector is a generalist who identifies visible conditions and refers out when needed. Under the ASHI Standards of Practice, inspectors observe and describe the foundation and report signs of abnormal or harmful movement, water penetration and deterioration where visible. They are not required to provide engineering or architectural services, determine the cause of conditions, or predict future movement.
In practice, an inspector will note cracks, their approximate width and location, sticking doors, sloping floors, drainage problems, and evidence of past repairs such as piers or patched cracks. The report will often say that movement is present and recommend evaluation by a structural engineer. An engineer then determines whether the movement is active, what is causing it, whether it affects structural capacity and what repair, if any, is warranted.
Buyers who see a foundation note in a report should schedule the engineer quickly, because evaluations and repair estimates take time and inspection deadlines do not move easily. Ask sellers for any prior engineering letters, pier warranties and transferable repair documentation. The home inspection hiring process guide covers how to schedule follow-up evaluations without missing contract dates.
References
- ASHI Standards of Practice — American Society of Home Inspectors
- 2024 International Residential Code — International Code Council
- A Brief Guide to Mold, Moisture and Your Home — U.S. Environmental Protection Agency
- Building Science Resources — Federal Emergency Management Agency
Frequently asked questions
How do I know if foundation settlement is serious?
Warning signs include cracks wider than about a quarter inch, cracks that keep growing or show offset, sloping floors, and doors and windows that suddenly bind in several rooms. A structural engineer can determine whether movement is active and whether repair is needed.
How much does foundation settlement repair cost?
Drainage fixes may cost a few hundred to a few thousand dollars, while slab lifting with foam or slurry often runs several hundred to a few thousand. Pier systems commonly cost roughly $1,000 to $3,000 per pier, so full jobs can reach tens of thousands of dollars.
Is foundation settlement normal in a new house?
Some minor settling and hairline shrinkage cracks are normal in the first few years. Movement that keeps worsening, uneven floors or cracks that widen over time suggest differential settlement or soil heave and should be evaluated.
Why do Front Range homes have so many foundation problems?
Much of the Front Range sits on expansive clay soils and claystone that swell when wet and shrink when dry. Poor drainage, plumbing leaks and landscape watering near the foundation can trigger uneven movement.
Should I hire an engineer or a foundation repair company first?
Many homeowners start with an independent structural engineer, who diagnoses the cause and recommends a repair without selling the work. Contractors can then bid on the engineer's plan, which makes estimates easier to compare.
Buying on Front Range clay and worried about what the foundation is telling you? Connect with us here and we can match you with a qualified local inspector who can document movement and point you to the right engineer before your deadline.