Foundation Repair Cost: Typical Prices and How to Read a Quote
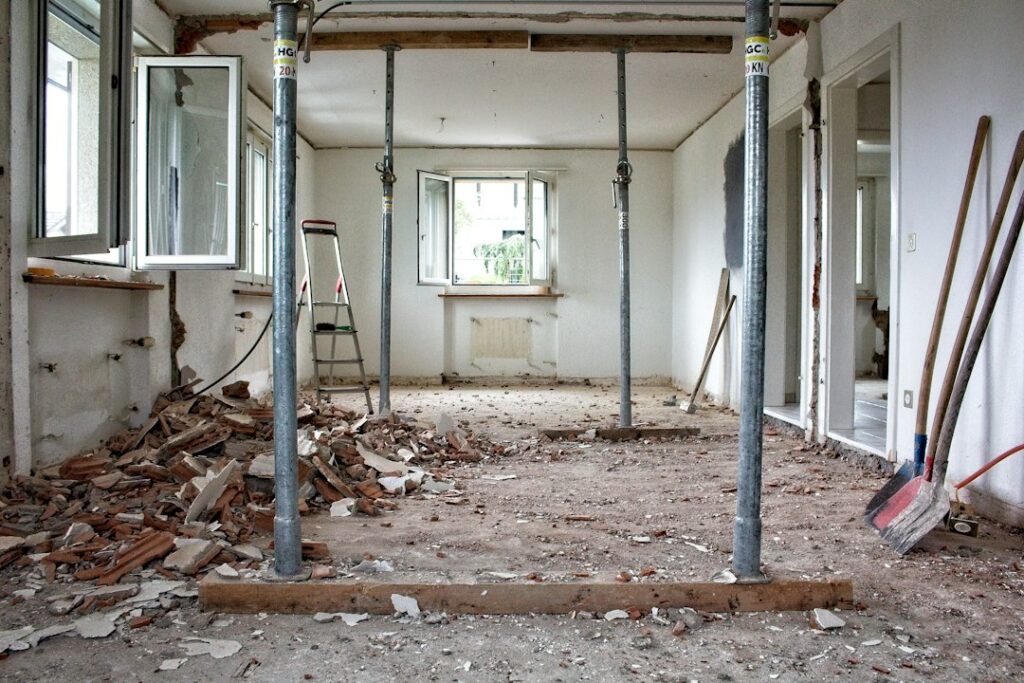
Foundation repair cost usually falls somewhere between a few hundred dollars for sealing a minor crack and well into five figures for piering a settling wall or rebuilding a failed basement wall. Most homeowners who are quoted for real structural work see a typical range of several thousand to roughly twenty-five thousand dollars, with the job type, the number of piers or braces, access and soil conditions driving where a project lands. This guide breaks down typical national ranges by repair type, explains what pushes a quote up or down, walks through repair-versus-replace logic, shows how to read a contractor’s proposal and covers the Front Range factors, especially expansive clay soils, that make foundation work here different. Figures are typical ranges as of 2026, not quotes; local bids are the only reliable number for a specific house.
Part of our Structure & Exterior guide — start there for the full picture →
Typical Foundation Repair Cost by Job Type
Foundation work is quoted in very different ways depending on the fix. Crack repair is usually priced per crack or per linear foot. Piering is priced per pier, and wall stabilization is priced per brace, per anchor or per linear foot of wall. The table below gives broad ranges to help a homeowner judge whether a quote is in a believable neighborhood.
| Repair type | How it is usually quoted | Typical national range, 2026 (get local quotes) |
|---|---|---|
| Sealing a non-structural hairline crack (epoxy or polyurethane injection) | Per crack | About $300 to $900 per crack |
| Patching, parging or resurfacing a wall face | Per job or per square foot | About $500 to $3,000 |
| Carbon fiber straps on a bowing wall | Per strap | About $400 to $1,200 per strap |
| Steel wall braces or wall anchors | Per brace or anchor | About $600 to $1,500 each |
| Push piers or helical piers under a settling section | Per pier | About $1,200 to $3,500 per pier, often 6 to 12 piers or more |
| Slab lifting (mudjacking or polyurethane foam) | Per area or per job | About $800 to $4,000 |
| Crawl space supports, beams and shims | Per post or per job | About $1,500 to $10,000 |
| Exterior excavation and wall rebuild or replacement of a section | Per linear foot or per job | About $15,000 to $40,000 or more |
| Drainage corrections tied to foundation repair (grading, downspouts, perimeter drain) | Per job or per linear foot | About $500 to $15,000 |
Those ranges overlap on purpose. A short pier job on an open lot can cost less than a long run of wall braces in a finished basement, and a structural engineer’s evaluation, permit fees and finish restoration may or may not be included. Treat any single number seen online, including these, as a starting point for a conversation rather than a price.
What a typical project total looks like
Because most structural repairs combine several items, the total matters more than the per-unit price. A common mid-size job might be eight piers along one wall plus crack sealing and downspout extensions. Another might be four wall braces, a new interior drain section and drywall patching. In both cases the final bill often lands in the high four figures to the mid five figures. Small cosmetic jobs stay in the hundreds, and full wall replacement with excavation sits at the top of the market.
What Drives the Price of Foundation Repair
Two houses with the same crack can receive very different quotes. These are the factors that move the number most.
The diagnosis behind the crack
A vertical shrinkage crack that has not changed in years is a cosmetic and water-entry issue. A stair-step crack in block, a horizontal crack in a poured wall or a crack that is wider at the top than the bottom points to movement or soil pressure. Our guide to foundation cracks explains how those patterns are usually read, and the cost difference between them is large. Sealing treats the symptom. Piers, braces and drainage treat the cause.
Number of piers, braces or linear feet
Most structural quotes scale with units. More piers means more excavation, more steel and more labor hours. Contractors typically space piers several feet apart along the affected section, so a longer settling wall quickly adds up. Our guide to helical piers explains how those systems are installed and why depth to load-bearing soil changes the price.
Access and finishes
Interior work in a finished basement means moving belongings, cutting drywall, removing flooring and restoring it afterward. Exterior work may require hand digging around decks, patios, air-conditioning pads and landscaping, or removing a section of driveway or walkway. Tight side yards and steep lots slow the crew and raise labor costs.
Engineering, permits and inspections
Structural repairs commonly involve a structural engineer’s letter or stamped plan and a building permit. Some foundation contractors include the engineer in their price, while others expect the homeowner to hire one separately. Requirements vary, so check with the city or county building department about what your project needs. Our guide to foundation inspection cost covers what an independent evaluation typically involves before any repair is signed.
Soil and water conditions
Wet, soft or highly expansive soils may require deeper piers, more braces or added drainage before the structural fix will hold. Groundwater close to the surface can also require pumping during excavation.
Timing and urgency
Emergency shoring of a wall that is actively moving, or work scheduled during a busy spring season, can carry a premium. Most foundation repair is not an emergency, and taking a few weeks to get qualified opinions usually costs far less than rushing into the first proposal.
Repair Versus Replace: Deciding How Far to Go
Very few foundations need full replacement. The real decision is usually between monitoring, a modest repair and a full structural stabilization. Here are rules of thumb that many inspectors and engineers use to frame that choice. They are rules of thumb, not engineering standards, and a structural engineer’s judgment overrides them for any specific house.
- Hairline and stable usually means monitor or seal. Narrow cracks with no offset, no change over time and no water entry are often sealed or simply documented and watched.
- Movement plus a cause means stabilize. Cracks that widen, doors and windows that begin sticking, sloping floors and gaps at trim usually call for a structural fix and a drainage plan together.
- Horizontal cracks and inward bowing deserve prompt attention. Soil pressure acting on a basement wall can get worse over freeze-thaw seasons. Bracing or anchoring early is usually cheaper than rebuilding a wall later.
- Compare repair cost with the cost of the next step up. If a contractor proposes piering most of the perimeter, a second opinion on whether a smaller section, drainage changes and monitoring would work is worth the time.
- Replacement is the exception. Rebuilding a wall section tends to be reserved for walls that have moved too far to brace back, deteriorated block or severe water damage.
Settlement is a related but separate issue. Some early settling is normal in new construction, while ongoing differential settlement is not. Our guide to foundation settlement explains the difference and the signs that suggest movement has stopped versus continuing.
Do not skip the water side
Many foundation problems start with water collecting next to the house. The EPA’s moisture guidance advises homeowners to make sure the ground slopes away from the building foundation so that water does not enter or collect around it, and to clean and repair roof gutters regularly. Those steps cost little compared with structural work, and a repair that ignores drainage is more likely to need follow-up. If water is reaching the basement, our guide to French drain cost covers typical drainage options and price ranges.
How to Read a Foundation Repair Quote
A good proposal tells a homeowner exactly what will be installed, where, why and who is responsible for the finish work. A weak one is vague on scope and heavy on urgency. Getting two or three written quotes is the single best way to tell the difference.
Line items a solid quote should include
- A written diagnosis that names the cause, not just the symptom
- The repair method and product, such as push piers, helical piers, wall braces, carbon fiber or injection
- The number of units and their locations, ideally marked on a simple sketch of the foundation
- Target depth or load criteria for piers, and what happens if the crew has to go deeper
- Whether excavation, backfill, concrete removal and restoration are included
- Interior work such as drywall, flooring and trim removal and replacement
- Permit responsibility and whether a structural engineer’s plan or letter is included
- The warranty terms, whether the warranty transfers to a buyer and what voids it
- A payment schedule that does not demand most of the money before work starts
Red flags worth slowing down for
- Pressure tactics. Claims that the house could collapse within weeks, or a discount that expires today, are sales techniques rather than engineering.
- Whole-perimeter packages for a one-wall problem. Piering every wall when only one corner shows movement is a common upsell.
- No mention of drainage. A proposal that stabilizes a wall but ignores gutters, downspouts and grading leaves the original cause in place.
- No permit. Structural work done without required permits can create problems at resale and with insurance.
- The salesperson is also the only diagnostician. An independent engineer or inspector with no stake in the repair gives a more neutral read.
Questions to ask every contractor
- What do you believe is causing the movement, and how did you determine that?
- How many units are you proposing, and could a smaller scope work if we fix drainage?
- What is the pier depth or load target, and how are extra depth charges handled?
- Is the warranty transferable, and does it cover the structure or only the installed product?
- Who pulls the permit, and will a structural engineer review the plan?
- What will the yard, driveway or basement look like when you leave?
When comparing bids, line up the scope first and the price second. A low quote that installs half as many piers is not a bargain if the engineer says the larger scope is needed, and a high quote that adds unneeded walls is not safer.
Front Range Factors: Expansive Clay and Freeze-Thaw
Parts of the Colorado Front Range sit on clay-rich soils and claystone bedrock that swell when wet and shrink when dry. That behavior is one of the main reasons foundation movement, cracked basement slabs and heaving garage floors are so common in Denver, Douglas, Arapahoe, Jefferson and El Paso county neighborhoods. Several features of the local climate add to it:
- Wet-dry cycles. Long dry stretches followed by spring snowmelt or a heavy summer storm make clay soils swell and shrink against foundation walls. Lawn irrigation right next to the house can make this worse.
- Freeze-thaw. Water that collects in cracks or saturated soil near the surface freezes and thaws repeatedly through a typical winter, widening existing cracks.
- Structural basement floors and slab design. Some Front Range homes were built with structural floors or floating slabs specifically because of swelling soils. Repair approaches for these homes differ from slab-on-grade houses elsewhere, which is another reason to use contractors and engineers familiar with local soils.
- Grading and landscaping. Settling backfill around newer homes can cause the soil to slope toward the house within a few years, sending water to the foundation.
Local permit rules, engineer requirements and inspection steps vary between cities and counties. Check with your city or county building department before work starts, and expect a permitted structural repair to involve a final inspection.
Radon after foundation work
Much of the Front Range has elevated radon potential, and cracks and openings in the foundation are pathways for soil gas. The EPA’s radon-resistant construction guidance lists sealing openings, cracks and crevices in the concrete foundation floor and walls with polyurethane caulk as one of its basic techniques. Foundation repair can change how air moves through a basement, so retesting for radon after significant work is a sensible, inexpensive step.
How a Home Inspection Flags Foundation Problems
Many homeowners first hear about foundation issues in a home inspection report, either when buying or when preparing to sell. The ASHI Standard of Practice requires inspectors to inspect structural components, including the foundation and framing, and to describe the foundation. It also states that the inspector is not required to provide engineering or architectural services or offer an opinion about the adequacy of structural systems. In practice, that means an inspector documents what is visible and recommends further evaluation when the signs point to movement. Our guide to foundation checks during a home inspection explains what is typically looked at.
Common observations that lead to a referral include:
- Horizontal, stair-step or offset cracks in basement or crawl space walls
- Walls that bow inward or lean
- Sloping floors, cracked tile and gaps between trim and walls
- Doors and windows that stick or show uneven gaps
- Evidence of past repairs, such as patched cracks, braces or pier brackets
- Water staining, efflorescence or damp soil along foundation walls
- Negative grading, short downspouts and gutters that overflow
When an inspector recommends a structural engineer, that is usually the right next call before calling foundation contractors. An engineer’s report gives every contractor the same scope to bid against, which makes quotes far easier to compare. For buyers, that report can also support a repair request or a price adjustment during the inspection objection period. Written repair estimates tied to a specific scope tend to carry more weight in that negotiation than a verbal guess.
When to call a specialist
- Cracks that are wider than a credit card, show an offset or are getting longer
- A horizontal crack or noticeable bow in a basement wall
- New sticking doors, sloping floors or drywall cracks at window and door corners
- Water entering through a crack during storms or snowmelt
- Any planned purchase where the report mentions foundation movement or past repair
Working through the right order, first an inspection, then an independent engineer if needed, then two or three contractor bids against the same scope, usually produces the fairest price. For more on the structure side of the inspection process, see our structure and exterior inspection hub.
Ways to Keep Foundation Repair Costs Down
A few habits help homeowners avoid paying more than necessary:
- Fix water first. Extending downspouts several feet from the house, cleaning gutters and regrading soil so it slopes away are low-cost steps that reduce pressure on the foundation and can shrink the scope of structural work.
- Document cracks over time. Marking crack ends with a pencil and dating them, or taking measured photos each season, shows whether movement is active. That information is valuable to an engineer.
- Separate diagnosis from sales. Paying for an independent evaluation often saves more than it costs by narrowing the scope.
- Ask about phasing. Stabilizing the worst wall now and monitoring others can spread costs, if an engineer agrees it is safe.
- Keep the paperwork. Engineer reports, permits, warranties and photos of completed work make the repair a documented improvement rather than a red flag at resale.
Foundation repair is rarely cheap, but it is often less dramatic than the first quote suggests. A clear diagnosis, a drainage plan and comparable written bids give a homeowner the information to decide with confidence.
References
- ASHI Standard of Practice for Home Inspection — American Society of Home Inspectors
- 2021 International Residential Code, Chapter 4: Foundations — International Code Council
- A Brief Guide to Mold, Moisture and Your Home — U.S. Environmental Protection Agency
- Radon-Resistant Construction Basics and Techniques — U.S. Environmental Protection Agency
Frequently asked questions
How much does foundation repair typically cost?
Minor crack sealing often runs a few hundred dollars per crack, while structural work such as piers or wall braces commonly totals several thousand to roughly twenty-five thousand dollars. Full wall replacement with excavation can cost more. These are typical national ranges, so local written quotes are the only reliable number.
Is every foundation crack a structural problem?
No. Narrow vertical shrinkage cracks that do not change are common and usually cosmetic or a water-entry issue. Horizontal cracks, stair-step cracks in block, offset cracks or cracks that keep widening suggest movement and deserve an evaluation by a structural engineer.
Should a homeowner hire a structural engineer before getting contractor quotes?
Often yes, especially for anything beyond cosmetic sealing. An independent engineer has no stake in selling a repair, and the report gives every contractor the same scope to bid against, which makes quotes easier to compare.
Why are foundation problems so common on the Colorado Front Range?
Parts of the Front Range sit on clay-rich soils that swell when wet and shrink when dry, and freeze-thaw cycles widen existing cracks. Poor grading, short downspouts and irrigation near the house add water that makes the movement worse.
Does homeowners insurance cover foundation repair?
Many policies exclude damage from settling, soil movement and gradual water intrusion, though a sudden covered event may be treated differently. Review the policy wording and ask the insurer directly before assuming coverage either way.
Buying a Front Range home and seeing foundation notes in the report? Contact our team to connect with a qualified local inspector before you negotiate repairs.