Foundation Wall Repair: Bowing, Cracks and Fix Options
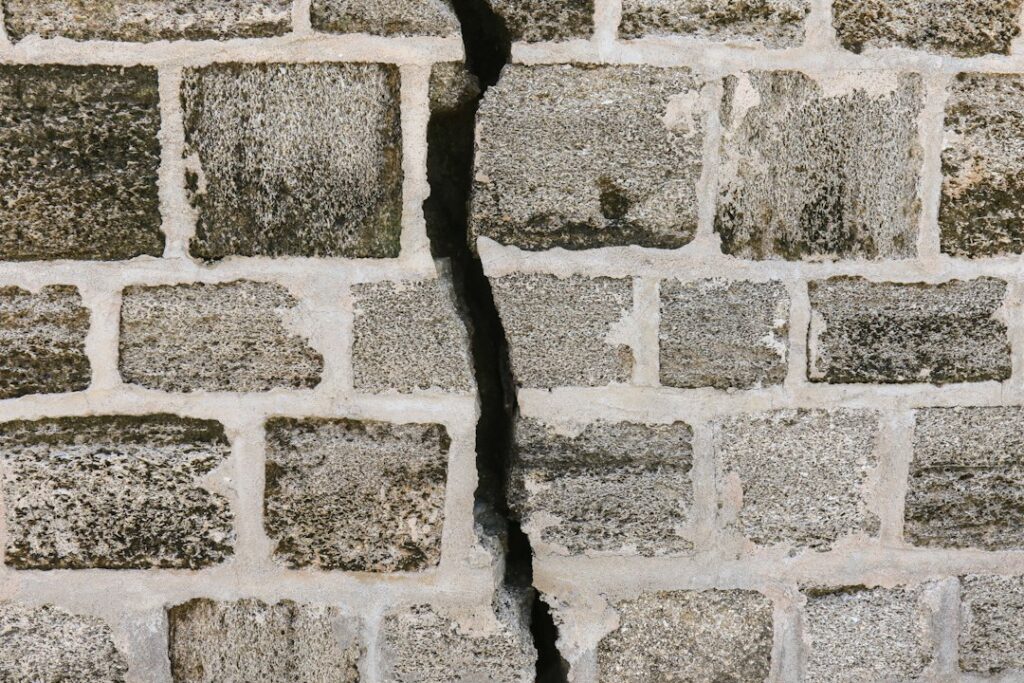
A basement wall that bows inward, leans at the top or develops a long horizontal crack is one of the more stressful things a homeowner or buyer can find. The good news is that many of these walls can be stabilized without tearing the house apart, especially when the problem is caught early. Foundation wall repair covers a range of methods, from carbon fiber straps and steel braces on the inside to wall anchors buried in the yard and, in severe cases, excavating and rebuilding the wall. The right choice depends on how far the wall has moved, what it is built from, the soil around it and how water is reaching it. This guide explains why walls move, how to read the warning signs, how the main repair methods compare, and why a structural engineer’s evaluation should come before any contractor’s bid. Cost information is general and hedged, since prices vary widely by home and market.
Part of our Structure & Exterior guide — start there for the full picture →
What Is Foundation Wall Repair and When Is It Needed?
Foundation wall repair refers to work that stabilizes or restores a basement or crawl space wall that has cracked, bowed, leaned or shifted out of its original position. It is different from cosmetic crack sealing, which addresses water entry or appearance but does not resist structural movement.
Repair is generally needed when a wall shows signs of active or significant movement, such as:
- Horizontal cracks running along a block or poured wall, often about midway up or near the frost line.
- Inward bowing that can be seen by sighting along the wall or measured with a string line.
- A wall leaning inward at the top, sometimes with a gap between the sill plate and the top of the wall.
- Stair-step cracks in block walls combined with displacement, where blocks have slid past each other.
- Cracks that are widening over time or that leak water.
Not every crack means a repair. Thin vertical shrinkage cracks in poured concrete are common and often only need monitoring or sealing to stop water. Our guide to foundation cracks explains how to identify crack types in detail, so this article focuses on what to do once a wall has actually moved.
Why Basement Walls Bow and Lean
Foundation walls are designed to resist the soil pressing against them from outside. Problems start when that pressure grows beyond what the wall can handle, or when the wall is weakened.
Lateral Soil Pressure and Water
Soil pushes sideways on a basement wall all the time. When the soil becomes saturated, that pressure increases. Water from roof runoff, poorly directed downspouts, flat or reverse grading, leaking irrigation lines and clogged drains can keep soil wet along the foundation. The EPA’s guide to mold and moisture recommends cleaning and repairing roof gutters regularly and making sure the ground slopes away from the foundation so water does not enter or collect around it, advice that also protects walls from the added load of wet soil.
Expansive Clay Soils on the Front Range
Parts of the Colorado Front Range have clay soils that swell when wet and shrink when dry. Swelling soils can push against foundation walls and lift slabs, while drying soils can pull away and then press back during the next wet season. Soil conditions vary a great deal from one lot to the next, even within the same subdivision, so a geotechnical or soils report from the original construction, if one exists, can be helpful. Homes built on expansive soils may show a combination of wall movement, slab cracking and interior drywall cracks, which is why an engineer looks at the whole house rather than one wall.
Frost and Freeze-Thaw
Water in the soil near the top of a wall can freeze and expand during cold snaps. Repeated freeze-thaw cycles, common in Front Range winters with cold nights and sunny days, can add stress to walls and widen existing cracks. Shallow foundations and walls with poor drainage at the top are more exposed.
Construction and Material Factors
Hollow concrete block walls tend to be more vulnerable to bowing and stair-step cracking than reinforced poured concrete, because the mortar joints are weaker in bending. Walls backfilled too early, before the floor framing was in place to brace the top, or backfilled with heavy equipment driving close to the house, can also show movement early in their life. Tree roots and nearby retaining walls can contribute in some cases.
Reading the Cracks: Horizontal, Vertical and Stair-Step
Crack direction and pattern offer clues about what is causing the movement, though only an evaluation on site can confirm it.
- Horizontal cracks in block or poured walls are often associated with lateral soil pressure pushing the wall inward. They tend to be taken more seriously than other patterns, especially when combined with bowing.
- Vertical cracks in poured concrete are frequently related to shrinkage as the concrete cured. Wider vertical cracks, cracks that are wider at the top or bottom, or cracks with one side offset from the other may indicate settlement.
- Stair-step cracks follow mortar joints in block or brick. They can come from settlement at one corner or from inward pressure, particularly when they spread out from a bowing section.
Cracks in the basement slab are a separate issue and are often related to shrinkage or soil movement under the floor rather than wall pressure. See our guide to basement floor cracks for more on that topic. When a corner of the house is sinking rather than a wall bowing inward, the problem is more likely settlement, covered in our article on foundation settlement, and the repair methods are different, often involving piers.
A simple way to track movement is to mark the ends of a crack with a pencil and date, measure its width with a crack gauge or ruler, and photograph it with a tape measure in the frame. Recheck every few months and after wet seasons. Records like this help an engineer decide whether the wall is still moving.
Foundation Wall Repair Methods Compared
Several established methods are used to stabilize bowing or leaning walls. An engineer or experienced contractor chooses among them based on how much the wall has moved, the wall material, the space available inside and out, and whether the goal is to stop movement or try to recover some of it.
Carbon Fiber Straps
Carbon fiber reinforcement strips are bonded vertically to the inside face of the wall with epoxy, usually at regular intervals. They are thin, can be painted or covered, and take up very little space, which makes them popular for basements that will be finished. Carbon fiber is generally used for walls with modest inward movement. It is designed to stop further movement rather than straighten the wall, and the system relies on proper anchoring at the top and bottom. Typically it is one of the less disruptive and lower-cost structural options when the wall qualifies.
Steel Beam Braces
Steel beams, commonly wide-flange or channel sections, are installed vertically against the inside of the wall, anchored to the basement floor at the bottom and to the floor framing above. They resist further inward movement and, with some systems, can be adjusted over time to push the wall back slightly. Braces stand out from the wall, so they take up some floor space and need to be planned around if the basement will be finished. Proper attachment to the joists is important; if the joists run parallel to the wall, additional blocking may be needed.
Wall Anchors
Wall anchors connect a plate on the inside of the wall to an earth anchor buried in stable soil several feet out in the yard, joined by a steel rod passing through the wall. Tightening the rod can hold the wall and, over time, sometimes recover part of the bow as soil conditions allow. Anchors require digging in the yard and enough clear space outside, so they may not work next to driveways, property lines, utilities or neighboring structures. Helical tiebacks are a related option that screws anchors into the soil at an angle.
Excavation and Wall Rebuild
When a wall has moved too far to be safely braced, is badly displaced or is crumbling, the remaining option is often to excavate the soil outside, temporarily support the house, and rebuild or straighten the wall. This is usually the most expensive and disruptive method, but it also creates a chance to install exterior waterproofing, new drain tile and clean backfill at the same time. Deep excavation next to a house is hazardous. OSHA notes that trench collapses, or cave-ins, pose the greatest risk to workers and describes sloping, shoring and shielding trench walls to prevent them. Hire contractors who plan for that, and keep family members away from open excavations.
How They Compare
- Carbon fiber straps: minimal footprint, for limited movement, stabilizes in place.
- Steel braces: sturdy interior option, takes floor space, some systems adjustable.
- Wall anchors: need yard access, can allow gradual straightening.
- Excavation and rebuild: most invasive, for severe movement, allows exterior waterproofing.
Fix the Water and Drainage Too
Bracing a wall without addressing the water that loaded it is like replacing a car tire without fixing the nail in the driveway. Drainage improvements often belong in the plan:
- Extend downspouts well away from the foundation and keep gutters clear.
- Regrade soil so it slopes away from the house, and remove landscape edging or beds that trap water against the wall.
- Repair leaking irrigation heads and move sprinkler zones that spray the foundation.
- Add or repair perimeter drains, such as interior drain tile or an exterior French drain, where groundwater is an issue.
- Seal cracks against water entry after the wall is stabilized.
White powdery deposits on the wall, known as efflorescence, show where water is moving through. Our basement waterproofing guide compares interior and exterior options in more depth. Drainage changes are often modest in cost relative to structural work and reduce the chance that the wall moves again.
Why a Structural Engineer Should Evaluate First
A general home inspector looks at the foundation, describes it and notes visible defects, but the American Society of Home Inspectors Standard of Practice states that inspectors are not required to provide engineering or architectural analysis or offer an opinion about the adequacy of structural systems. The same standard also excludes geological and soil conditions from the exterior inspection. That makes a licensed structural engineer the right next step when an inspection flags bowing, leaning or horizontal cracking.
An engineer’s evaluation typically includes measuring wall deflection, reviewing crack patterns, checking the floor framing connection, considering soil and drainage, and writing a repair recommendation that contractors can bid against. Because the engineer is not selling the repair, the report gives an independent reference point. Many building departments require engineered drawings and a permit for structural foundation work, and lenders or buyers may ask for a stamped letter confirming the repair was completed as designed.
Some foundation repair companies offer free inspections. Those can be useful for pricing, but they come from a company that sells the work, so compare their recommendation with an independent engineer’s.
What to Expect During the Repair
Knowing the sequence helps homeowners plan around the work and ask better questions of contractors.
- Preparation: crews clear stored items several feet back from the wall, and in finished basements they may need to remove drywall, trim and flooring along the affected section. Ask who is responsible for removal and restoration, since some bids exclude it.
- Utilities and access: before any digging for anchors or excavation, the contractor should arrange a utility locate through Colorado 811. Decks, patios, window wells and landscaping near the wall may need to be removed and replaced.
- Installation: interior systems such as straps and braces are often completed in a day or two for a typical wall. Anchors and excavation take longer and depend on weather and soil conditions.
- Drainage and sealing: downspout extensions, regrading, drain tile and crack sealing are completed after or alongside the structural work.
- Inspection and documentation: where a permit was pulled, the building department may inspect. Ask the engineer for a final letter confirming the work matches the design, and keep it with the warranty.
Afterward, keep monitoring the wall. Measure the bow or crack widths a few times a year for the first couple of years, and contact the contractor if movement continues. Some anchor systems call for periodic retightening as part of the warranty terms.
Foundation Wall Repair Cost Factors
Costs vary widely, and any number found online should be treated as a rough reference. What usually drives the price:
- Method: carbon fiber and interior braces are typically less expensive than wall anchors, while excavation and rebuild usually cost the most.
- Length of wall and number of supports: pricing is often per strap, per brace or per anchor, so a long wall costs more.
- Access: finished basements, tight yards, decks and landscaping add labor to remove and restore.
- Engineering and permits: engineer fees and permit costs are separate line items.
- Drainage and waterproofing: often bid separately but frequently necessary.
- Warranty: many contractors offer transferable warranties, and terms vary; read what is covered.
Get at least two or three bids based on the same engineered scope. Waiting can raise costs, since a wall that moves further may no longer qualify for less invasive methods.
Buying or Selling a Home With a Repaired Wall
A properly engineered and permitted repair does not have to scare buyers away. Sellers should keep the engineer’s report, permit records, contractor invoices and warranty documents together. Buyers who see braces, straps or anchor plates in a basement should ask for that paperwork and consider having their own engineer review it. Note whether the foundation has moved since the repair; fresh cracks around repaired areas are worth questioning. Because cracks can also be radon entry points, and the EPA recommends that all homes be tested, a radon test is a reasonable addition during the purchase. For help choosing an inspector who will document foundation conditions carefully, see our resources on hiring a home inspector.
More Questions About Foundation Wall Repair
Does a horizontal crack in a basement wall need bracing?
A horizontal crack in a basement wall often needs bracing, but the decision should come from a structural engineer. Horizontal cracks usually mean soil pressure is pushing the wall inward, and bracing with carbon fiber straps, steel beams or wall anchors is the common fix when the wall has moved. A hairline horizontal crack with no measurable bowing may only need monitoring and drainage improvements. Measure inward movement with a level and track the crack width over a few months while arranging an evaluation.
How do you repair a bowing brick or block basement wall?
A bowing brick or block basement wall is usually repaired with steel beam braces, wall anchors or, for minor movement, carbon fiber straps on block walls. Brick foundations are older and often softer, so repairs may favor steel bracing, repointing failed mortar, and improving drainage. Walls that have bowed more than about two inches, sheared at the base, or lost mortar badly may need excavation and partial rebuilding. A structural engineer should set the method, since brick and block behave differently from poured concrete.
What are alternatives to replacing a cracked basement wall?
Alternatives to replacing a cracked basement wall include crack injection, carbon fiber reinforcement, steel bracing, wall anchors and drainage correction. Vertical shrinkage cracks in poured walls are often sealed with epoxy or polyurethane injection, typically costing a few hundred dollars per crack. Bowing walls can be stabilized in place with bracing instead of being rebuilt. Excavating and replacing the wall is usually reserved for severe movement or collapse. Fixing gutters, downspouts and grading reduces the soil pressure that caused the damage in the first place.
How do you repair a rotted wood sill plate on top of a foundation?
A rotted wood sill plate is repaired by temporarily supporting the floor framing, cutting out the damaged section, and installing new pressure-treated lumber over a sill gasket. Joists and rim boards that sit on the sill are checked and sistered if they also have rot. The new plate is bolted to the foundation with anchor bolts or retrofit anchors. The cause, usually poor drainage, splash-back or wood-to-soil contact, must be fixed too. This is structural work, so a contractor and a permit are often needed.
References
- ASHI Standard of Practice for Home Inspections — American Society of Home Inspectors
- A Brief Guide to Mold, Moisture and Your Home — U.S. Environmental Protection Agency
- Trenching and Excavation — Occupational Safety and Health Administration
- Radon — U.S. Environmental Protection Agency
Frequently asked questions
Can a bowing basement wall be fixed?
Often, yes. Walls with limited inward movement are commonly stabilized with carbon fiber straps, steel braces or wall anchors. Walls that have moved severely may need excavation and rebuilding, so an engineer's evaluation should guide the choice.
Is a horizontal crack in a foundation wall serious?
Horizontal cracks are often associated with soil pressure pushing the wall inward and are usually taken more seriously than thin vertical shrinkage cracks. A structural engineer can measure the wall and tell you whether it is moving.
Which is better, carbon fiber straps or wall anchors?
It depends on the wall. Carbon fiber suits modest movement and takes almost no space, while wall anchors need yard access but can allow gradual straightening. An engineer's report should specify which method fits.
Do I need a structural engineer for foundation wall repair?
It is strongly recommended. Home inspectors are not required to provide engineering analysis under the ASHI Standard of Practice, and many building departments require engineered plans for structural repairs.
Why do foundation walls bow in Colorado?
Saturated soil, poor drainage, freeze-thaw cycles and, in parts of the Front Range, expansive clay soils that swell when wet can all increase pressure on basement walls. Soil conditions vary by lot.
How long does foundation wall repair take?
Most foundation wall repairs take one to three days, depending on method and wall length. Carbon fiber straps and steel braces are often installed in a day. Wall anchors and excavation take longer, sometimes a week or more for rebuilds. Permits and engineer reviews add time before work starts.
Can you sell a house with a bowing foundation wall?
Yes, a house with a bowing foundation wall can be sold, but sellers usually must disclose known foundation problems, and buyers often ask for repairs or a price reduction. Some lenders need an engineer's report first. A completed repair with engineer sign-off and a transferable warranty makes the sale smoother.
Does homeowners insurance cover foundation wall repair?
Homeowners insurance usually does not cover foundation wall repair caused by soil pressure, settling, frost or poor drainage, because those count as gradual damage. Coverage may apply when a sudden covered event, such as a burst pipe or vehicle impact, damages the wall. Check the policy wording and ask the insurer.
Spotted a bowing wall or horizontal crack in a home you own or are about to buy? Reach out through our contact page and we can help connect you with a Front Range inspector to document the conditions before you call an engineer.