Retaining Wall Repair: Leaning, Cracks and Drainage Fixes
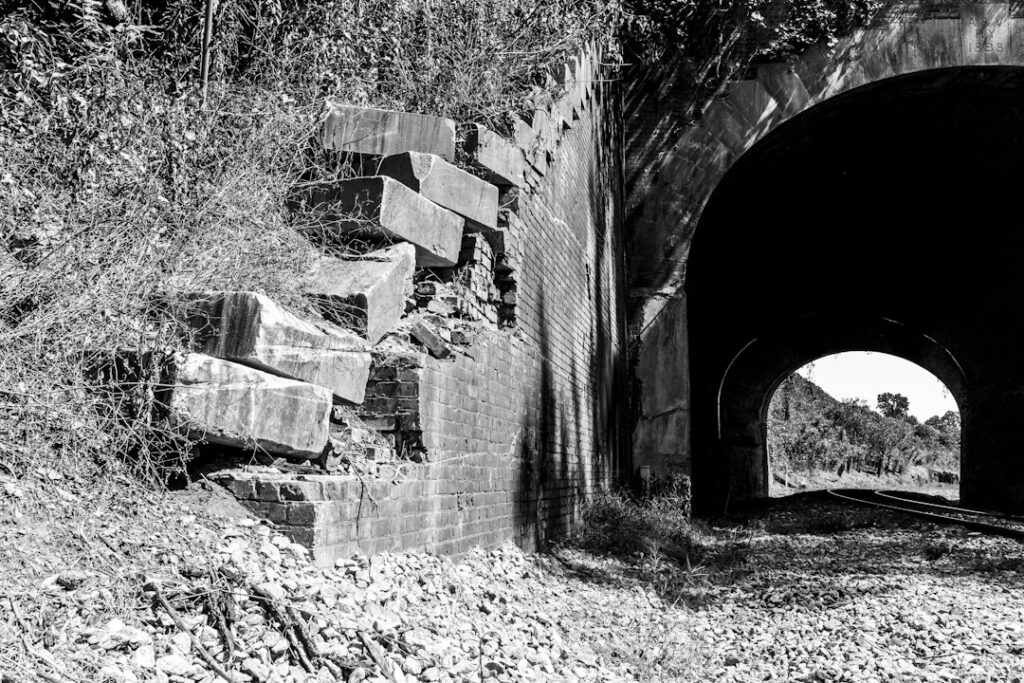
A retaining wall holds back soil that would otherwise slump downhill. That sounds simple, but the forces involved are considerable, and they grow quickly when soil behind the wall gets wet, freezes or swells. Many residential walls are built from timber, stacked concrete blocks, natural stone or poured concrete, and many were built without much attention to drainage or footing. Over time, a poorly drained or undersized wall can lean, bulge, crack or wash out, and a wall that holds up a driveway, patio or part of the house’s foundation zone can become a real safety and property concern. Retaining wall repair can range from cleaning out drainage and resetting a few blocks to installing anchors or rebuilding the wall entirely. This guide covers the warning signs, why walls fail, the main repair options, when an engineer and permit are typically involved, safety around a failing wall, what a home inspector looks at and typical costs. Cost figures are general ranges, not quotes.
Part of our Structure & Exterior guide — start there for the full picture →
Signs a Retaining Wall Is Failing
Retaining walls rarely fail all at once without warning. Most show progressive signs that get worse over seasons or years. Common warning signs include:
- Leaning or tilting. The wall face tips forward, away from the soil it holds. Some walls are built with an intentional backward lean, called batter, so a wall that has moved from leaning back to vertical or forward is a concern.
- Bulging. A section pushes outward in the middle, often a sign of water pressure or soil pressure concentrated behind that area.
- Cracks. Horizontal, vertical or stair-step cracks in concrete, block or mortared stone, especially cracks that widen over time.
- Separating blocks or stones. Gaps opening between units, or units sliding out of alignment.
- Rotting or bowing timbers. Wood walls with soft, crumbling or split timbers, or deadmen anchors that have pulled out.
- Soil washing out. Soil or gravel seeping through joints, at the base or around the ends of the wall.
- Settling at the top. Sinking soil, cracks or depressions in the lawn, patio or driveway behind the wall.
- Water problems. Constantly wet wall faces, staining or efflorescence, clogged or missing weep holes, or water pooling behind the wall.
- Base problems. The bottom course kicking out, undermined footing or erosion at the toe of the wall.
Taking photos from the same spots each season, with a level or a straight edge in the frame, is a simple way to track whether a lean or crack is getting worse.
Why Retaining Walls Fail
Poor drainage
Water is behind most retaining wall failures. When soil behind a wall becomes saturated, it gets heavier and exerts more pressure, and water itself builds hydrostatic pressure against the back of the wall. Properly built walls typically include free-draining gravel backfill, a perforated drain pipe at the base that outlets to daylight, and weep holes or gaps that let water escape. Walls built with native clay backfill, no drain pipe or blocked weep holes are much more likely to lean or bulge.
Surface water matters too. Downspouts that discharge behind the wall, lawn irrigation on the slope above or a yard that funnels runoff to the wall can all overload the drainage. The guide to yard drainage covers grading, downspout extensions and other ways to keep water moving away from structures.
Expansive soils and freeze-thaw
Parts of the Colorado Front Range have expansive clay soils that swell when wet and shrink as they dry. That cycling can push repeatedly on a retaining wall and its footing. Freeze-thaw adds to the problem: water in soil behind the wall can freeze, expand and push outward, sometimes called frost heave, and then thaw and settle. Walls without good drainage tend to see the worst of both effects. Soil conditions vary considerably from lot to lot, so a local geotechnical evaluation is the way to know what is under a specific property.
Inadequate base or footing
Segmental block walls need a compacted gravel base, and the first course is typically buried below grade. Concrete walls need a footing sized for the wall. Walls set directly on loose topsoil, or on a shallow base, can settle, rotate or slide.
Wall too tall or too weak for the load
Many homeowner-built walls exceed what the chosen materials can hold, or hold extra loads such as a driveway, parked vehicles, a shed, a pool or a steep slope above. Taller walls usually need geogrid reinforcement, deeper footings or engineered designs to handle the added soil pressure.
Tree roots and vegetation
Large tree roots can push against walls, lift blocks and disrupt the backfill. Removing a large tree can also cause trouble as its roots decay and the soil settles.
Material aging
Treated timber walls eventually rot. Mortared stone walls lose mortar to weathering. Concrete can crack and its reinforcement can corrode, especially where water and deicing salts are present.
How Different Wall Types Fail
The material a wall is built from shapes both the way it fails and the repairs that make sense.
Treated timber walls
Landscape timber and railroad-tie walls are common in older Front Range yards because they were inexpensive and quick to build. Their typical failure is rot, especially at the bottom courses and where soil stays damp against the wood. Timbers soften, split and lose the ability to hold spikes and deadmen, the perpendicular anchors that tie the wall back into the soil. Once rot is widespread, patching individual timbers rarely lasts, and many owners replace these walls with block or stone.
Segmental concrete block walls
Interlocking blocks stacked without mortar rely on their weight, a setback at each course, a solid base and, for taller walls, layers of geogrid fabric extending back into compacted backfill. Failures usually show as bulging, blocks sliding forward or the wall rotating outward. Because the blocks are not mortared, sections can often be taken down and rebuilt with a corrected base and drainage.
Natural stone walls
Dry-stacked stone walls drain freely through their joints but depend on careful placement and batter. Mortared stone walls are rigid and need weep holes and drainage behind them, or water pressure can crack the mortar and push sections out. Loose or missing stones on top are often the first sign of trouble.
Poured concrete and mortared block walls
Rigid walls tend to show cracking, especially horizontal cracks or a wall rotating at its base. Concrete walls with steel reinforcement can sometimes be stabilized with anchors, while walls built without adequate reinforcement may need replacement. Efflorescence and wet stains on the face often point to water trapped behind the wall, a pattern also discussed in the guide to efflorescence.
Knowing the wall type helps make sense of contractor recommendations and quotes, and it is worth asking any contractor to explain why a given repair suits that particular wall.
Retaining Wall Repair Options
The right repair depends on why the wall is failing, how far it has moved, what it supports and how tall it is. A contractor or engineer will usually start by figuring out the cause; repairing the face of a wall without addressing the reason it moved often buys only a little time.
Drainage fixes
If the wall has only minor movement and drainage is clearly the problem, improving drainage may be enough to stop further movement. Options include clearing weep holes, extending downspouts away from the wall, regrading the area above so water runs around rather than toward the wall, adjusting irrigation and, in some cases, excavating behind the wall to add gravel backfill, filter fabric and a perforated drain pipe. A French drain above or behind the wall is one common approach.
Resetting blocks and partial repairs
Segmental block walls can often be partly disassembled, the base and drainage corrected, and the same blocks reset. Small sections of mortared stone or brick can be repointed or rebuilt. These repairs are typically suitable for shorter walls with localized problems.
Tiebacks and helical anchors
For some leaning concrete or block walls, contractors install tiebacks, soil nails or helical anchors. These are steel rods or screw-type anchors driven or drilled through the wall into stable soil behind it, then tensioned and fastened to plates on the wall face. They can stabilize a wall and sometimes allow gradual straightening. Anchors are an engineered solution: their length, spacing and capacity depend on the soil and wall, and they need room behind the wall that does not conflict with utilities, foundations or property lines.
Bracing and buttresses
Some walls can be reinforced with concrete buttresses or a new wall built in front of the old one. These approaches take up yard space but can avoid full demolition.
Partial or full rebuild
When a wall has moved significantly, is badly cracked, is rotted throughout or was built without adequate base, drainage or reinforcement, replacement is often the more durable answer. A rebuild lets the contractor correct the base, add proper drainage and reinforcement, and choose materials suited to the height and load. Rebuilding is also the point to reconsider the design, such as replacing one tall wall with two shorter terraced walls.
When You Need an Engineer and a Permit
Requirements vary by jurisdiction, but many communities require a permit, and often an engineered design, for retaining walls above a certain height. Height thresholds commonly fall somewhere around three to four feet of retained soil, measured in different ways depending on local rules. Walls that support a surcharge, such as a driveway, structure or steep slope above, often need engineering regardless of height. On the Front Range, local building departments set these thresholds, so checking with the city or county before starting work is the first step.
Signs that it is time to bring in a structural or geotechnical engineer include:
- A wall taller than the local permit threshold.
- A wall that supports a driveway, parking area, structure or the area near a house foundation.
- Rapid or ongoing movement, new cracks or fresh soil loss.
- Cracks in nearby foundations, slabs or walls of the house.
- A wall near a property line, where failure could affect neighbors.
When a retaining wall is close to the house, its movement can be tied to foundation issues or vice versa. The guide to foundation settlement explains warning signs to look for inside and around the house.
Safety Around a Failing Retaining Wall
A leaning or bulging retaining wall can collapse with little warning, particularly after heavy rain or a rapid snowmelt. Until it is evaluated:
- Keep children and pets away from the base and the area directly below the wall.
- Avoid parking vehicles, stacking materials or placing heavy loads on the soil behind it.
- Redirect downspouts and turn off irrigation that wets the soil behind the wall.
- Do not dig at the base of a leaning wall, which can remove the soil that is helping hold it in place.
- Call 811 before any digging so buried utilities are marked.
Rebuilding a wall usually means excavating the soil behind it, which creates its own hazard. The Occupational Safety and Health Administration states that trench collapses, or cave-ins, pose the greatest risk to workers’ lives in trenching and excavation. To prevent cave-ins, OSHA directs that trench walls be sloped or benched, shored with supports or shielded with trench boxes, that materials be kept away from the edge and that workers never enter a trench unless it has been properly inspected. Homeowners hiring contractors for deep excavation can reasonably ask how they plan to protect workers and stabilize the cut.
What Home Inspectors Check
The American Society of Home Inspectors Standard of Practice lists vegetation, grading, surface drainage and retaining walls that are likely to adversely affect the building among the exterior items an inspector shall inspect. The same standard states that inspectors are not required to inspect erosion control and earth stabilization measures, and under structural components it notes they are not required to provide engineering or architectural analysis.
In practice, that means a home inspection may note a leaning wall near the house, poor drainage behind it or visible cracks, but it is not a structural evaluation of the wall. Freestanding landscape walls far from the house may receive limited comment. If a report flags a wall, a qualified contractor or engineer can assess it in more detail. The guide to hiring a home inspector explains what a standard inspection includes, and the specialty inspections page covers when to add specialist evaluations during a purchase.
Drainage around the house itself deserves attention at the same time. The U.S. Environmental Protection Agency, in its guidance on moisture and mold, recommends making sure the ground slopes away from the building foundation so water does not enter or collect around it, and cleaning and repairing roof gutters regularly. A wall that redirects water toward the house can work against that goal.
Retaining Wall Repair Costs
Costs vary widely with wall material, height, length, access, soil conditions, drainage needs, engineering and local labor rates. As a rough guide:
- Drainage improvements. Clearing weep holes, extending downspouts or regrading may cost a few hundred dollars. Excavating behind a wall to add gravel and drain pipe often runs from roughly one to several thousand dollars.
- Minor repairs. Resetting a section of block, replacing a few timbers or repointing stone can range from several hundred to a few thousand dollars.
- Anchors and tiebacks. Helical anchors or tiebacks are often priced per anchor, and projects frequently total several thousand dollars or more depending on the number of anchors and engineering.
- Rebuilding. Rebuilding a wall is commonly priced per square foot of wall face, and totals can range from a few thousand dollars for a short wall to tens of thousands for tall, long or engineered walls.
- Engineering and permits. Engineering design, soil evaluation and permit fees add to the total for taller or load-bearing walls.
Getting at least two or three quotes that describe the cause, the drainage plan, the base and any reinforcement makes comparisons easier. Be cautious of quotes that only rebuild the visible face without explaining how the water that pushed the wall will be handled.
More Questions About Fixing Retaining Walls
How much does retaining wall repair cost?
Retaining wall repair cost typically ranges from a few hundred dollars for resetting loose cap stones or clearing drainage outlets to tens of thousands for anchoring or rebuilding a tall failing wall, according to industry estimates. Partial rebuilds of a leaning section of segmental block often run in the low thousands. Adding helical anchors or tiebacks, engineered drainage, or replacing a timber wall with block raises costs considerably. Access matters: walls behind houses that require hand work or small equipment cost more. An engineer’s evaluation is an added expense but is often needed before quoting walls over about 4 feet.
How fast does a leaning retaining wall get worse?
A leaning retaining wall can stay stable for years or move noticeably in a single wet season, so the rate of change matters more than the lean itself. Movement often accelerates after heavy rain, rapid snowmelt, or freeze-thaw cycles when water builds pressure behind the wall. Homeowners can track movement by marking a reference line, measuring from a fixed string line or post, or photographing the wall from the same spot every few months. A wall that is actively moving, cracking, or shedding soil at the base should be evaluated promptly and kept clear of people and vehicles.
Can drainage alone fix a bulging retaining wall?
Drainage improvements can stop a bulging retaining wall from getting worse, but they rarely straighten an existing bulge. Installing or clearing weep holes, adding a drain pipe, regrading the slope above to direct water away, and redirecting downspouts reduce the water pressure that pushes walls outward. If the bulge is small and stable, drainage plus monitoring may be enough. A significant bulge in block or stone usually requires taking down the affected section, rebuilding with proper drainage aggregate, and resetting the blocks. Poured concrete walls with bulges often need anchors or engineered bracing instead.
Who is responsible for a retaining wall between two properties?
Responsibility for a retaining wall between two properties usually depends on where the wall sits relative to the property line and which owner it benefits, but local law and deed records control the answer. A survey is the starting point for locating the line. Walls that hold up one neighbor’s raised yard are often considered that owner’s responsibility, while walls built jointly or on the line may require shared repair. HOA rules and recorded easements can override general assumptions. When a shared wall fails, neighbors who document the condition and agree in writing before repairs avoid most disputes.
References
- ASHI Standard of Practice for Home Inspections — American Society of Home Inspectors
- Trenching and Excavation — Occupational Safety and Health Administration
- A Brief Guide to Mold, Moisture and Your Home — U.S. Environmental Protection Agency
Frequently asked questions
Can a leaning retaining wall be fixed without rebuilding it?
Sometimes. Walls with limited movement may be stabilized by improving drainage, resetting sections or installing tiebacks or helical anchors. Walls that have moved significantly, are badly cracked or lack a proper base and drainage often need partial or full rebuilding.
Why is my retaining wall bulging?
Bulging is usually caused by pressure from saturated soil or water behind the wall, often because drainage gravel, a drain pipe or weep holes are missing or clogged. Expansive clay soils and freeze-thaw cycles can add to the pressure.
Do I need a permit to repair a retaining wall?
It depends on the jurisdiction and the wall. Many communities require permits and engineering for walls above a set height, often around three to four feet, or for walls that support driveways or structures. Check with your local building department first.
Do home inspectors inspect retaining walls?
Under the ASHI Standard of Practice, inspectors inspect retaining walls that are likely to adversely affect the building, but they are not required to inspect erosion control and earth stabilization measures or provide engineering analysis. A contractor or engineer can evaluate a wall in detail.
Is a leaning retaining wall dangerous?
It can be. A failing wall may collapse after heavy rain or snowmelt. Keep people and pets away from the area below it, avoid heavy loads above it, redirect water away from it and have it evaluated promptly.
Can a timber retaining wall be repaired or should it be replaced?
A timber retaining wall with a few rotted ties can sometimes be patched, but widespread rot, leaning, or failed deadmen usually means replacement is more economical. Treated timber walls commonly last roughly 15 to 25 years before decay sets in. Many owners replace them with segmental block for longer service life.
Does homeowners insurance cover retaining wall repair?
Homeowners insurance usually covers retaining wall damage only from a covered sudden event, such as a vehicle impact or a falling tree, often under other structures coverage. Failure from poor drainage, soil movement, earth movement, age, or deferred maintenance is typically excluded. Check the policy's earth movement exclusion.
What is the first step when a retaining wall starts failing?
The first step is keeping people, children, pets, and vehicles away from the base and top of the wall, then removing extra loads such as parked cars or stacked materials above it. Redirect downspouts and surface water away from the wall, photograph the condition, and call a qualified contractor or engineer for evaluation.
Is a leaning or cracked retaining wall raising questions about a home you own or plan to buy? Send us a message and we can help you find a qualified Front Range inspector or specialist to take a look.