Retaining Wall Block: Drainage, Height Limits and Failure Signs
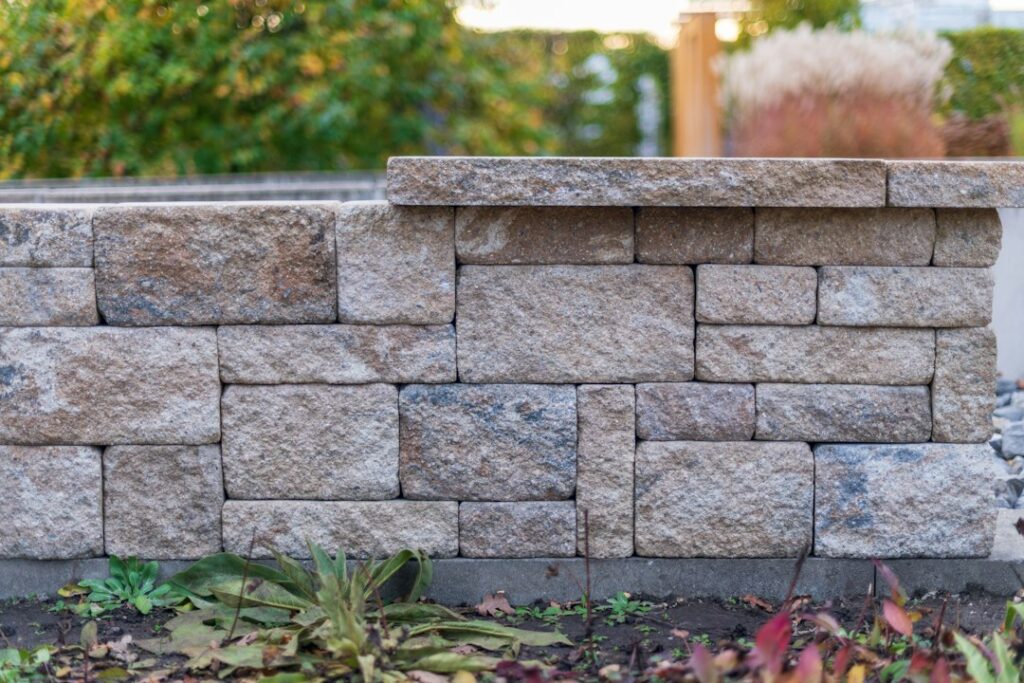
A retaining wall block system looks simple from the patio: stacked concrete units, a cap row on top and a planting bed behind. What actually holds the slope back is mostly invisible. The compacted base under the first course, the gravel and drain pipe behind the units, the slight backward lean built into each course and, on taller walls, layers of geogrid reaching back into the soil all do the structural work. When any of those pieces is skipped, the wall can look fine for a few seasons and then start to bulge, lean or wash out. This guide explains how segmental block walls work, why drainage causes more failures than anything else, which heights commonly bring engineering and permit requirements, what warning signs buyers and owners should look for, and what walls tend to cost. Code and permit figures vary by jurisdiction, so the local building department has the final word on any real project.
Part of our Structure & Exterior guide — start there for the full picture →
What Is a Retaining Wall Block System?
A segmental retaining wall is built from dry-stacked concrete units, usually without mortar. Each block is typically molded with a rear lip, pins or an interlocking shape that sets each course slightly back from the one below. That repeated setback, called batter, tilts the wall face back into the slope so the weight of the wall leans against the soil it is holding.
Residential block walls generally fall into two categories:
- Gravity walls. Short walls that rely on the weight of the blocks, the batter and the friction between courses to resist soil pressure. Most landscape garden walls under roughly 3 to 4 feet fall into this group, depending on the block size, soil, slope above and any loads such as a driveway nearby.
- Geogrid-reinforced walls. Taller walls, or walls holding back heavy loads, use layers of geogrid, a flat polymer mesh, sandwiched between courses and extended back into compacted backfill. The grid ties a large block of soil to the wall face so the reinforced soil mass acts as the actual retaining structure. Grid length, spacing and type come from the manufacturer’s design charts or an engineer, not from guesswork.
Block sizes range from small units a homeowner can lift by hand to large units that require a machine. Larger, heavier units can usually go taller as gravity walls, but the same rules about base, drainage and batter still apply. Natural stone and timber walls exist too, and older Front Range homes have plenty of railroad-tie walls, but concrete segmental block has become the default for new residential work because it is modular, consistent and engineered by the manufacturers.
The Base and Leveling Pad
Every block wall starts below grade. The first course, often called the base course, is typically buried partly in the ground so the wall has something to push against at the toe. Manufacturer installation guides commonly call for burying a portion of the wall height, frequently cited as about 10 percent of the wall height or one full block, whichever is greater, though exact embedment depends on the product and site.
Under that buried course sits a leveling pad, usually several inches of compacted crushed angular gravel. The pad does two things. It spreads the weight of the wall over the soil, and it gives the installer a perfectly level starting surface. Any error in the first course multiplies as the wall goes up, so experienced installers spend a disproportionate amount of time on the base.
Common base problems that show up years later include:
- Building on topsoil or loose fill. Organic soil compresses and decomposes, so the wall settles unevenly.
- Using rounded pea gravel or sand for the pad. Rounded stone does not lock together under compaction the way crushed angular stone does.
- Skipping compaction. Gravel dumped and raked but not compacted in lifts can settle under the wall’s weight.
- Too little embedment. A wall resting on the surface has little resistance to sliding at the toe, particularly where the grade in front slopes away.
Excavating for the base also means digging, and digging anywhere in a yard can hit buried gas, electric, communication or irrigation lines. Contacting the utility locate service a few business days before excavation is standard practice and is required in many states, including Colorado. Our guide on calling 811 before you dig covers how the request works and how long marks are typically valid. Deep cuts for tall walls can also create trench cave-in hazards, the kind of risk OSHA’s excavation guidance addresses for workers with its “slope it, shore it, shield it” approach.
Drainage Behind the Wall: The Most Common Failure Cause
Soil pushes on a wall. Wet soil pushes harder, and saturated soil that cannot drain builds hydrostatic pressure that a gravity wall was never designed to resist. That is why drainage is so often identified as the leading cause of segmental wall failure. Water gets behind the wall from rain, snowmelt, irrigation, downspouts and runoff from the slope above, and it has to have a way out.
Drainage Aggregate
Manufacturer details commonly call for a zone of clean crushed gravel directly behind the blocks, often specified as at least 12 inches deep from the back of the units, running the full height of the wall. Hollow-core blocks are usually filled with the same gravel. This free-draining zone lets water drop straight down instead of soaking into the soil and pressing on the wall. Native clay soil backfilled directly against the blocks defeats the purpose.
Drain Pipe
At the bottom of that gravel zone, a perforated drain pipe typically runs the length of the wall to collect water and carry it out to daylight at the wall ends, to a lower part of the yard or to an approved storm connection. A pipe that has no outlet, is crushed, or is clogged with fine soil simply holds water at the base of the wall. Many installers wrap the gravel zone in filter fabric so fine soils do not migrate into the stone and pipe over time.
Weep Holes and Outlets
Some walls use weep outlets through the face, especially where the drain pipe cannot reach daylight at the ends. Blocked weeps, buried pipe outlets and outlets that discharge onto a neighbor’s property are common observations. In practice, the outlet ends of a wall drain are worth finding and checking after heavy rain. Water should be flowing out, not ponding behind the bottom course.
Surface Water Above the Wall
The ground above the wall matters as much as the stone behind it. A downspout dumping onto the slope just above a wall, a lawn sprinkler soaking the bed all summer, or a swale that sends runoff from an uphill neighbor straight toward the cap will overload even a well-built drainage zone. Redirecting roof water and shaping the grade so runoff crosses the wall’s ends rather than pouring over the top are common fixes. Our sibling guide on the drainage swale explains how shallow channels can carry that water around a wall.
Setback, Batter and Height Thresholds
Batter is the built-in backward lean. Typical segmental systems set back somewhere around a fraction of an inch to over an inch per course, depending on the block design. A wall that looks perfectly vertical or leans outward was either built wrong or has started to rotate.
Height is where block walls stop being a weekend project. Thresholds vary a great deal, but commonly cited figures look like this:
- Around 3 to 4 feet of exposed height. Many jurisdictions require a building permit, an engineered design or both once a wall exceeds roughly 4 feet, often measured from the bottom of the footing to the top of the wall. Some set the bar lower, particularly when the wall supports a surcharge.
- Surcharges at any height. A driveway, parked vehicles, a structure, a pool or a steep slope above the wall adds load. Many codes and manufacturers require engineering for surcharged walls even when they are short.
- Tiered walls. Two short walls stacked close together can behave like one tall wall. Many guides suggest the horizontal distance between tiers be at least twice the height of the lower wall for them to act independently, but the safe spacing is a design question.
- Walls near property lines and easements. Setbacks from lot lines, drainage easements and utilities can restrict where a wall goes at all.
These are general figures, not code. Front Range jurisdictions, including Denver, Jefferson, Douglas, Arapahoe and El Paso counties and their cities, each adopt and amend their own rules, and HOAs may add restrictions. Anyone planning a new wall should check with the local building department before buying block, and anyone buying a home with a tall wall can reasonably ask whether permits and engineering were obtained.
Guard requirements also come into play. Where a wall creates a significant drop next to a walkway, patio or play area, some jurisdictions require a fence or guard along the top, similar to the logic behind deck railing rules for raised walking surfaces.
Signs a Block Wall Is Failing
Segmental walls tend to fail slowly, which gives owners time to act if they know what to look for. Common warning signs include:
- Bulging. A belly pushing out in the middle or lower third of the wall face, often a sign of water pressure or inadequate reinforcement.
- Leaning or rotation. The top of the wall tipping forward past vertical, sometimes visible by sighting along the face or holding a level against it.
- Cracked, shifted or missing caps. Cap units slide when the wall below moves or when cap adhesive fails after freeze-thaw cycling.
- Open joints and separated corners. Gaps widening between blocks, particularly at corners and curves, suggest differential movement.
- Washout at the base or ends. Soil or gravel spilling out from under the bottom course or around the wall ends, or erosion channels cut where water runs past the wall.
- Settlement or sinkholes behind the wall. Depressions in the bed or lawn above the wall can mean soil is migrating through the face or into a broken drain.
- Persistently wet face or efflorescence. Constant seepage and white mineral staining point to water moving through the wall rather than out through the drain.
Small cap repairs are routine maintenance. Bulging, leaning or washout usually mean the wall needs to be partly or fully rebuilt with corrected drainage, and on tall walls that typically means an engineer. Our guide on retaining wall repair walks through when partial rebuilding works and when it does not.
Walls Near the Foundation and Lot Grading
Retaining walls are often built close to the house, especially on sloped lots in the foothills and on walkout-basement homes across the Front Range. A wall near the foundation can either help or hurt. Done well, it creates a flat area that is graded away from the house. Done poorly, it traps a pocket of soil and water against the foundation wall, or it directs runoff from the slope above straight into a window well or basement wall.
EPA’s mold and moisture guidance for homeowners advises making sure the ground slopes away from the building foundation so water does not enter or collect around it. That principle applies directly to the soil between a house and a nearby retaining wall. If the wall sits uphill of the house, the space between the two needs a defined path for water to leave, often a graded swale or drain line running to daylight. The yard drainage guide covers grading options, and a French drain can intercept subsurface water where surface grading alone is not enough.
Inspectors also look at the relationship between a wall and the home’s own structure. A wall whose footing undermines the soil near a foundation, or whose failure would load the house wall, raises concern. Cracks in a basement wall that line up with an adjacent retaining wall or an uphill slope are worth evaluating; the foundation cracks guide explains which patterns usually matter.
What a Home Inspection Covers on Retaining Walls
The American Society of Home Inspectors Standard of Practice lists vegetation, grading, surface drainage and retaining walls that are likely to adversely affect the building among the exterior items inspectors are required to inspect. In practice, that means an inspector will typically walk the walls near the house, note visible bulging, leaning, cracking, missing caps, washout and drainage outlets, and flag walls that could affect the structure.
A standard home inspection is visual and does not include excavating behind a wall, verifying geogrid or confirming that a drain pipe exists. It also does not usually extend to walls far from the house that do not affect it. Buyers with a tall or visibly distressed wall on the property commonly request a geotechnical or structural engineer’s evaluation during the inspection period. The broader home inspector hiring guide explains how to scope an inspection, and the structure and exterior hub collects related guides on foundations, grading and exterior components.
Useful questions for sellers include when the wall was built, whether it was permitted, whether an engineer designed it, whether there is a drain pipe and where it outlets, and whether any sections have been rebuilt.
Retaining Wall Block Costs
Costs depend heavily on wall height, block type, access, soil, how much excavation is needed and whether engineering and permits are required. Broad 2026 ranges commonly quoted for installed segmental block walls look like this:
- Short landscape walls (under about 3 feet). Often around $25 to $60 per square foot of wall face installed, with DIY material costs considerably lower.
- Taller gravity or geogrid walls. Commonly $40 to $100 or more per square foot of face, as geogrid, deeper excavation, more drainage stone and machine work add up.
- Engineering. A stamped wall design is often quoted in the range of several hundred to a few thousand dollars, depending on complexity and whether a soils report is needed.
- Permits. Fees vary by jurisdiction and project value.
- Repairs. Resetting caps can be a few hundred dollars; rebuilding a failed section with new drainage frequently costs as much as or more than the original construction, because the old wall must be removed first.
These figures are general estimates, not quotes. Mountain and foothill sites with limited access, rock excavation or steep slopes often cost more. Getting at least two written bids that spell out base depth, drainage stone volume, drain pipe and outlet location, and geogrid layers makes it easier to compare contractors on what actually holds the wall up.
One more practical note for DIY projects: cutting concrete block with a saw creates respirable crystalline silica dust. OSHA identifies sawing concrete, brick and block as a source of silica exposure, so wet cutting and respiratory protection are prudent even for homeowners.
References
- ASHI Standard of Practice for Home Inspections — American Society of Home Inspectors
- A Brief Guide to Mold, Moisture and Your Home — U.S. Environmental Protection Agency
- Trenching and Excavation — Occupational Safety and Health Administration
- Silica, Crystalline — Occupational Safety and Health Administration
Frequently asked questions
How tall can a retaining wall block wall be without an engineer?
It depends on the block, soil, slope and local code. Many jurisdictions require a permit or engineered design once a wall exceeds roughly 4 feet, and some require engineering for shorter walls carrying a driveway or other load. Check with the local building department before building.
Why do block retaining walls fail?
Poor drainage is the most commonly cited cause. Without clean gravel and a working drain pipe behind the wall, water builds pressure on the blocks. A weak base, too little embedment and missing geogrid on taller walls are other frequent causes.
Do block retaining walls need a drain pipe?
Most manufacturer installation details call for a perforated drain pipe at the base of a gravel drainage zone behind the wall, outletting to daylight or an approved discharge point. Very short walls in free-draining soil are sometimes built without one, but the drainage gravel is still standard.
Is a leaning retaining wall dangerous?
A wall that leans forward, bulges or shows washout at the base is moving and may continue to fail, especially after heavy rain or snowmelt. Keep people and vehicles away from the base and have tall or load-bearing walls evaluated by an engineer.
How much does a retaining wall block wall cost?
Installed segmental block walls commonly run around $25 to $60 per square foot of wall face for short walls and $40 to $100 or more for taller engineered walls. These are general 2026 estimates; access, soil and engineering change the price.
Seeing a bulge, a lean or soil washing out from under a wall on a home you are buying? Get matched with a Front Range inspector who can look at the wall, the grading and the foundation together.