Signs of Foundation Problems: What to Look For and What It Means
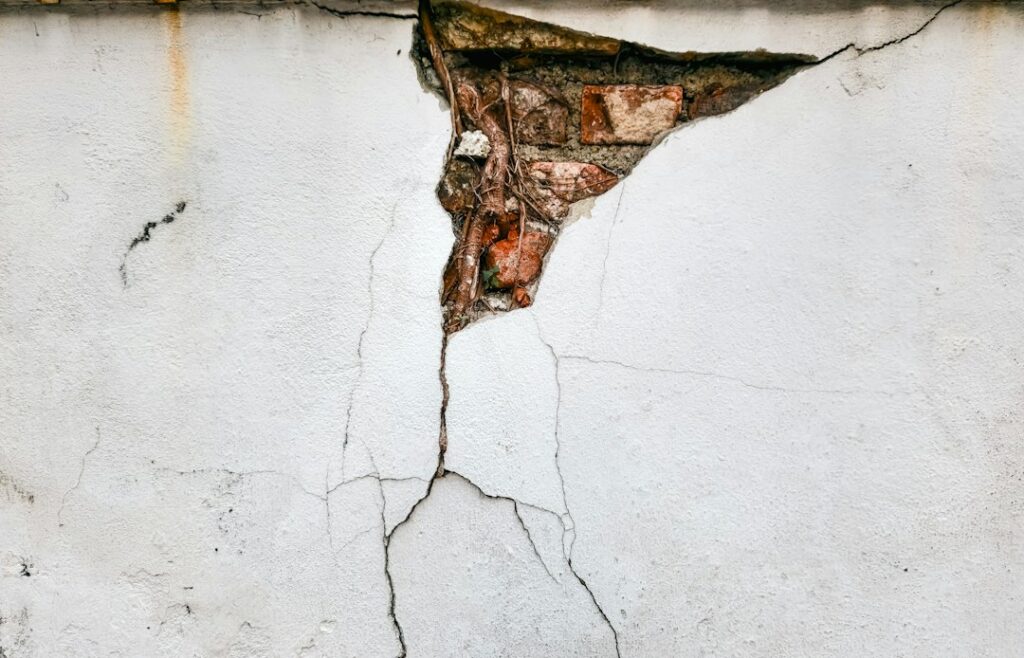
The main signs of foundation problems are cracks in the foundation that are wide, horizontal, stair-stepped or offset; basement walls that bow or lean; floors that slope or bounce; doors and windows that stick or no longer latch; and diagonal cracks spreading from the corners of doors and windows inside the house. Many cracks are harmless, though. Concrete shrinks as it cures, and almost every house settles a little, so the real task is separating normal settling from movement that needs a structural engineer. This guide opens with a quick checklist and then covers each sign: what it looks like, where to check, how to tell it from look-alikes, how serious it tends to be and what to do next. It also explains what a home inspection covers and what is specific to Colorado’s expansive clay soils. It reflects general guidance as of 2026 and is not a substitute for an engineer’s evaluation of a particular house.
Part of our Structure & Exterior guide — start there for the full picture →
Quick Checklist: Signs of Foundation Problems
Walk the outside of the house, the basement or crawl space, and the main living areas with this list. A single minor item is common in any home; several items together, or any item that is getting worse, deserve a professional look.
- Horizontal cracks in a basement or foundation wall, or a wall that bows inward
- Stair-step cracks through block or brick mortar joints
- Cracks wider than about 1/4 inch, or cracks where one side sits higher or farther out than the other
- Diagonal drywall cracks running from the corners of doors and windows
- Doors and windows that stick, swing open on their own or no longer latch
- Sloping, uneven or bouncy floors
- Gaps between walls and ceilings, walls and floors, or around exterior trim and window frames
- A basement slab that has heaved, with cracks, humps or partition walls that have been pushed upward
- A chimney or porch that leans or pulls away from the house
- Water in the basement through wall or floor cracks, often with white mineral deposits
Rule-of-thumb thresholds in this guide, such as crack widths, are general orientation only. A structural engineer judges severity by pattern, location and change over time, not by a single measurement.
Why Foundations Move
Foundations rarely fail because the concrete itself is weak. They move because the soil beneath them changes. Common causes include:
- Expansive soils that swell when wet and shrink when dry, pushing and dropping footings and slabs
- Poor drainage that saturates soil next to the walls, from short downspouts, flat or reversed grading, or irrigation
- Settlement of loosely placed fill soil under part of the house
- Plumbing leaks under slabs or near footings
- Frost acting on shallow footings, porches or garage aprons
- Lateral soil pressure against basement walls, which increases when the backfill is wet
The EPA’s moisture guidance advises making sure “the ground slopes away from the building foundation, so that water does not enter or collect around the foundation.” That simple step addresses one of the most common drivers of foundation movement. Our guide to foundation settlement explains how settling differs from heave and from lateral wall movement.
Each Sign in Detail
1. Cracks in the foundation wall
What it looks like: Lines in poured concrete or breaks along block mortar joints, visible from the basement, crawl space or exterior. Where to look: Below windows, at corners, near beam pockets and at the top of the wall where it meets the framing.
Settling and shrinkage cracks vs structural cracks. This is the most important distinction homeowners face. As a general pattern:
| Crack pattern | Typical cause | Typical concern level |
|---|---|---|
| Thin vertical or slightly diagonal hairline crack in poured concrete, even width, no offset | Shrinkage during curing or minor settling | Usually low; seal if it leaks and watch it |
| Vertical crack wider at top or bottom | Differential settlement or heave at one part of the footing | Moderate; monitor and consider an evaluation |
| Stair-step crack in block or brick mortar joints | Settlement or heave at a corner or along the wall | Moderate to high, depending on width and change |
| Horizontal crack, often mid-height, sometimes with inward bow | Lateral soil pressure, frost or water-saturated backfill | High; have a structural engineer evaluate |
| Any crack with one side offset (displaced) from the other | Active or significant past movement | High; professional evaluation recommended |
A common rule of thumb treats cracks narrower than about 1/8 inch with no offset as cosmetic in most cases, and cracks wider than about 1/4 inch as worth an engineer’s opinion. Width alone is not decisive, so watch for growth over months. Our detailed guide to foundation cracks shows how inspectors classify them.
2. Bowing, leaning or bulging basement walls
What it looks like: A wall that curves inward in the middle, tilts at the top, or has a horizontal crack with the upper part pushed in. In block walls, individual blocks may shift. How to check: Hold a long straightedge or a taut string against the wall, or drop a plumb line from the top. Look-alikes: Walls that were simply built slightly out of plumb, or uneven parging on the surface. How serious: Often among the more serious signs, since it means soil pressure is overcoming the wall. Measurable bowing, especially with horizontal cracking, should be seen by a structural engineer before any repair is chosen.
3. Interior drywall and plaster cracks
What it looks like: Diagonal cracks running up and away from the corners of doors and windows, or cracks where walls meet ceilings. Look-alikes: Drywall tape joints often crack from normal wood shrinkage and seasonal humidity changes, which are especially noticeable in Colorado’s dry winters. Nail pops and straight cracks along tape seams are usually cosmetic. Clues that point to the foundation: Cracks that reopen after repair, cracks that are wider at one end, cracks clustered on one side of the house, or cracks that line up with foundation cracks below. Our guide to wall cracks covers the cosmetic-versus-structural question for interior finishes.
4. Sticking doors and windows
What it looks like: Doors that rub at the top corner, will not latch, swing open or closed on their own, or show uneven gaps around the slab. Windows that bind or show gaps at one corner. Look-alikes: Loose hinges, swollen wood in humid weather, worn weatherstripping or poorly installed units. Tightening hinge screws is a quick test. How serious: A single sticking door is common. Several sticking doors on the same side of the house, especially with nearby drywall cracks, suggest the framing has shifted.
5. Sloping, uneven or bouncy floors
What it looks like: Marbles roll to one side, furniture rocks, or a floor dips toward the middle of the house or one wall. How to check: A long level or a laser level shows how much and in which direction the floor slopes. Look-alikes: Undersized or notched floor joists, a sagging center beam, or settled posts in a basement or crawl space are framing problems rather than foundation problems, though they can look identical from above. How serious: Gradual slope in an older home may be long-stable. Slope that increases, or that comes with other signs, warrants evaluation.
6. Gaps around trim, frames and the exterior
What it looks like: Gaps between crown molding and the ceiling, baseboards and the floor, window frames and siding, or brick veneer separating from frames. Look-alikes: Shrinking trim, failed caulk and seasonal movement. How serious: Usually minor unless gaps are widening or grouped in one area.
7. Basement floor slab heave and cracking
What it looks like: A slab with humps, cracks radiating from a high point, or tiles that crack in a line. In many Front Range basements, interior partition walls are built as “floating” walls with a gap at the bottom so the slab can move without lifting the framing. A closed gap, buckled drywall or doors jammed in basement partitions are signs the slab has heaved. Look-alikes: Ordinary shrinkage cracks in slabs, which are common and usually thin. Our guide to basement floor cracks explains the difference.
8. Chimneys, porches and steps pulling away
What it looks like: A widening gap between a chimney and the siding, a porch slab tilting toward or away from the house, or steps separating from the foundation. How serious: These elements often sit on their own footings, so the problem may be limited to them, but a leaning masonry chimney can be a safety issue and should be checked promptly.
9. Water, efflorescence and musty odors
What it looks like: Damp spots, water lines, white powdery deposits on walls, or musty smells in the basement. Why it matters: Water is not a foundation failure by itself, but it often enters through cracks and is a major driver of soil movement. The EPA’s radon guidance notes that a home can act “like a vacuum, drawing radon in through foundation cracks and other openings,” and that sealing cracks and other openings in the foundation is a basic part of most approaches to radon reduction. Cracks are therefore a moisture and air-quality issue as well as a structural one.
How Serious Is It? A Rough Triage
| What you see | Typical concern | Reasonable next step |
|---|---|---|
| Hairline vertical crack, no offset, not growing | Low | Photograph, mark the ends, recheck seasonally; seal if it leaks |
| Drywall tape cracks, one sticking door | Low | Cosmetic repair, adjust door, keep watching |
| Stair-step or wider vertical cracks, several sticking doors | Moderate | Fix drainage, monitor closely, consider an engineer’s evaluation |
| Horizontal crack, bowing wall, offset crack, rapid change | High | Structural engineer evaluation before choosing any repair |
| Heaved basement slab with jammed partition walls | Moderate to high | Engineer evaluation, check drainage and plumbing |
These categories are rough guidance. Two houses with similar-looking cracks can have very different underlying conditions.
DIY Checks and Monitoring
Homeowners can collect useful information before anyone else arrives:
- Photograph each crack with a ruler or coin for scale, and date the photo.
- Mark the ends of cracks with a pencil line and date. If a crack grows past the mark, it is active.
- Measure width with a crack gauge or feeler gauge at the same spot each time.
- Check floors with a long level and note the readings.
- Walk the exterior during or after rain to see where water goes. Downspouts should discharge well away from the walls, and soil should slope away.
- Check irrigation so sprinkler heads and drip lines are not soaking the soil against the foundation.
- Look for plumbing leaks, such as a water meter that moves when all fixtures are off.
Recording changes through at least one full wet-and-dry season gives an engineer much better information than a single snapshot.
Typical Repair Approaches and Costs
Repairs vary widely, and the right one depends on the diagnosis. Ranges below are typical national ballparks and vary with access, soil, the number of supports and local labor.
| Repair | When it is used | Typical cost range |
|---|---|---|
| Structural engineer evaluation | Before choosing any significant repair | Often several hundred dollars to around $1,000 or more |
| Crack sealing or injection | Non-structural cracks that leak | Often a few hundred to around $1,000 per crack |
| Drainage and grading corrections | Water collecting near the walls | From a few hundred dollars for downspouts to several thousand for regrading |
| Wall bracing or anchors | Bowing basement walls | Commonly several thousand dollars or more |
| Piers (push or helical) | Settlement that needs support from deeper soil | Frequently many thousands of dollars, scaling with the number of piers |
The guide to helical piers explains one of the most common underpinning methods. Getting the engineer’s report first, then asking contractors to bid on that specific scope, protects homeowners from overselling and from repairs that do not address the cause.
What a Home Inspection Covers
The ASHI Standard of Practice directs the inspector to “inspect structural components, including the foundation and framing,” and to describe the foundation, floor, wall, ceiling and roof structure. The same section states that the inspector is not required to “provide engineering or architectural services or analysis” or to “offer an opinion about the adequacy of structural systems and components.” It also lists conditions under which an inspector need not enter a crawl space, such as less than 24 inches of vertical clearance.
In practice, a home inspector will typically report visible cracks, bowing, water staining, sloping floors, sticking doors and drainage problems, and will recommend a structural engineer when the pattern suggests significant movement. Finished basements, stored belongings and landscaping can hide parts of the foundation, and the report should note what could not be seen. Our guides to the cost of a foundation inspection and the wider structure and exterior section explain when a separate structural evaluation is worth adding during a purchase.
Front Range Notes: Expansive Clay Soils
Expansive clay soils, often containing bentonite, are widespread along parts of the Colorado Front Range. These soils can swell significantly when wet and shrink when dry. For foundations, that means movement is often upward heave rather than simple downward settlement, which is why Front Range basements frequently show slab heave, floating partition walls, structurally supported basement floors built over a crawl space in some newer homes, and engineered footing designs such as drilled piers.
A few practical points follow:
- Moisture consistency matters more than amount. Sudden wetting from a broken sprinkler line or a downspout dumping beside the wall can trigger heave in a dry season.
- Irrigation is a frequent culprit. Lawns and planting beds right against the foundation keep the soil wetter than the surrounding ground.
- Floating walls should keep their gap. Finishing work that fastens basement partitions tight to the slab can transfer heave into the framing above.
- Soils reports exist for many homes. Buyers can ask the seller or the local building department whether a soils or foundation report is on file.
- Radon travels the same paths. Most of the Front Range has elevated radon potential, and new or widened cracks are another reason to retest after foundation work.
None of this means a Front Range home with cracks has a serious problem. It means patterns should be read with local soils in mind.
When to Call a Structural Engineer or Inspector
Call a licensed structural engineer when there is a horizontal crack, a bowing or leaning wall, an offset crack, a crack that is growing, a heaved slab affecting the framing, or several signs at once. A foundation repair company can be useful once there is a diagnosis, but an independent engineer’s opinion first helps match the repair to the cause. For buyers, the home inspection is usually the first screen, followed by an engineer when the report calls for one.
More Questions About Foundation Problems
Can you buy a house with foundation problems?
Yes, buyers can purchase a house with foundation problems, but it is wise to get a structural engineer’s evaluation and repair estimate before closing. The report helps the buyer negotiate a price reduction, a repair credit or seller repairs, or decide to walk away within the inspection contingency. Some lenders and loan programs require structural repairs before funding. Buyers should also ask for any past engineering reports, repair warranties and permits, since transferable warranties from a pier company can add real value.
Does homeowners insurance cover foundation problems?
Homeowners insurance usually does not cover foundation problems caused by settlement, expansive soils, shrinkage or poor construction, because policies generally exclude gradual earth movement and wear. Coverage may apply when foundation damage results from a covered sudden event, such as a burst pipe that washes out soil or a vehicle hitting the house. Earthquake damage needs separate coverage in most states. Reviewing the policy’s exclusions and asking the agent directly is the only way to know before filing a claim.
How long does foundation repair take?
Foundation repair often takes a few days to two weeks for common jobs such as installing piers, wall anchors or carbon fiber straps. Larger projects that rebuild walls, replace footings or require excavation around the whole house can take several weeks. Permits, engineering design and waiting for dry weather often add time before work starts. Interior cosmetic repairs, such as drywall cracks and door adjustments, are usually best delayed a few weeks so the structure can settle after lifting.
Can poor drainage cause foundation problems?
Yes, poor drainage is one of the most common contributors to foundation problems. Short downspouts, clogged gutters, flat or negative grading and leaking irrigation let water soak the soil next to the foundation, which can swell expansive clays, soften bearing soils or raise hydrostatic pressure on basement walls. Extending downspouts several feet from the house, sloping soil away from the foundation and keeping sprinklers off the walls are inexpensive steps that often slow or prevent movement.
References
- ASHI Standard of Practice for Home Inspection — American Society of Home Inspectors
- A Brief Guide to Mold, Moisture and Your Home — U.S. Environmental Protection Agency
- Consumer’s Guide to Radon Reduction — U.S. Environmental Protection Agency
- Basement and Crawlspace Air Sealing and Insulating Project — ENERGY STAR
Frequently asked questions
What are the first signs of foundation problems?
Early signs often include new diagonal drywall cracks at door and window corners, doors that start sticking, and small cracks in the foundation or basement slab. Watching whether these change over a season is the best way to tell normal settling from active movement.
Are foundation cracks normal?
Thin vertical shrinkage cracks in poured concrete are very common and usually not structural. Horizontal cracks, stair-step cracks, offset cracks and cracks wider than about 1/4 inch deserve closer evaluation.
How can settling be told apart from a structural problem?
Normal settling produces small, stable, even-width cracks. Structural movement tends to show wide, offset, horizontal or growing cracks, bowing walls, and several sticking doors or sloping floors together. A structural engineer can confirm.
Does a home inspection check the foundation?
Yes. Under the ASHI Standard of Practice the inspector inspects visible structural components, including the foundation, but does not provide engineering analysis. Significant concerns are typically referred to a structural engineer.
Why do Front Range homes have so many foundation issues?
Parts of the Front Range sit on expansive clay soils that swell when wet and shrink when dry. That movement, combined with irrigation and drainage near the house, can heave slabs and crack walls, which is why drainage and floating basement walls matter.
Do foundation problems get worse over time?
Some foundation problems stabilize while others worsen, especially when water or soil movement continues. Monitoring crack width, door fit and floor slope over several months shows whether movement is active. Widening cracks or new symptoms are a reason to call a structural engineer.
Do foundation problems lower home value?
Foundation problems usually lower home value and narrow the buyer pool until repairs are completed and documented. A professional repair backed by an engineer's letter and a transferable warranty can recover much of that value. Known foundation defects typically must be disclosed to buyers.
Who should inspect a foundation, an inspector or an engineer?
A home inspector can identify signs of foundation movement during a general inspection, but a licensed structural engineer should evaluate significant cracks, bowing or sloping floors and recommend repairs. Engineers are independent of repair contractors, which makes their findings more useful when comparing quotes.
Seeing cracks or sticking doors in a Front Range home you own or plan to buy? Contact us to connect with an inspector who can document the foundation and advise whether an engineer is needed.