Mobile Home Foundation: Piers, Tie-Downs, Permanent Foundations
A manufactured home arrives on its own steel chassis, but the chassis is only half the structure. What holds it up, keeps it level and anchors it against wind is the foundation system underneath, and that system decides a lot more than most buyers expect. It affects how the floors feel, whether doors close, how the plumbing holds up through a Colorado winter, whether the home can be financed with a conventional or government-backed mortgage, and how it will be valued at resale. This guide explains the main types of mobile home foundation, how tie-downs and anchors work, why frost heave matters along the Front Range, what skirting and crawl-space ventilation do, when releveling is needed, and what lenders and inspectors typically look for. Costs and requirements vary by state, county and lender, so treat the figures and rules here as general guidance to confirm locally.
Part of our Home Inspections Explained guide — start there for the full picture →
Mobile Home Foundation Types
Most manufactured homes sit on one of three broad kinds of support systems. The names vary by region and installer, but the categories are consistent.
Piers on pads
The most common setup is a series of piers placed under the main steel beams of the chassis and, on multi-section homes, along the marriage line where the sections join. Piers are often dry-stacked concrete blocks or adjustable steel stands, capped with wood shims and wedges to fine-tune the height. Each pier rests on a footing pad, which might be a poured concrete footing, a precast concrete pad or a manufactured plastic pad.
Pier-on-pad systems are relatively inexpensive and allow the home to be leveled by adjusting shims. Their weakness is that the pads often sit at or near the surface, where soil moves with moisture and freezing. If the pads settle or heave unevenly, the home goes out of level.
Runners and slabs
Some installations place piers on long concrete runners poured beneath each main chassis beam, or on a full concrete slab. Runners and slabs spread the load more evenly than individual pads and can resist settlement better, especially on soft soils. A slab is not automatically a permanent foundation, however. The way the home is attached and the depth of the footings relative to frost both matter.
Permanent foundations
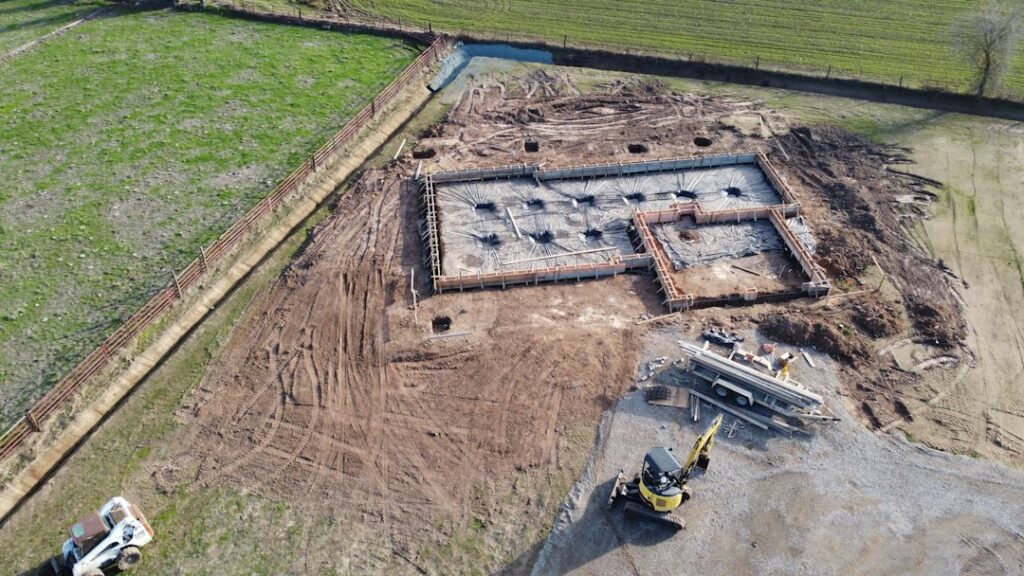
A permanent foundation typically uses footings set below the local frost line, a perimeter wall or engineered pier system, and connections that tie the home’s chassis to the foundation to resist uplift and lateral movement. Perimeter foundations may be poured concrete or concrete block walls, sometimes with a crawl space or even a basement beneath the home. Engineered steel foundation systems, often installed under the home with ground anchors and lateral bracing, are another common route to meeting permanent-foundation criteria.
The phrase “permanent foundation” carries specific meaning for lenders and for how a home is titled, which is covered in the financing section below.
Tie-Downs, Anchors and Wind Resistance
Manufactured homes are lighter than site-built homes of similar size, which makes them more vulnerable to being shifted or lifted by strong wind. Tie-down systems counter that by connecting the home to ground anchors.
Typical components include:
- Ground anchors, usually steel augers screwed into the soil, or anchors set in concrete. Their holding power depends heavily on soil type and installation depth.
- Frame ties, galvanized steel straps that connect the steel chassis to the anchors, resisting both uplift and sideways movement.
- Over-the-top ties, straps that pass over the roof of some older single-section homes. Many newer homes rely on frame ties alone, according to the manufacturer’s installation instructions.
- Stabilizer plates or lateral bracing that keep the anchor heads from slicing sideways through soil.
The number and spacing of anchors depend on the home’s design, its wind zone rating, the soil and the manufacturer’s installation manual. Colorado’s Front Range sees strong downslope wind events along the foothills, particularly near Boulder, Golden and the mouths of canyons, so anchoring is not a coastal-only concern.
During an inspection, look for straps that are loose, rusted through, disconnected or missing, anchors that have pulled up out of the soil, and anchors installed at angles that do not match the strap direction. Straps should be snug, but heavily overtightened straps on a home that has since settled can pull the frame out of alignment. A qualified installer can retension or replace ties.
Frost Heave and Colorado Soils
Frost heave happens when water in the soil freezes and expands, pushing upward on whatever sits above it. Footings and pads placed above the frost line can rise in winter and drop back unevenly in spring, gradually tilting the home. Along the Front Range, frost depth requirements are set by the local building department and vary by jurisdiction and elevation, so a home in a mountain-foothill community may face a deeper requirement than one on the plains.
Colorado adds a second soil problem: expansive clay. Many areas along the Front Range have clay soils that swell when wet and shrink as they dry. A pier on a surface pad sitting on expansive clay can move noticeably over a season, especially where roof runoff, a leaking hose bib or a poorly graded lot keeps one side of the home wetter than the other.
Signs that a home is reacting to frost or soil movement include:
- Doors that stick in winter but close fine in summer, or the reverse
- New cracks at drywall seams or ceiling panels, especially near the marriage line of a multi-section home
- Gaps opening between the home and an attached porch, deck or carport
- Piers leaning, blocks cracked or shims loose or missing
- Water pooling under the home after storms or snowmelt
Good drainage is the cheapest protection. Gutters and downspouts that discharge well away from the skirting, soil graded to slope away, and plumbing leaks fixed promptly all reduce the moisture that drives both frost heave and clay movement.
Skirting, Crawl-Space Ventilation and Insulation
Skirting is the panel material that encloses the space between the bottom of the home and the ground. It may be vinyl, metal, faux stone panels, treated wood or a masonry wall. Skirting keeps animals and debris out, protects plumbing and ducts from wind, and improves appearance. On most pier-supported homes it is not structural.
Skirting also creates a crawl space, and crawl spaces need moisture control. Many installation guidelines call for vents in the skirting and a ground-cover vapor barrier, such as heavy polyethylene sheeting, laid over the soil. Without them, moisture from the ground can condense on the underside of the home, dampening insulation, rusting the chassis and encouraging mold. Some homes use sealed and conditioned crawl-space approaches instead, which should be designed to suit the home and the climate.
The underside of most manufactured homes is closed with a fabric or plastic belly wrap, sometimes called the bottom board, which holds floor insulation in place and protects ducts and plumbing. Tears in the bottom board are a common inspection finding and an open door for rodents and cold air. ENERGY STAR notes that sealing air leaks and adding insulation can make a home more comfortable and energy efficient, and lists basement and crawlspace projects among the places to start. For practical options specific to these homes, see our guide to crawl space insulation options.
Radon is another reason to pay attention to the crawl space. EPA states that all homes should be tested and that testing is the only way to know your exposure. A manufactured home with skirting that is tightly sealed, or one on a permanent foundation with an enclosed crawl space or basement, can accumulate radon like any other home. Our radon testing guide covers test options.
Leveling and Releveling a Manufactured Home
Manufactured homes are designed to sit level so that doors, windows, plumbing drains and the marriage line connections between sections work as intended. Even a well-installed home on piers and pads can drift out of level over time as soils settle, freeze and dry.
Releveling usually involves jacking the home at the chassis, adjusting or replacing shims and pier blocks, resetting any shifted pads and retensioning tie-downs. On homes with uneven settlement or failing pads, the installer may add piers, replace pads with larger footings or recommend a sturdier foundation system. Interior floor problems are sometimes caused by soft or water-damaged subflooring rather than the foundation, so it is worth diagnosing which one is to blame. Our guides on floor leveling and foundation settlement explain how floor problems and foundation movement differ.
Costs depend on the size of the home, number of sections, accessibility and how much material must be replaced. A simple releveling might run from a few hundred dollars to somewhat over a thousand, while adding piers, replacing pads or upgrading to an engineered foundation can cost considerably more. Get written quotes from installers licensed or registered with the state where required, and ask whether the work will be performed to the home’s original installation instructions.
Many manufacturers and installers suggest checking level periodically, especially after the first year in place and after unusual weather. A simple water level or a laser level run along the chassis can reveal developing problems before they show up as cracked drywall.
Financing and Permanent Foundation Requirements
How a manufactured home is attached to the ground is closely tied to how it can be financed. The Consumer Financial Protection Bureau explains that whether the homeowner owns the underlying land plays a key role in whether the home is titled as personal property, often called chattel, or as real property, and that this distinction affects many aspects of financing. In its analysis of Home Mortgage Disclosure Act data, the CFPB found that borrowers with chattel loans faced higher denial rates and paid higher interest rates than borrowers with manufactured-home mortgages or site-built mortgages, and were less likely to refinance.
Converting a home to real property usually requires that it sit on land the owner holds, be permanently attached to a qualifying foundation, and have its vehicle-style title surrendered or retired under state procedures. In Colorado, the title conversion process runs through state and county offices, and the specifics should be confirmed with the county clerk and a title company.
Government-backed loan programs generally expect a manufactured home financed as real estate to sit on a permanent foundation that meets HUD’s permanent-foundation criteria. FHA and VA lenders commonly ask for a certification from a licensed professional engineer stating that the foundation meets those guidelines, and many conventional lenders impose similar requirements. Exact requirements differ by program and lender and change over time, so buyers should ask the lender early what documentation the underwriter will want. An engineer’s certification often requires a site visit, and if the existing foundation does not qualify, upgrades must be completed before closing.
Age matters too. Homes built after the federal manufactured-housing construction standards took effect in mid-1976 carry a HUD certification label on each section, and many lenders will not finance homes without it. Confirm the label and data plate are present before relying on any financing plan.
Relocated Homes, Land-Lease Communities and Older Installations
Homes that have been moved
Manufactured homes can be relocated, but every move stresses the structure. Transport flexes the chassis, and reinstalling a home on a new site means new piers, new anchors and new connections at the marriage line, utilities and ducts. When a home has been moved, ask for the installer’s paperwork, any permits from the local building department and records of who performed the setup. Look for signs of transport damage such as cracked drywall at window corners, separated ceiling seams and ridge lines that no longer meet cleanly on multi-section homes.
Land-lease communities
In a land-lease community, the homeowner owns the home but rents the lot. The community may set its own rules for skirting materials, foundation type, anchoring and inspections, and it may be responsible for some site drainage and utility lines. Because the owner does not hold the land, a home in a leased community is usually financed as personal property rather than real estate, which, as the CFPB research above notes, tends to mean different loan terms. Read the lease and community rules before assuming any foundation upgrade is allowed or worthwhile.
Older installations
Homes placed decades ago were often set on whatever was available at the time: stacked blocks directly on soil, wood cribbing, or pads that are now cracked or sunk. Anchors may be missing entirely. Wood in contact with soil under a home can rot or attract insects. Older homes also tend to have more add-ons, such as porches, carports and room additions that lean on the home or connect to it without their own foundation. Each attachment is a place where differential movement can cause leaks and damage, so an inspector should note how each add-on is supported.
What an Inspection Should Cover
A general home inspection covers much of what a manufactured-home buyer needs, but the foundation and crawl space deserve particular attention. Under the ASHI Standard of Practice, inspectors inspect structural components, including the foundation and framing, and describe the methods used to inspect under-floor crawl spaces. The same standard notes that inspectors are not required to enter crawl spaces with less than 24 inches of vertical clearance or with an access opening smaller than 16 by 24 inches, a limitation that often applies under manufactured homes. If the inspector cannot enter, the report should say so, and a buyer may want a foundation specialist or installer to evaluate the space.
Items an inspector or installer typically checks:
- Pier spacing, condition and plumbness, and whether pads are cracked or sunk
- Shims and wedges present and tight
- Tie-down straps and anchors intact, tensioned and not corroded
- Marriage line alignment on multi-section homes
- Bottom board condition, insulation, ductwork and visible plumbing
- Moisture, standing water, vapor barrier condition and ventilation
- Skirting condition, access panel and grading around the perimeter
- HUD labels and data plate for age and wind zone information
For broader checklists, see our guides to the mobile home inspection and the manufactured home inspection. Homes on raised foundations share some traits with conventional raised floors, which our pier and beam foundation guide covers. Buyers new to the process can start with our guide to hiring a home inspector and the home inspection basics hub.
References
- Manufactured Housing Finance: New Insights from the Home Mortgage Disclosure Act — Consumer Financial Protection Bureau
- ASHI Standard of Practice for Home Inspections — American Society of Home Inspectors
- Seal and Insulate with ENERGY STAR — ENERGY STAR (U.S. EPA)
- Radon — U.S. Environmental Protection Agency
Frequently asked questions
What kind of foundation does a mobile home need?
Many sit on piers placed on concrete or plastic pads, while others use runners, slabs or permanent perimeter or engineered foundations. The right choice depends on soil, frost depth, local rules and whether the home will be financed as real estate.
What is a permanent foundation for a manufactured home?
It generally means footings below the frost line and connections that anchor the chassis against uplift and lateral movement, built to HUD permanent-foundation criteria. Lenders often require an engineer's certification that the foundation qualifies.
How often should a mobile home be releveled?
There is no fixed schedule. Many installers suggest checking level after the first year and after unusual weather. Sticking doors, new drywall cracks or loose shims are signs that releveling may be needed.
Do FHA loans require a permanent foundation for mobile homes?
FHA and VA mortgages on manufactured homes financed as real estate generally require a permanent foundation meeting HUD guidelines, usually documented by an engineer. Requirements vary, so confirm with the lender early.
Does skirting count as a foundation?
Usually not. On most pier-supported homes, skirting is a non-structural enclosure that keeps out animals and wind. It still matters for ventilation, moisture control and protecting plumbing from freezing.
Buying or refinancing a manufactured home on the Front Range? Send us a note and we can help you arrange an inspection that looks closely at the piers, tie-downs and crawl space.