Sunrooms: Foundations, Roof Tie-Ins and Heat Gain
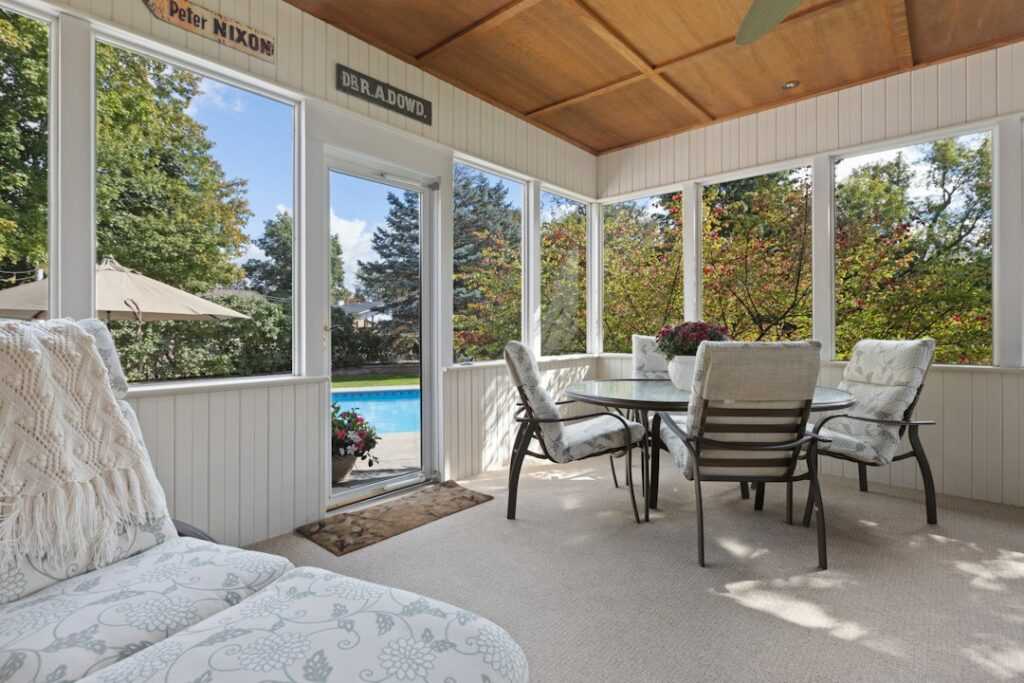
A sunroom promises a bright room that feels like the outdoors without the wind, bugs or snow. On the Front Range, with abundant sunshine and long shoulder seasons, that promise is appealing. The same glass that makes the room pleasant also makes it hard to keep comfortable: hot on a July afternoon, cold on a January night. Sunrooms also join the house at two of the most leak-prone places on any building, the roof and the wall, and they often rest on foundations that were lighter than the main house’s. This guide covers what homeowners and buyers should evaluate in an existing or planned sunroom: the types of sunrooms, foundations and footings, roof tie-ins and leaks, heat gain and heat loss through glazing, heating and cooling, permits and typical costs. Local codes and the building department decide what is required for any specific project.
Part of our Structure & Exterior guide — start there for the full picture →
What a Sunroom Is and Why the Type Matters
“Sunroom” covers several very different structures. Knowing which one you have, or are buying, determines what to expect from it.
- Three-season room. A glazed enclosure that is usually not heated or cooled by the home’s system and is not insulated to the same level as the house. It extends the use of a porch or patio into spring and fall.
- Four-season room. An insulated, conditioned room with insulated glass, intended for year-round use and often treated by building departments like any other addition.
- Prefabricated kit room. An aluminum or vinyl frame system from a manufacturer, often installed on an existing deck or slab.
- Site-built addition. Conventional wood framing with large windows, built on new foundations, essentially a room addition with a lot of glass.
- Converted porch. A screened porch or covered patio later enclosed with windows. Our screened porch and patio cover guides explain how those structures are built to begin with.
The distinction matters because a three-season room built on a deck may be perfectly sound as an unconditioned space, but would be undersized, under-insulated and possibly under-supported if someone later adds a heater, flooring and furniture and treats it as a family room. Listings often call any glassed-in space a sunroom, so the permit history and the details of construction tell the real story.
Foundations, Footings and Floor Framing
A sunroom is only as stable as what it sits on. Common foundation types include a full perimeter foundation tied to the house, a slab on grade, piers or posts on footings, and existing decks or patios pressed into service. Each has strengths and weak points.
The Front Range adds two specific concerns. First, frost: footings must extend below the local frost depth, which building departments set by jurisdiction, or the structure can heave in winter and settle in spring. Second, expansive soils: clay-rich soils in many parts of the Denver metro, Colorado Springs and northern Colorado swell when wet and shrink when dry, and shallow foundations are especially vulnerable. A sunroom built on a shallow slab or on piers that were sized for a deck can move independently of the house, cracking the joint where the two meet.
Rooms built on existing decks
Enclosing a deck is a frequent shortcut. Deck footings and joists are sized for a deck’s loads, not for walls of glass, a roof carrying Colorado snow and interior furnishings. Before building on a deck, a designer or engineer usually needs to confirm the footing size and depth, the beam and joist spans, and the ledger connection to the house. Our deck footings guide explains how footings are sized and what inadequate ones look like.
Warning signs of foundation movement
- Windows or doors that stick, bind or no longer latch.
- Diagonal cracks at the corners of window openings or in the drywall where the sunroom meets the house.
- A gap opening between the sunroom wall and the house siding.
- A sloping floor, or a floor that feels bouncy compared with the house.
- Cracked or heaved slab edges, or posts that have tilted.
- Broken seals in insulated glass, which can result from frame racking as well as age.
Roof Tie-Ins and Leak Points
Most sunroom leaks start where the new roof meets the old wall. That transition requires flashing that directs water from the house wall down and over the sunroom roof, rather than behind it. Common configurations include a sunroom roof that slopes away from a house wall below the eaves, a roof that ties into the main roof plane, and a flat or low-slope roof against a wall. Each has its own flashing method, and each fails in its own way.
Typical problems found during inspections include:
- Sealant-only joints. A bead of caulk where metal flashing should be. Caulk dries, cracks and lets water in, often within a few seasons in Colorado’s ultraviolet exposure and freeze-thaw cycles.
- Missing kickout or step flashing where a roof edge meets a wall, which sends water behind siding.
- Low slope. Kit roofs with very shallow pitch hold water and snow longer, which stresses seams.
- Snow and ice. Snow sliding off the main roof onto a lighter sunroom roof can overload panels and gutters, and ice dams can form where the two roofs meet.
- Glass roofs and skylights. Glazed roof panels rely on gaskets and seals that deteriorate with time.
Water that gets past the flashing may show up as stains on the sunroom ceiling, but it may also travel inside the house wall and appear nowhere at all until rot or mold develops. The EPA’s mold guidance notes that moisture control is the key to mold control and recommends fixing leaks as soon as possible and drying wet materials within 24 to 48 hours, which is difficult when the water is hidden in a wall cavity.
A home inspection under the ASHI Standard of Practice includes roofing materials, roof drainage systems, flashing, and skylights, chimneys and roof penetrations, so the sunroom roof and its connection to the house are within scope when they can be seen and safely accessed. Concealed flashing behind siding cannot be confirmed visually.
Heat Gain, Heat Loss and Glazing
Glass is the defining feature of a sunroom and its biggest thermal weakness. A wall of windows loses heat far faster than an insulated wall, and on a sunny day it can admit enough solar heat to make the room uncomfortable even in winter. Several glazing properties control how the room behaves:
- U-factor measures how readily a window conducts heat. Lower is better for keeping heat in.
- Solar heat gain coefficient (SHGC) measures how much solar radiation passes through. A lower SHGC reduces overheating; a higher one lets in more passive solar heat.
- Air leakage affects drafts and comfort.
- Visible transmittance describes how much daylight gets through.
ENERGY STAR describes its certified windows, doors and skylights as independently tested, certified and verified by the National Fenestration Rating Council (NFRC) and meeting efficiency guidelines set by the EPA. Its criteria set U-factor and, where applicable, SHGC requirements by climate zone, so the right product for Colorado differs from the right product for Florida. ENERGY STAR also notes that a standard double-pane window allows approximately 75 percent of the sun’s heat into a home and that most certified windows reduce heat gain more than typical windows do without reducing visible light. Looking for the ENERGY STAR label for your climate zone next to the NFRC label is a practical way to compare products.
Orientation matters as much as the glass itself. South-facing sunrooms gain useful sun in winter, when the sun is low, and less in summer if there is some overhang. West-facing rooms often overheat in late afternoon. Glass roofs are the hardest to manage because they receive the most direct summer sun. For upgrading existing windows, see our energy-efficient windows guide, and for reducing glare and heat without replacing glass, our window film guide covers the trade-offs, including manufacturer warranty concerns for insulated glass.
Condensation
Cold glass in winter often collects condensation, especially if the room holds plants, a hot tub or a lot of people. Persistent condensation can stain sills and frames and feed mold. The EPA treats condensation on windows as a sign of high humidity and recommends reducing the moisture source and increasing ventilation. Better-insulated glass with warm-edge spacers keeps the inner pane warmer and reduces the problem.
Heating, Cooling and Ventilation
Connecting a sunroom to the home’s existing ductwork is tempting but often disappointing. The room’s heat loss and gain are very different from the rest of the house, and a single thermostat located elsewhere will not respond to conditions in the sunroom. Extending ducts may also overtax a furnace or air conditioner that was sized for the original house. Many homeowners use a dedicated system instead, such as a ductless mini-split heat pump, radiant floor heat or a dedicated zone, but the right choice depends on the room’s size, glass area and orientation. An HVAC contractor can run a load calculation before equipment is chosen.
Simple measures also help:
- Operable windows or roof vents to purge hot air in summer.
- Ceiling fans to keep air moving.
- Interior or exterior shades, particularly on west- and roof-facing glass.
- A door between the sunroom and the house, so the room can be closed off on extreme days.
Portable fuel-burning heaters are not a good solution in a closed sunroom because of carbon monoxide and fire risk. Electric space heaters should be plugged directly into outlets on circuits that can handle the load.
Electrical, Doors and Safety Glazing
Sunrooms frequently end up with too few outlets, because so much of the wall area is glass. The result is extension cords running to lamps, fans and space heaters, which is both a trip hazard and a fire risk. Where outlets exist, they are often mounted in short knee walls below the windows. Any outlet that could be exposed to moisture, such as in a three-season room that is open to the weather part of the year, generally calls for GFCI protection and weather-resistant devices. Ceiling fans and light fixtures in a glass or panel roof need proper support and boxes, which can be difficult to achieve in thin kit roof panels.
Large panes near floors and doors are another concern. Codes generally require safety glazing, meaning tempered or laminated glass, in hazardous locations such as doors, panels next to doors and large panes close to the floor. In an older converted porch, ordinary annealed glass may have been used in places where safety glazing would be expected today. Tempered glass usually carries a small etched mark in one corner, which an inspector can look for. Overhead glass in roof systems is a special case, and manufacturers typically specify laminated or tempered units designed for sloped glazing.
Doors between the sunroom and the house deserve attention too. If the sunroom was added over an existing exterior door or window, that opening may now serve as the only path between the room and the house, or it may be a former exterior door with a threshold that no longer drains properly. Where a bedroom window now opens into a sunroom rather than outdoors, the escape route from that bedroom has changed, which a building department may view as a concern.
Routine maintenance
Owners can extend a sunroom’s life with simple seasonal tasks:
- Clean gutters on both the sunroom and the main roof, since debris backs water up at the joint.
- Inspect exterior sealant and gaskets each spring, and replace dried or cracked material.
- Keep weep holes in window frames and sills clear so water that enters the frame can drain.
- Remove heavy snow from low-slope sunroom roofs with a roof rake when safe to do so, following the manufacturer’s guidance on snow load.
- Watch for fogged insulated glass, which indicates a failed seal.
Permits and Inspection Considerations
Most Front Range jurisdictions require building permits for sunrooms, and four-season rooms are often treated as habitable additions subject to the same energy, structural and electrical requirements as the rest of the house. Setback limits, lot coverage and HOA design rules may also apply. Converted porches and deck enclosures are frequently built without permits, which can raise questions during a sale.
When evaluating a home with a sunroom, buyers can ask:
- Was the sunroom permitted and finaled, and as what type of space?
- What foundation does it rest on, and how deep are the footings?
- Who manufactured the system, and is any warranty transferable?
- Has the room leaked, and what repairs were made at the roof connection?
- How is the room heated and cooled, and does it stay comfortable year-round?
A home inspector will evaluate the visible structure, roof, windows, doors, electrical outlets and any installed heating in the sunroom, and will look for signs of leaks and movement at the connection to the house. Inspectors do not determine whether footings meet depth requirements that cannot be seen, or whether the room was permitted. Our structure and exterior inspection section explains how inspectors evaluate additions, and the main guide to hiring a home inspector covers selecting an inspector.
Typical Sunroom Costs
Prices vary with size, type, foundation work, glazing and finishes. As rough 2026 ranges:
- Three-season kit room on an existing sound slab or deck: often in the tens of thousands of dollars installed, more if the base needs reinforcement.
- Four-season room or site-built addition: commonly substantially more, often well above three-season pricing on a per-square-foot basis, because of insulation, foundations, HVAC and finishes.
- Glass roof versus solid insulated roof: glass roofs usually add cost and add heat-gain challenges.
- Repairs: re-flashing a leaking roof connection might run from several hundred to a few thousand dollars, while foundation repairs or replacing failed insulated glass units can cost considerably more.
- Dedicated heating and cooling: a ductless heat pump head for a single room is a common add-on in the thousands of dollars.
Ask for itemized written quotes that state the foundation design, roof flashing method, glazing ratings, permit fees and warranty terms.
References
- Residential Windows, Doors, and Skylights — ENERGY STAR
- What Makes It ENERGY STAR? Windows, Doors and Skylights — ENERGY STAR
- A Brief Guide to Mold, Moisture and Your Home — U.S. Environmental Protection Agency
- ASHI Standard of Practice for Home Inspections — American Society of Home Inspectors
Frequently asked questions
What is the difference between a three-season and a four-season sunroom?
A three-season room is usually unconditioned and less insulated, intended for spring through fall. A four-season room is insulated and heated and cooled for year-round use, and building departments often treat it like any other addition.
Can a sunroom be built on an existing deck?
Sometimes, but deck footings, beams and ledgers are sized for deck loads rather than walls, glass and a snow-loaded roof. A designer or engineer should confirm the structure before an enclosure is added.
Why does my sunroom leak where it meets the house?
The roof-to-wall connection needs proper metal flashing. Sunrooms that rely on caulk alone, lack kickout or step flashing, or have very low-slope roofs commonly leak at that transition.
How do I keep a sunroom from overheating?
Choose glazing with an appropriate solar heat gain coefficient for your climate, add shading on west-facing and roof glass, provide ventilation and consider a dedicated cooling system such as a ductless heat pump.
Do sunrooms need a permit in Colorado?
Most Front Range jurisdictions require a building permit for a sunroom, and four-season rooms are often reviewed as habitable additions. Check with your local building department before starting.
Considering a home with a sunroom or enclosed porch? Get in touch to connect with a Front Range inspector who will look closely at the foundation, roof connection and glazing.