Patio Covers: Attachment, Snow Loads and Permits
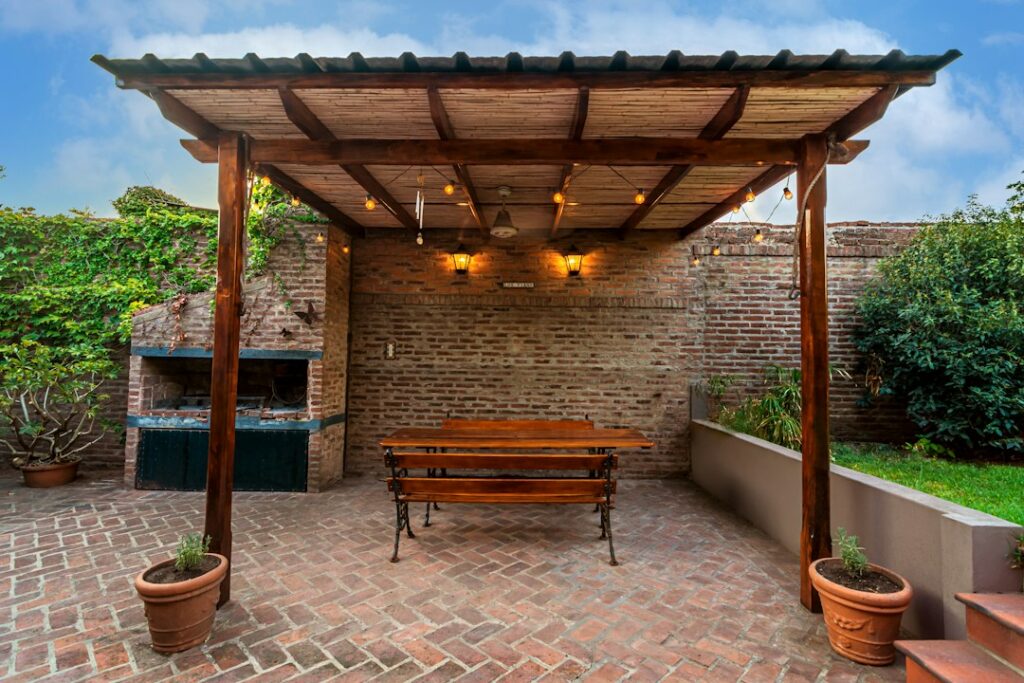
A patio cover turns a hot slab into usable outdoor space, and on the Front Range it does a lot of work: it shades against intense high-altitude sun, sheds spring hail, holds up snow from a storm that dumps a foot of wet powder in April and sits close enough to the house that it becomes part of the wildfire picture. That workload is why inspectors pay attention to how a cover is built, not just how it looks. A cover fastened to siding instead of framing, a ledger without flashing or a roof that dumps water against the foundation can cause damage that does not show up for years. This guide covers attached versus freestanding designs, ledger attachment and flashing, snow loads, drainage, permits, combustible materials near the house, inspection limits and typical costs. Cost figures are general 2026 ranges, and your local building department has the final word on design requirements.
Part of our Structure & Exterior guide — start there for the full picture →
Attached vs Freestanding Patio Covers
Patio covers fall into two broad groups, and the choice affects structure, permits, water management and cost.
Attached covers
An attached cover connects to the house on one side, usually through a ledger board fastened to the wall framing, with posts and a beam carrying the outer edge. Because the house supports part of the load, attached covers can use fewer posts and often look like a natural extension of the roofline. The trade-off is that the connection to the house becomes a critical detail: it carries a share of the roof weight and snow load, and it creates a new spot where water can get behind the siding.
Some attached covers tie into the existing roof itself, extending rafters or framing a new roof plane off the eave. Those designs bring roofing, flashing and load questions about the existing structure into play and usually need careful engineering.
Freestanding covers
A freestanding cover stands on its own posts and footings with no structural connection to the house. It avoids penetrating the wall, which removes the ledger and flashing risks, but it needs more posts, more footings and enough bracing to resist wind on its own. Freestanding structures range from open-roofed designs to solid-roofed pavilions. Our guides to the pergola and the gazebo cover the open and enclosed ends of that range.
Roof styles
- Solid roofs using shingles, metal panels or other roofing shed rain and snow and provide full shade, but they carry the most snow load and need a real drainage plan.
- Insulated panels, common in aluminum kit systems, offer a solid roof with a finished underside.
- Translucent panels made of polycarbonate or similar materials let in light while blocking rain, though some panels yellow or become brittle with UV exposure.
- Open lattice or louvered roofs filter sun but may hold snow on slats, and adjustable louvers have moving parts to maintain.
Ledger Attachment and Flashing to the House
For an attached patio cover, the ledger is the single most important structural detail. Problems with ledgers are among the most common findings on attached outdoor structures, whether decks or covers.
What a sound connection looks like
- Fastened to structure, not cladding. The ledger should bolt or lag through to the house’s rim joist, band board or wall framing, not just to siding, trim or a brick veneer that is not designed to carry the load.
- Appropriate fasteners. Structural screws, lag screws or through-bolts sized and spaced per the design, rather than nails alone.
- Corrosion-resistant hardware. Pressure-treated lumber is corrosive to some metals, so connectors and fasteners need to be rated for contact with it.
Keeping water out of the wall
Any time a board is fastened against siding, water that runs down the wall can be trapped behind it. Proper practice generally involves removing siding where the ledger goes, installing a water-resistive membrane, adding metal flashing that laps over the top of the ledger and tucks behind the siding or weather barrier above, and sometimes spacing the ledger off the wall so water can drain. Where a cover’s roof meets the house wall, step or counter flashing directs water onto the cover’s roof rather than into the wall.
When that flashing is missing or reversed, water can saturate the ledger and the rim joist behind it. Rot can then progress unseen inside the wall. Signs to look for include staining or soft wood around the ledger, peeling paint on the siding just above or below the connection, rust streaks from fasteners and, in homes with basements, water marks on the inside of the rim joist directly behind the cover. Our wood rot repair guide explains how far hidden decay can spread and what repairs typically involve.
Snow Loads on the Front Range
A patio cover is a small roof, and in Colorado small roofs carry big loads. Design snow loads vary by jurisdiction and elevation, so a cover that works in central Denver may not be adequate in Evergreen, Castle Rock or the foothills west of Boulder. Building departments set the ground snow load used for design, and structural members, spans and connections are sized from it.
FEMA’s Snow Load Safety Guide (FEMA P-957) explains why snow is harder to plan for than it looks. It notes that the weight of 1 foot of fresh snow can range from about 3 pounds per square foot for light, dry snow to 21 pounds per square foot for wet, heavy snow. The Front Range sees both: light, cold powder in midwinter and dense, wet spring storms that can weigh several times as much for the same depth.
Sliding and drifting snow onto lower roofs
The FEMA guide highlights a scenario that applies directly to attached patio covers. It describes sliding snow from a higher roof onto a lower roof, and lists porch and sunroom roofs and entrance canopies beneath gabled roofs of homes as common instances. Snow piles deeper in the fall zone than on the rest of the roof, creating an unbalanced load, and the guide adds that the dynamic force of sliding snow may produce a significant impact force on the lower roof framing. It also explains that drifts often form on a lower roof in the wind shadow of higher parts of a building.
That describes a patio cover tucked under a steep main roof almost exactly. A cover sized only for uniform snow can be overloaded where the main roof sheds onto it. Designers may address this with stronger framing at the drip line, snow guards on the main roof or a layout that keeps the cover out of the slide zone. FEMA also notes that a building constructed decades ago may not have been designed for snow loads as they are understood today, which is worth keeping in mind with an older cover. For more on sliding snow, drifting and roof capacity, see our roof snow load guide.
Warning signs of overload
- Sagging beams, rafters or panels, or a visible dip in the roofline.
- Posts leaning, twisting or lifting from their bases.
- Cracked or split framing, especially near connections.
- Popping, cracking or creaking noises under snow, which FEMA lists among warning signs of overstress.
- Ledger pulling away from the house wall.
Removing snow from a cover can reduce load, but working on or under a stressed structure is dangerous. A roof rake from the ground beyond the drip line is safer than climbing, and a sagging cover should be kept clear of people until it is evaluated.
Drainage Onto Patios and Foundations
A solid patio cover collects every bit of rain and snowmelt that lands on it and releases it along one edge. Where that water goes matters as much as the structure.
- Slope away from the house. The cover roof should pitch away from the wall so water does not collect at the ledger.
- Gutters and downspouts. Many solid covers need a gutter on the low edge, with downspouts that discharge well away from the foundation rather than at the base of a post or onto the patio surface.
- Patio slope. The slab underneath should also slope away from the house. A slab that has settled toward the foundation, combined with a cover dripping onto it, can direct water straight toward basement or crawlspace walls. Our concrete patio guide covers settling, cracking and slope.
- Ice at the drip edge. In freeze-thaw weather, meltwater that drips onto a shaded patio can refreeze into a slip hazard, a common winter complaint on north-facing covers.
Post bases deserve attention too. Wood posts set directly on concrete or buried in soil wick moisture and rot from the bottom up. Elevated metal post bases that keep end grain off the slab, on footings sized for the local frost depth, last much longer.
Seasonal upkeep
A short checklist twice a year catches most problems before they become repairs:
- Spring: after the last heavy snow, look along the beam and rafters for new sag, check that posts are still plumb and confirm downspouts are attached and discharging away from the house.
- Summer: inspect wood finishes on south- and west-facing members, which weather fastest under strong sun, and refinish before bare gray wood appears.
- Fall: clear leaves and needles from the roof and gutters, tighten loose fasteners and re-caulk gaps where the cover meets the house.
- After hail: check translucent panels, metal roofing and gutters for cracks or dents that can let water reach framing.
Small fixes, like resealing a flashing joint or replacing a split rafter tail, cost far less than repairing a rotted ledger and the house framing behind it.
Permits and Code Questions
Most Front Range jurisdictions require a building permit for patio covers that are attached to the house, have solid roofs or exceed a size threshold, and some require permits for nearly all of them. Requirements commonly address footing size and depth below frost line, ledger attachment, member sizing for local snow and wind loads, setbacks from property lines and, in some areas, wildfire-resistant construction. HOAs often have their own approval process and design rules.
A permit triggers plan review and inspections, which provide some assurance that the structure was designed for local loads. Unpermitted covers are common, and they can come up during a sale when an appraiser, lender or buyer notices a structure missing from the permit history. Our deck permit guide explains how outdoor-structure permits work, how to look up permit history and what to do about unpermitted work.
Wildfire: Combustible Covers Near the House
Much of the Front Range sits in or near the wildland-urban interface, and the 2021 Marshall Fire showed that suburban neighborhoods are not immune. A wood patio cover attached to the house is, by definition, a combustible structure touching the home.
The U.S. Fire Administration explains that embers contribute to a significant percentage of home ignitions and can be carried by wind and deposited miles downwind of a wildfire. It lists four areas where embers lead to structure ignition: landing on the structure, entering it, landing on the surrounding landscape and landing on nearby fuels such as fences, sheds and woodpiles. It also notes that embers can smolder in flammable materials for many hours before igniting areas such as a roof or deck, so visible flames may appear long after the fire front passes. USFA describes ember evidence it documented after the Marshall Fire in Superior, Colorado.
NFPA’s guidance on preparing homes for wildfire defines an Immediate Zone covering the home and the area 0 to 5 feet from the furthest attached exterior point of the home, and describes it as the most important zone to act on because it is the most vulnerable to embers. Its recommendations include screening or boxing in areas below patios and decks with wire mesh to keep debris and combustibles from accumulating, removing anything stored underneath decks or porches and moving flammable material away from exterior walls.
For patio covers, that translates into practical steps:
- Keep leaves and pine needles off the cover roof and out of its gutters.
- Avoid storing firewood, cushions or propane tanks under or against the cover.
- Consider noncombustible or ignition-resistant materials, such as metal framing and roofing, especially in higher-risk areas.
- Remember that a burning attached cover can carry fire to the eaves and windows above it.
What Inspectors Check, and Costs
The ASHI Standard of Practice requires inspectors to inspect attached and adjacent decks, balconies, stoops, steps and porches with their railings, along with adjacent walkways and patios. It lists awnings and similar seasonal accessories, and outbuildings other than garages and carports, among items inspectors are not required to inspect. In practice, inspectors usually look at an attached patio cover’s ledger, flashing where visible, posts, beams, bases, roof condition, drainage and signs of sagging or rot, while a detached cover may receive limited attention unless the client asks. Inspectors do not calculate snow capacity; a cover that appears undersized or overloaded typically leads to a recommendation for a structural engineer or qualified contractor. The structure and exterior inspection section explains the broader exterior evaluation.
Typical costs
Prices vary with size, materials, roof type, snow design load, site access and whether engineering is needed. As rough 2026 ranges:
- Aluminum kit covers, installed: often several thousand dollars for a modest patio, more for insulated roof panels.
- Custom wood covers with solid roofing: commonly higher, frequently five figures for larger attached designs tied into the house roof.
- Engineering, permits and footings: additional, and higher snow-load areas tend to push framing sizes and costs up.
- Gutters, lighting, fans and electrical: add-ons that are easy to leave out of initial quotes.
Get written quotes that state the design snow load, how the ledger will be attached and flashed, footing depth, whether permits and engineering are included and how water will be routed away from the foundation. If you are buying a home with an existing cover, the main guide to hiring a home inspector covers how to choose an inspector who will look closely at outdoor structures.
References
- Snow Load Safety Guide (FEMA P-957) — Federal Emergency Management Agency
- Protecting Structures From Wildfire Embers and Fire Exposures — U.S. Fire Administration
- Preparing Homes for Wildfire — National Fire Protection Association
- ASHI Standard of Practice for Home Inspection — American Society of Home Inspectors
Frequently asked questions
Do I need a permit for a patio cover in Colorado?
Often, yes. Many Front Range jurisdictions require permits for attached or solid-roof patio covers and for covers above a size threshold. Requirements vary by city and county, so check with your local building department and HOA before building.
Is an attached or freestanding patio cover better?
Attached covers use fewer posts but depend on a well-flashed ledger fastened to the house framing. Freestanding covers avoid wall penetrations but need more posts, footings and bracing. The right choice depends on the house, the roofline and the budget.
How much snow can a patio cover hold?
It depends on how it was designed. Local building departments set design snow loads, and FEMA notes that sliding snow from a higher roof can overload lower porch roofs and canopies. A sagging or creaking cover should be evaluated by a professional.
Are wood patio covers a wildfire risk?
An attached wood cover is combustible material touching the home. NFPA treats the area within 5 feet of the home as the zone most vulnerable to embers. Keeping the cover clean and choosing noncombustible materials in higher-risk areas reduces risk.
How much does a patio cover cost?
Aluminum kit covers often cost several thousand dollars installed for a modest patio, while custom wood covers with solid roofs commonly cost more, sometimes five figures. Engineering, permits and add-ons increase totals. These are general 2026 ranges.
Not sure whether the patio cover on a home you are buying was built for Front Range snow? Get in touch and we will connect you with an inspector who looks closely at ledgers, posts and drainage.