Pergola: Footings, Wind and Snow Loads and House Attachment
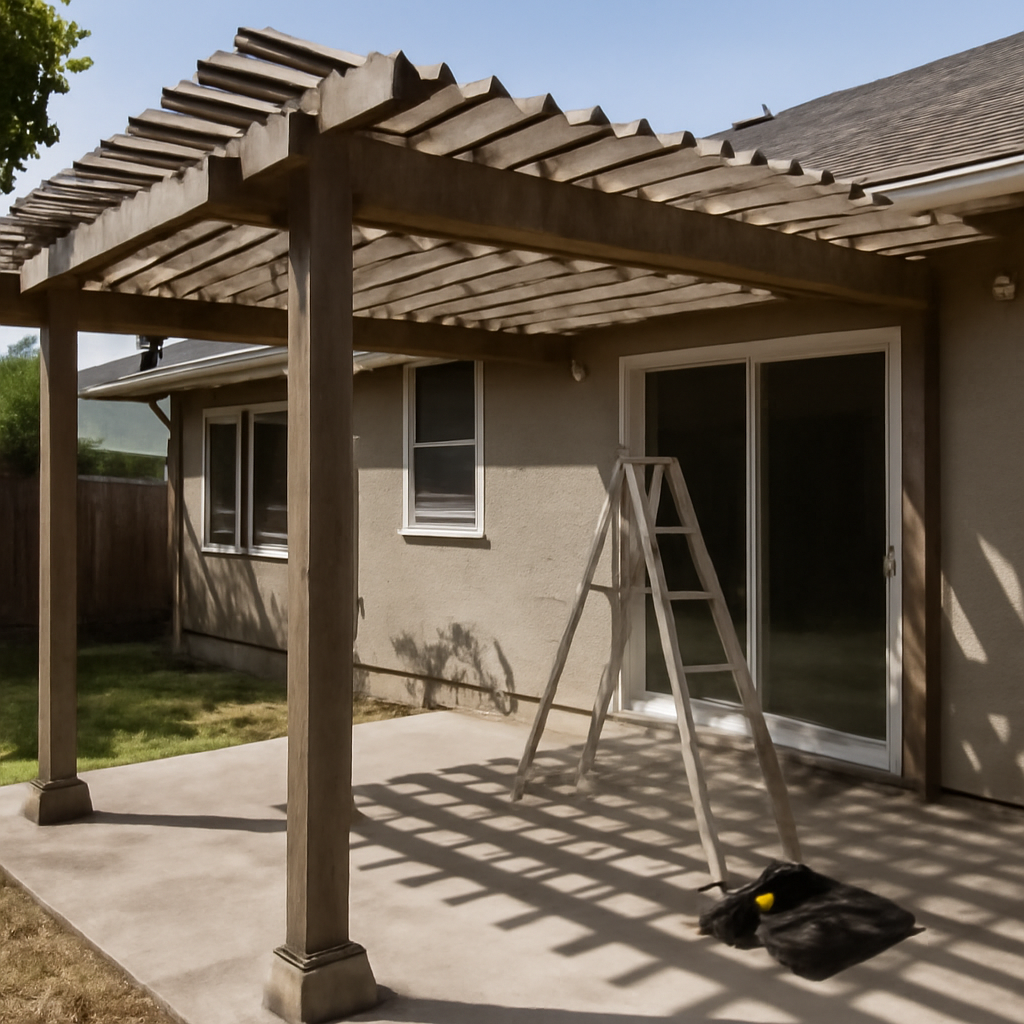
A pergola is one of the most popular backyard additions on the Colorado Front Range, and it is easy to see why. A few posts, beams and rafters turn a bare patio into an outdoor room with filtered shade, a place for string lights and a frame for climbing vines. The structure looks light and simple, yet it has to stand up to gusty downslope winds, wet spring snow, intense high-altitude sun and freeze-thaw cycles in the soil below. When it is bolted to the house, it also creates a new joint in the wall that has to stay dry for decades. This guide explains the main pergola types, how attachment and footings work, what changes when a pergola gets a louvered or solid roof, how materials age, which permit and HOA questions to ask, and how a pergola fits into a wildfire-aware yard. Costs are general 2026 estimates that vary by size, material, site and contractor.
Part of our Structure & Exterior guide — start there for the full picture →
What Is a Pergola and How Is It Built?
A pergola is an open-roofed outdoor structure made of vertical posts that carry horizontal beams, with a grid of rafters or slats across the top. Unlike a gazebo, it usually has no solid roof and no walls, so it provides partial shade rather than full shelter. The spacing and depth of the top members control how much sun gets through, and many owners add shade cloth, retractable canopies or vines to fine-tune it.
Residential pergolas fall into a handful of practical categories:
- Freestanding wood pergolas with four or more posts set on their own footings, often cedar, redwood or pressure-treated pine.
- Attached pergolas that rest on posts at the outer edge and connect to the house wall with a ledger board or brackets.
- Aluminum and steel kits, including the motorized louvered systems whose roof blades rotate open and closed.
- Vinyl and composite pergolas, typically vinyl sleeves over wood or aluminum cores, sold for low maintenance.
The type matters because it changes the loads, the connection details and the maintenance schedule. An open slatted top lets snow fall through and wind pass between members. A louvered or covered top behaves much more like a roof, and it has to be engineered like one.
Freestanding vs Attached Pergolas
The first big decision is whether the pergola stands on its own or ties into the house. Each option has trade-offs that show up years later.
Freestanding
A freestanding pergola carries all of its own weight and resists wind through its posts, footings and knee braces. Because it never touches the house wall, it avoids the leak and rot risk of a ledger connection, and it can be placed anywhere on the lot: over a patio, beside a hot tub or at the end of a garden path. The trade-off is that it needs at least four sound footings and enough bracing at the post-to-beam joints to keep it from racking sideways in wind. Tall, slender posts without diagonal braces are a common weak point.
Attached
An attached pergola uses the house to support one side, usually through a ledger board fastened to the rim joist or wall framing. It needs fewer posts and can feel like a natural extension of a back door. The catch is the connection itself. A ledger fastened through siding without proper flashing can channel rainwater and snowmelt behind the cladding, where it slowly rots sheathing and framing. The details are the same ones that matter at a deck ledger: lag screws or through-bolts into solid framing, not just into siding or trim, and metal or membrane flashing that sheds water outward. Our guide to roof flashing explains how layered flashing works, and the deck inspection guide covers the ledger problems inspectors see most often.
Attaching to a roof overhang or fascia is a separate concern. Fascia boards and rafter tails were not designed to carry new loads, and brackets screwed into them can loosen, pull out or open gaps where water enters the roof edge. If an existing pergola hangs from the eaves, it is worth having someone confirm what it is actually fastened to.
Footings, Post Bases and What Lies Underground
A pergola is only as stable as the connection between its posts and the ground. On the Front Range, footings face two main challenges: frost heave in winter and expansive clay soils that swell and shrink with moisture.
Common footing approaches include:
- Concrete piers poured in the ground below the local frost depth, with a galvanized post base cast or anchored into the top.
- Mounting on an existing slab with surface-mounted post bases and wedge or epoxy anchors. This only works when the slab is thick and sound enough; a thin patio can crack or lift under the uplift and point loads from a heavy pergola.
- Helical or ground screw piles, increasingly used for kits and decks, installed by machine without large excavation.
Whatever the method, wood posts should not be buried directly in soil or concrete. Elevated post bases keep end grain off wet surfaces and let it dry. Rusting fasteners, cracked concrete at the base and posts that are visibly out of plumb are all signs that the footing or connection is struggling.
Digging for piers can bring a shovel or auger close to buried gas, electric and communication lines. Colorado law requires notifying the one-call system before excavating, and our call before you dig guide walks through the process. If the pergola will sit on an existing patio, the concrete patio guide can help judge whether the slab is in good enough shape to carry it.
Wind Uplift and Snow Load on Louvered and Covered Pergolas
An open pergola sheds most snow through its slats. Once a pergola gets a solid roof, polycarbonate panels, a tight shade canopy or closed aluminum louvers, it starts collecting snow and catching wind like any other roof. That changes the engineering considerably.
Snow
Front Range snow can range from dry powder to dense, wet spring storms. FEMA’s Snow Load Safety Guide notes that 1 foot of fresh snow can weigh roughly 3 pounds per square foot when light and dry, and up to about 21 pounds per square foot when wet and heavy. The same guide explains that drifting and sliding snow create unbalanced loads, with snow piling deeper on lower roofs next to taller parts of a building. An attached pergola under a house roof edge is exactly that kind of lower roof: snow sliding off the main roof can land on it all at once. Owners of louvered systems should follow the manufacturer’s instructions on opening the blades or clearing snow, and confirm the product’s rated snow load against local requirements. The roof snow load guide explains how design loads are set.
Wind
Wind tries to lift and push a covered pergola. A solid top acts like a wing, and uplift forces pull upward on rafters, beam connections and post bases. Kits rated for higher winds usually specify particular anchors, footing sizes and fastener patterns, and skipping any of them can void both the rating and the warranty. Canopies and fabric shades should be retracted or removed in high-wind events if the manufacturer recommends it.
Warning signs of an overloaded or under-anchored pergola include sagging beams or louvers, cracked welds or brackets, loose anchor nuts, posts that move when pushed, and separation at the ledger.
Wood Rot vs Aluminum and Vinyl
Material choice decides most of the long-term maintenance. The high-altitude sun on the Front Range is hard on finishes, and repeated wetting and drying is hard on wood.
- Cedar and redwood resist decay better than untreated pine and look natural, but they still need a penetrating stain or sealer every few years to slow graying, checking and splitting.
- Pressure-treated pine is economical and rot resistant at the core, though it can twist and check as it dries and still benefits from a finish.
- Aluminum does not rot and usually carries a powder-coat finish. Corrosion, loose fasteners and motor or sensor failures on louvered systems are the typical issues.
- Vinyl and composite resist rot and need little finishing, but a vinyl sleeve can hide a decaying wood core or trap moisture around it.
On wood pergolas, rot tends to start where water sits: post bottoms, the tops of beams and rafters, notched joints and anywhere vines hold moisture against the wood. Probing these spots with an awl is a quick screening test; soft, punky wood is a red flag. Our guide to wood rot repair covers when sections can be patched and when members should be replaced, and the deck staining guide applies equally to pergola lumber.
Permits, Setbacks and HOA Approval
Permit rules for pergolas vary widely between Front Range cities and counties. Some jurisdictions exempt small freestanding pergolas with open tops, while others require permits for any attached structure, any structure over a certain size or height, or any pergola with a solid or louvered roof. Electrical work for fans and lights generally needs its own permit regardless of the structure.
Questions worth asking the local building department include:
- Does the pergola need a permit based on its size, height or roof type?
- What setbacks from property lines apply?
- Are engineered drawings or manufacturer load ratings required for louvered systems?
- Does attaching to the house change the review?
Many Front Range neighborhoods also have HOA design guidelines covering materials, colors, height and placement. Approval is usually needed before construction starts. Our deck permit guide covers similar questions for decks, and many of the same rules apply when a pergola is built on top of one.
Wildfire and Combustibility Near the House
In wildland-urban interface areas of the foothills and plains, a wood pergola against the house is part of the home’s fire exposure. NFPA’s guidance on preparing homes for wildfire describes a home ignition zone divided into areas measured from the furthest attached exterior point of the home. The immediate zone, from the home out to 5 feet, is described as an area that should be noncombustible and is the most vulnerable to embers. Because that zone is measured from attached features, an attached wood pergola effectively extends the house outward.
NFPA notes that embers are the main way most homes ignite during wildfires. For a pergola, that suggests a few practical steps: keep dry leaves and needles from collecting on top and around post bases, avoid storing firewood or cushions underneath, choose noncombustible or fire-resistant materials where possible, and keep vines trimmed and healthy. The defensible space guide explains the zone approach in more detail.
Pergolas are also popular places to put grills and heaters. The U.S. Fire Administration advises placing grills well away from siding and deck railings and out from under eaves and overhanging branches, so a grill tucked under a wood pergola with dense vines deserves a second look.
Lights, Fans and Heaters Under a Pergola
Much of a pergola’s appeal comes after dark, so many end up wired for string lights, ceiling fans, speakers or infrared heaters. Each of these brings electricity into a wet, exposed location. Fixtures and fans should be rated for damp or wet locations depending on how exposed they are, and receptacles outdoors are generally expected to have ground-fault protection and weather-resistant covers. Extension cords stapled along beams and plugged into an indoor outlet through a cracked window are a common shortcut that deserves to be replaced with a proper circuit.
Wiring that runs up a post should be protected in conduit or rated cable, and any splices belong in a covered, weatherproof box rather than wrapped in tape. If a pergola’s outlets stop working after rain, the ground-fault device upstream may have tripped; our guide to a GFCI outlet not working explains how to track it down. Low-voltage options, covered in the landscape lighting guide, can reduce shock risk for path and accent lights.
Patio heaters need extra thought under a covered top. Gas and electric heaters list minimum clearances to combustibles above and around them, and a heater mounted close to wood rafters or a fabric canopy can scorch or ignite it over time. Following the manufacturer’s clearance table is the starting point.
How Much Does a Pergola Cost?
Costs depend on size, material, roof type, footing method and access. As rough 2026 ranges:
- Basic wood or aluminum kit, self-installed: often about $1,000 to $5,000.
- Professionally built wood pergola, medium size: commonly around $4,000 to $12,000.
- Custom cedar or steel designs: frequently $10,000 to $25,000 or more.
- Motorized louvered aluminum systems: often $15,000 to $40,000 or more depending on size, motors, sensors and lighting.
Footings, permits, engineering, electrical for lights or fans and HOA review can add significantly to the total. Getting several written bids that spell out materials, footing method and load ratings makes them easier to compare.
What to Check on an Existing Pergola When Buying a Home
When a pergola comes with a home, a careful walk-around can catch the problems that matter most:
- Posts plumb and solid, with no rot at the base and no direct soil contact.
- Footings or slab anchors intact, without cracked concrete or rusted hardware.
- Beam-to-post and rafter connections tight, with braces where needed.
- Ledger flashing in place and no staining, soft siding or interior water marks behind an attached pergola.
- Louvers, motors and wiring working, with outdoor-rated fixtures and protected receptacles.
- Combustible materials, debris and vines managed near the house.
Under the ASHI Standard of Practice, inspectors look at attached and adjacent decks, porches and patios, but are not required to inspect outbuildings other than garages and carports. A freestanding pergola may fall outside a standard inspection, so ask in advance whether it will be reviewed. Our guide to hiring a home inspector and the structure and exterior hub explain how scope is set and what to expect in the report.
References
- Snow Load Safety Guide (FEMA P-957) — Federal Emergency Management Agency
- Preparing Homes for Wildfire — National Fire Protection Association
- Outdoor Fire Safety — U.S. Fire Administration
- ASHI Standard of Practice for Home Inspections — American Society of Home Inspectors
Frequently asked questions
Do you need a permit for a pergola in Colorado?
It depends on the city or county. Some jurisdictions exempt small freestanding pergolas with open tops, while attached pergolas, larger structures and those with solid or louvered roofs more often need permits. Electrical work and HOA approval are usually separate requirements.
Should a pergola be attached to the house?
An attached pergola needs fewer posts but adds a ledger connection that must be fastened into solid framing and properly flashed to avoid leaks and rot. A freestanding pergola avoids that joint but needs more footings and bracing.
Can a louvered pergola handle snow?
Many louvered systems carry a rated snow load, but ratings vary by product and size. FEMA notes that a foot of wet, heavy snow can weigh about 21 pounds per square foot, so compare the rating to local requirements and follow the manufacturer's snow guidance.
How long does a wood pergola last?
Lifespan depends on the species, finish, footing details and maintenance. Cedar or treated lumber on elevated post bases with regular staining can last many years, while posts set in soil or left unfinished tend to rot much sooner.
Does a home inspection include a pergola?
Under the ASHI Standard of Practice, inspectors look at attached and adjacent decks, porches and patios but are not required to inspect outbuildings other than garages and carports. Ask the inspector ahead of time how a pergola will be handled.
Buying a home with a pergola bolted to the back wall? Contact us to book an inspection and have a Front Range inspector look at the attachment, flashing and structure alongside the rest of the exterior.