Deck Footings: Frost Depth, Post Bases and Settling Decks
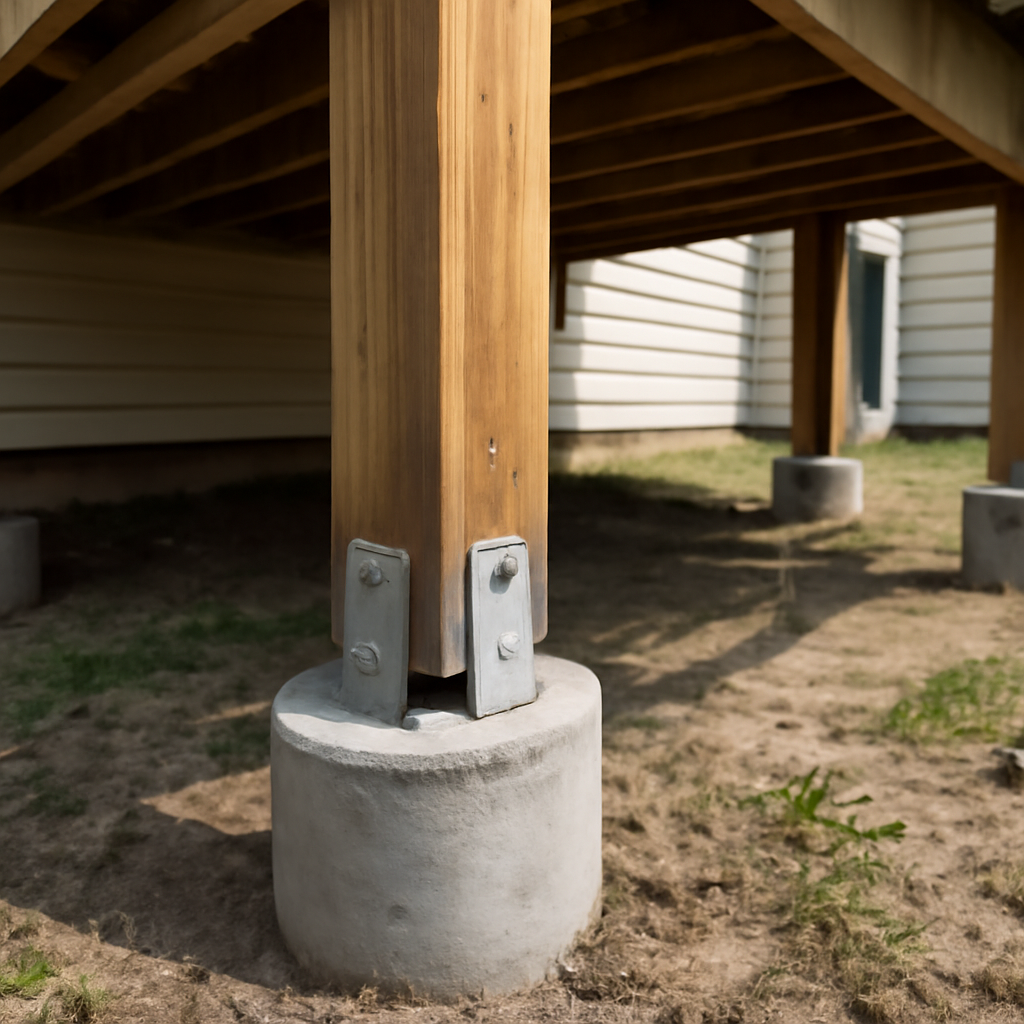
Deck footings are the least glamorous part of a deck and one of the most important. Every pound of people, furniture, snow and hot tub water travels down through the boards, joists and beams into a handful of posts, and those posts depend on footings to spread the load into the soil without sinking, heaving or tipping. When deck footings are too shallow, too small or built on poor soil, the problems show up as a sloping surface, doors that stick at the house, gaps at the ledger or posts that lean out of plumb. On the Colorado Front Range, cold winters, expansive clay soils in many neighborhoods and a wide range of local code amendments make footings a topic worth understanding before building, buying or repairing a deck. This guide explains frost depth and heave, the common footing types, post bases, signs of settling, utility locates, permits and general 2026 costs.
Part of our Structure & Exterior guide — start there for the full picture →
What Deck Footings Do and Why Depth Matters
A footing is the base at the bottom of a deck post. It does two jobs. First, it spreads the load from the post over a larger area of soil so the soil can carry it without compressing. Second, it sits deep enough that seasonal ground movement does not push it around. A footing that is too small for the load or the soil may settle. A footing that is too shallow in a cold climate may heave.
Frost heave happens when water in the soil freezes and expands, and when ice lenses grow in fine-grained soils, lifting whatever sits above them. If a footing’s base sits above the depth where soil freezes, it can rise in winter and drop back unevenly in spring. Over years, that movement racks the deck frame, loosens connections and pulls the ledger away from the house.
For that reason, building codes generally require footings for most attached decks to extend below the local frost depth. That depth is not a single number for the state. In Colorado, each county or city building department sets the frost depth used for permits, and figures vary between the plains, the metro area and mountain communities at higher elevation. Some Front Range jurisdictions use values in the range of 30 to 36 inches, while mountain jurisdictions often require deeper footings. Checking with the local building department before digging is the only way to know the number that applies to a specific address.
Expansive soils on the Front Range
Frost is not the only soil issue. Many parts of the Denver metro area, Colorado Springs and northern Colorado have expansive clay soils that swell when wet and shrink when dry. Footings in these soils can move even below frost depth, especially where roof runoff or irrigation saturates the ground near posts. Some jurisdictions require engineered footings or a soils report in known problem areas. Keeping downspouts and sprinklers aimed away from deck posts helps regardless.
Common Types of Deck Footings
Several footing systems are in common use. Each has a place, and local code, soil conditions and deck design determine which are allowed.
Poured concrete piers
The most familiar method is a hole dug below frost depth, often with a wider base or footing pad at the bottom, filled with concrete. Cardboard or plastic tube forms shape the visible pier above grade. Many designs use a flared base or a wider pad at the bottom to increase bearing area, because the diameter at the bottom, not the top, determines how much load the soil can carry. A post base anchored into the top of the pier connects the wood post.
Precast blocks and surface footings
Precast concrete deck blocks sit on or near the surface and hold a post or joist in a molded pocket. They are popular for low, freestanding platforms and some floating decks. Because they do not extend below frost depth, many jurisdictions limit them to small freestanding decks that are not attached to the house and can tolerate some movement. They are generally not a substitute for frost-depth footings on an attached deck, and using them where code calls for deeper footings is a common inspection finding.
Helical piles
Helical piles are steel shafts with screw-like plates welded near the tip. A machine turns them into the ground until they reach a target torque, which installers correlate with load capacity. They can be installed quickly, need no curing time, create little spoil and work in tight spaces or on slopes. They are often favored where soils are poor, the water table is high or digging is impractical. Most helical systems are engineered products, and installers typically provide documentation for the building department.
Other approaches
Some decks bear on an existing foundation wall or on a structural slab, and some ground-level decks use specialized adjustable pedestals over a patio. Low decks built over a concrete patio raise their own questions about whether the slab can carry concentrated post loads; a patio slab is usually not designed as a footing.
Post Bases That Keep Wood Off Concrete
How the post meets the footing matters as much as the footing itself. Wood buried in concrete or set directly on top of it wicks water, stays damp and tends to rot at the base, sometimes invisibly. Common best practice is to use a metal post base that:
- Holds the post bottom slightly above the concrete surface so water can drain and the end grain can dry.
- Anchors the post to the footing to resist uplift and lateral movement.
- Uses a corrosion-resistant finish compatible with treated lumber.
The EPA’s consumer termite guidance makes a related point: it recommends a concrete foundation with a ventilation space between soil and wood during construction, keeping soil around the foundation dry through grading and drainage, and not letting plants grow against exposed wood. Posts sunk directly in soil, a method still found on older decks, are vulnerable to both decay and insects.
Posts on decks built before about 2004 may be CCA-treated. The EPA notes that chromated arsenical-treated wood was used for posts, permanent foundation support beams and residential decks before manufacturers voluntarily ended homeowner-use production in December 2003. It advises wearing goggles and a dust mask when sawing this wood, washing hands after handling it and never burning it.
Signs of Settling, Heaving or Leaning Decks
Footing problems usually reveal themselves slowly. Common warning signs include:
- A sloping deck surface that tilts away from the house or toward one corner.
- Posts out of plumb, leaning in or out, or twisting.
- Gaps opening at the ledger where the deck meets the house, or crushed siding and trim where the deck pushes in.
- Beams sliding off posts or post-to-beam connections pulling apart.
- Cracked or tipped piers, or piers visibly lifted out of the soil.
- Doors to the deck that bind seasonally, hinting at movement in the structure.
- Soft post bottoms that let a screwdriver sink in.
Seasonal changes are a useful clue. A deck that rises in late winter and settles back in spring points toward frost heave. A deck that drops steadily over years points toward undersized footings, poor soil or erosion. Movement after a wet season in expansive soil points toward clay swell.
Fixes range from re-leveling a beam with shims and new post bases to adding new footings beside failing ones or replacing footings entirely. Diagnosing the cause comes first; simply jacking a deck level without fixing the reason it moved tends to bring the problem back. A thorough deck inspection looks at footings, posts, beams and the ledger together. Homes built on raised foundations face similar settlement issues; the pier and beam foundation guide explains the related mechanics for houses.
How Footing Size Is Determined
Footing size is not guesswork, even though it often looks that way on older decks. Designers start with the load each post carries, which depends on the deck area that post supports, the design live load and snow load the jurisdiction requires, and the weight of the deck itself. That load is then divided by the bearing capacity the local code or a soils report assigns to the soil. The result sets the minimum footing area at the bottom of the hole.
Two practical consequences follow. Spreading posts farther apart to save on footings means each footing carries more load and must be larger. And poor soils, such as soft fill or wet clay, need bigger footings or a different system, such as helical piles, to carry the same deck. Prescriptive deck guides adopted by some jurisdictions include footing tables, while others require plans stamped by an engineer for larger or elevated decks.
Hot Tubs, Pergolas and Added Loads
Footings sized for an ordinary deck may not be adequate when something heavy is added later. A filled hot tub with people in it is one of the heaviest loads a residential deck can carry, and manufacturers commonly recommend placing it on a dedicated slab or on framing and footings designed for that specific weight. Roofs, pergolas and enclosed screened porches built on an existing deck add both weight and snow load, and their posts often bring concentrated loads down to footings that were never designed for them. Before adding any of these, it is worth confirming what the original footings were built to carry, usually through permit drawings or an evaluation by a deck builder or engineer.
Snow Loads and Footings Under Roof Edges
Colorado snow adds load that footings must carry. A deck sized for people and furniture may see heavy, wet spring snow piled high, particularly where snow slides off a roof onto the deck below. FEMA’s Snow Load Safety Guide explains that snow sliding from a higher roof can accumulate on lower roofs, such as porch and sunroom roofs beneath gabled roofs, creating a deeper, unbalanced load in the fall zone, and that the impact of sliding snow can add force of its own. Decks beneath roof eaves can see a similar concentration of snow at one edge.
That does not mean every footing under an eave is undersized, but it is one reason footing sizes in permit drawings are tied to local design snow loads, and why posts and footings near a roof edge deserve a careful look after heavy snow seasons. Shoveling decks after big storms also relieves the framing.
Call 811 Before Digging Footing Holes
Footing holes go deep enough to hit buried gas lines, electric cables, communication lines, water services and irrigation. Colorado law requires notification of the one-call system before excavation, and calling 811 or submitting an online locate request a few business days ahead is the standard first step. Utility owners then mark their lines with paint or flags. Private lines, such as a feed to a detached garage or a gas line to a grill, usually are not marked by the utility and may require a private locating service. Our guide to calling before you dig covers timing, marking colors and what to do if a line is close to a planned footing.
Permits, Inspections and Footing Requirements
Most jurisdictions require a permit for decks attached to a house or above a certain height, and footings are a key part of the plan review. Many building departments also require a footing inspection before concrete is poured, so the inspector can confirm hole depth, diameter and any required reinforcement. Skipping that inspection can mean digging out footings later to prove depth.
Permit drawings typically show footing locations, sizes, depths and the post base hardware. When a deck is built without a permit, buyers and their inspectors cannot easily confirm what is below grade. Our deck permit guide covers when permits are usually needed and how unpermitted work affects a sale.
Home inspectors look at what they can see. The American Society of Home Inspectors’ Standard of Practice lists attached and adjacent decks, balconies, steps and porches among the exterior items inspected, and it directs inspectors to inspect structural components including the foundation and framing. The same standard says inspectors are not required to provide engineering analysis or offer an opinion on the adequacy of structural systems. In practice, an inspector will note visible footing movement, leaning posts and poor post bases, and may recommend a structural engineer or deck specialist for a closer evaluation. Since footing depth is hidden, inspectors generally cannot verify it without permit records.
What Deck Footing Work Costs
Footing costs depend on soil, access, depth, number of footings, type and whether existing deck framing must be supported during work. These are general 2026 estimates, not quotes:
- New poured concrete footings for a deck build often run roughly $150 to $500 or more per footing installed, with deeper frost depths, rocky soil and hand digging pushing costs up.
- Helical piles commonly cost more per footing, often in the range of several hundred to over $1,000 each depending on load, depth and access, though they may save time and excavation.
- Replacing or adding footings under an existing deck usually costs more than new construction because the deck must be shored temporarily and work happens in tight spaces. Repairs of a few footings can run from several hundred dollars to a few thousand.
- Engineering for problem soils or unusual designs adds a separate fee.
- Permit and inspection fees vary by jurisdiction.
When a deck shows significant settlement, it is worth comparing the cost of footing repair to rebuilding. If footings, framing and ledger all have issues, a rebuild may cost less over the deck’s remaining life than piecemeal repairs.
When to Get Footings Evaluated
Any noticeable lean, slope or seasonal movement deserves a closer look, particularly on decks more than a few feet above grade or decks that hold hot tubs. Buyers evaluating a house with an older deck can ask for permit records and have the deck reviewed during the home inspection. For background on choosing an inspector, see the hiring guide for home inspectors and the structure and exterior hub. For the framing above the footings, the deck joist guide covers hangers, ledgers and rot.
References
- ASHI Standard of Practice for Home Inspections — American Society of Home Inspectors
- Snow Load Safety Guide (FEMA P-957) — Federal Emergency Management Agency
- Termites: How to Identify and Control Them — U.S. Environmental Protection Agency
- Chromated Arsenicals (CCA) — U.S. Environmental Protection Agency
Frequently asked questions
How deep do deck footings need to be in Colorado?
Footings for attached decks generally must extend below the local frost depth, which each county or city building department sets. Some Front Range jurisdictions use roughly 30 to 36 inches, while mountain areas often require more. Confirm with the local building department before digging.
Can deck blocks be used instead of concrete footings?
Precast deck blocks are often allowed for small, low, freestanding decks that are not attached to the house. Attached decks usually need footings below frost depth, so using surface blocks there is a common code and inspection problem.
Are helical piles better than concrete footings?
Not always better, but useful. Helical piles install quickly, need no curing and work well in poor soils, on slopes and in tight spaces. They typically cost more per footing and are engineered products, so installers usually provide documentation for permits.
Why does a deck start leaning or sloping?
Common causes include shallow footings that heave with frost, undersized footings that settle, expansive clay soil, rotted post bottoms and failing post-to-beam connections. Seasonal movement points toward frost or soil swelling, while steady sinking points toward undersized footings.
Is calling 811 required before digging deck footings?
Yes. Colorado requires notifying the one-call system before excavation, and 811 arranges utility locates a few business days ahead. Private lines such as a gas line to a grill may need a separate private locator.
Deck sloping, posts leaning or no permit record for what is underground? Contact us to be matched with a Front Range inspector who can evaluate the footings and framing before a purchase or repair.