What Is a Slab Foundation? Types, Problems, Costs, Inspection
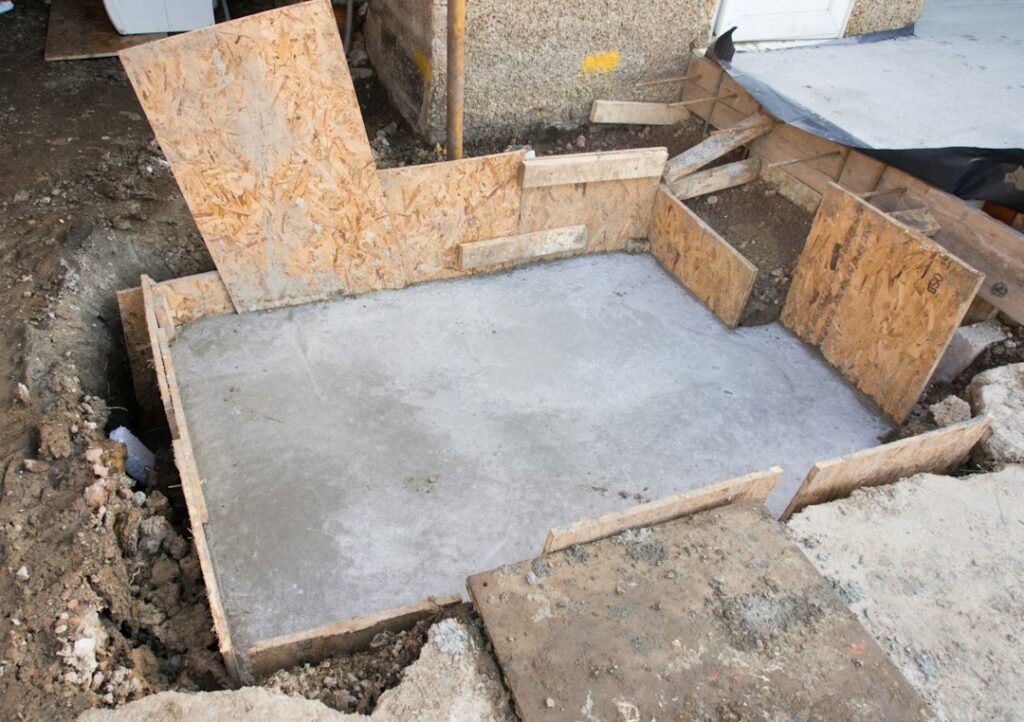
A slab foundation is a single layer of concrete, usually about 4 inches thick in the floor area and thicker at the edges, poured directly on prepared ground so that it serves as both the foundation and the ground floor of the house. There is no basement or crawl space underneath; the home sits on the slab, and the soil below supports it. If you are asking what is a slab foundation because a listing says “slab-on-grade,” a seller mentioned a slab leak or an inspector flagged cracks in a garage floor, this guide explains how slabs are built, the main types, how they compare with basements and crawl spaces, the problems that show up most often, Front Range soil and radon issues, typical repair costs and what a foundation inspection covers. It summarizes general guidance as of 2026; a structural engineer’s evaluation and local building code take priority for any specific home.
Part of our Structure & Exterior guide — start there for the full picture →
Slab Foundation Basics: What It Is and Where It Is Used
“Slab-on-grade” means the concrete sits at or near ground level rather than on top of walls that enclose a basement or crawl space. The slab carries the weight of the walls, roof and contents and spreads it across the soil. Along the outside edge, the concrete is turned down into a deeper, wider footing (or set on a separate footing) so the perimeter walls bear on firmer, deeper soil.
Slabs are common in warm-climate regions with shallow frost and high water tables, and they are widely used for ranch homes, townhomes, additions and attached garages across the country. In Colorado, many single-family homes have full or partial basements, but slab construction is still everywhere: garage floors, patio and sunroom additions, many townhome and condo buildings, and the concrete floor inside most basements is itself a slab, just one that sits below grade.
A homeowner can usually spot a slab-on-grade home quickly. There are no crawl space vents or access hatches on the exterior, the front door is only a step or two above the ground, and interior floors feel hard and solid underfoot. Ductwork and plumbing typically run through the attic, the walls or channels cast into the slab rather than below the floor.
How a Slab Foundation Is Built
Most slabs follow the same general sequence, though details vary with soil, climate and local code.
- Site prep and excavation. Topsoil and organic material are stripped, and the pad is graded. Trenches are dug for the thickened perimeter edges or separate footings.
- Compacted base. A layer of granular fill, commonly crushed stone or gravel, is spread and compacted. Poor compaction is one of the leading causes of later settlement.
- Under-slab utilities. Drain lines, water supply lines and sometimes electrical conduit or ducts are placed and tested before the concrete goes in. Once poured, these are hard to reach.
- Vapor retarder. Heavy plastic sheeting is laid over the base to slow moisture and soil gas from moving up into the slab. EPA’s radon-resistant construction guidance describes a 4-inch layer of clean, coarse gravel below the slab, topped with heavy-duty 6-mil polyethylene sheeting or a vapor retarder.
- Reinforcement. Steel rebar, welded wire mesh or both are set on supports (chairs) so the steel ends up inside the concrete rather than at the bottom. In post-tensioned slabs, plastic-sheathed steel cables are laid out instead.
- Insulation (in colder climates). Rigid foam may be placed at the slab edge or under the slab to reduce heat loss and, in some designs, frost penetration.
- Pouring and finishing. Concrete is placed, leveled, troweled and cured. Control joints are cut or tooled to encourage shrinkage cracks to form in straight lines.
Because the plumbing is buried under several inches of concrete, the quality of steps 2 and 3 matters for decades. A slab can look perfect on day one and still develop trouble if the base was soft or a drain joint was weak.
Types of Slab Foundations
Three slab designs account for most homes. The names are sometimes used loosely, so the table below sticks to the most common meanings.
| Slab type | How it is built | Where it is common | Strengths | Limitations |
|---|---|---|---|---|
| Monolithic slab | Floor and thickened perimeter footings poured in one continuous pour | Warm climates, garages, small additions, shallow-frost areas | Fast and economical; fewer cold joints | Footing depth limited, so less suited to deep frost lines without frost-protected design |
| Stem-wall slab (also called a floating or two-pour slab) | Footings poured first, short concrete or block stem walls built on them, then the slab poured inside the walls | Cold climates, sloped lots, flood-prone sites | Footings can sit below frost depth; floor can be raised above grade | More labor and cost; joint between slab and stem wall |
| Post-tensioned slab | Steel cables (tendons) inside the slab are tightened after the concrete cures, squeezing the slab together | Expansive or weak soils, large tract developments | Resists cracking and can bridge soil movement better than plain reinforced slabs | Cutting or coring into the slab is risky; tendons must be located first |
| Structural slab | Slab designed to span between piers or grade beams rather than rest fully on the soil | Highly expansive clay, engineered sites | Isolates the house from soil swell | Engineered design required; more expensive |
Post-tensioned slabs often carry a stamp or sticker near the garage or an interior closet warning not to cut or drill the concrete. If you see one, take it seriously. A cut tendon under tension can release with enough force to injure someone and weaken the slab.
Inside many Front Range basements, the floor is a “floating” slab poured separately from the foundation walls, with a gap or slip joint at the edges so the slab can move up and down without lifting the walls. That idea is covered in more detail in the Front Range section below.
Slab vs Basement vs Crawl Space
Every foundation type is a trade-off. Slabs are usually the least expensive to build, but they give up access and storage space.
| Factor | Slab-on-grade | Crawl space | Full basement |
|---|---|---|---|
| Typical construction cost | Lowest | Moderate | Highest |
| Access to plumbing and ducts | Poor; under-slab lines require cutting concrete | Good, if the crawl space is tall enough | Excellent |
| Extra living or storage space | None | Limited storage | Significant; can be finished |
| Pests and moisture | Fewer hiding places; termites can still enter through cracks and joints | Prone to moisture and pests without a good vapor barrier | Prone to water intrusion without good drainage |
| Flood and storm performance | Low floor height increases flood exposure unless raised | Floor raised above grade | Below-grade space vulnerable to flooding |
| Comfort underfoot | Hard, can feel cold without insulation | Wood floor with some give | Wood floor above; concrete floor below |
Our guide to basement vs crawl space foundations goes deeper on those two, and the guide to pier-and-beam foundations covers raised wood floors supported on piers, which some buyers compare directly with slabs.
Common Slab Foundation Problems
Concrete is strong in compression and weak in tension, so almost every slab cracks somewhere. The real question is which cracks matter.
Shrinkage cracks vs structural cracks
As concrete cures, it loses water and shrinks. That produces thin, often random or spiderweb-pattern cracks, many of them along control joints. These shrinkage cracks are normal and usually cosmetic. Cracks that deserve a closer look share a few traits:
- Width roughly 1/4 inch or more, or growing over time
- One side of the crack higher than the other (vertical offset or “lipping”)
- Cracks that continue up into walls, tile or brick veneer
- Cracks accompanied by doors that stick, windows that bind or drywall cracks at the corners of openings
- Water, soil or efflorescence (white mineral deposits) coming through the crack
A simple way to monitor a crack is to mark its ends with a pencil, note the date and photograph it next to a ruler. Recheck it every few months. Growth or new offset is a reason to call an engineer. Our guide to signs of foundation problems covers the interior and exterior clues that tend to show up together.
Heave and settlement
Slabs move when the soil under them changes. Settlement happens when soil compresses, erodes or was never compacted properly, so part of the slab drops. Heave happens when soil swells, usually from added moisture in clay, and pushes part of the slab up. Heave is often worst in the middle of a slab or near a leaking water source, while settlement tends to show up at corners and edges where downspouts dump water or the soil was poorly compacted. Either one can crack the slab, tilt floors and rack the framing above.
Slab leaks
A slab leak is a leak in a water or drain line buried in or under the concrete. Warning signs include an unexplained jump in the water bill, the sound of running water when fixtures are off, warm spots on the floor (from a hot water line), damp or stained flooring, mildew odors and a water meter that keeps moving with everything shut off. Left alone, a leak can soften the soil, trigger settlement or heave and feed mold under flooring. Our guide to slab leaks explains detection methods and repair options.
Moisture coming through the slab
Concrete is porous. Without an intact vapor retarder, ground moisture can wick up and cause musty smells, cupped wood floors, loose tile or vinyl, and mold under carpet pads. EPA’s mold guidance is direct on the point: mold will not grow without moisture, and if mold is cleaned up without fixing the water problem, it will most likely come back. Fixing the source, whether that is grading, a leak or missing vapor protection, comes first.
Front Range Specifics: Clay Soils, Frost and Radon
Slabs behave differently along the Colorado Front Range than they do in many other parts of the country, for three main reasons.
Expansive bentonite clay
Large parts of the Denver metro, Douglas County, Colorado Springs and the corridor in between sit on soils and bedrock that contain bentonite and other expansive clays. These soils can swell significantly when they get wet and shrink when they dry. The region’s dry climate makes the swings worse: soil may stay dry for long stretches, then take on water from a lawn sprinkler, a clogged gutter, a plumbing leak or a wet spring. A slab sitting on that soil can be lifted unevenly.
That is why many Front Range basements use structural floors or floating slabs. A floating basement slab is poured separately from the foundation walls with an isolation joint, so it can rise or drop without pushing on the walls. Interior non-bearing walls built on a floating slab are typically framed as “floating walls,” hung from the floor joists above with a gap at the bottom plate so slab movement does not crack drywall or lift the floor upstairs. When an older basement has had those gaps closed during finishing, slab heave can push straight up through the framing. In homes on highly expansive soils, builders may skip the floating slab entirely and use a structural wood or concrete floor suspended over a crawl space void.
For buyers, two practical checks help: look at the soils or geotechnical report if the builder or seller has one, and ask whether the basement framing still has its floating-wall gap.
Frost depth and freeze-thaw
Water in the soil expands when it freezes, which can lift footings and slab edges. Building codes require footings to extend below the local frost depth or be protected with insulation. Front Range jurisdictions commonly set frost depth somewhere around 30 to 36 inches, but the number varies by city and county, so check with the local building department. Detached garage and patio slabs that were poured without deep footings are the most likely to crack or tilt from frost.
Radon entry through the slab
Radon is a radioactive gas from the natural decay of uranium found in nearly all soils. EPA states that it typically moves up through the ground and into a home through cracks and other holes in the foundation, and that any home may have a radon problem, including homes with or without basements. Slab cracks, the gap where the slab meets the walls, sump pits and openings around pipes are all entry points.
Much of Colorado is mapped in EPA’s highest-potential radon zone, but EPA is clear that the zone map should not be used to decide whether an individual home needs testing. EPA recommends testing every home and fixing it if the radon level is 4 picocuries per liter (pCi/L) or higher, and considering a fix between 2 and 4 pCi/L. Sealing cracks helps, but the standard fix for slab and basement homes is sub-slab depressurization: a pipe is set into the gravel under the slab, and a fan pulls soil gas from beneath the floor and vents it above the roof. EPA’s radon-resistant construction guidance lays out the same building blocks for new homes, including the gravel layer, plastic sheeting, sealed cracks and a 3- or 4-inch vent pipe labeled “Radon System.” Our guide to sub-slab radon mitigation systems explains how these systems are installed and checked.
Typical Slab Foundation Repair Costs
Repair costs depend on the cause, the extent of movement, access, local labor rates and whether an engineer’s design is required. The ranges below are typical national ballparks and should be confirmed with written local quotes.
| Repair | Typical cost range | Main cost drivers |
|---|---|---|
| Sealing or epoxy-injecting minor cracks | Roughly $250 to $800 per crack or area | Crack length, material, interior finishes to remove |
| Slab lifting (mudjacking or polyurethane foam) | Roughly $500 to $2,500+ per area | Size of the sunken area, material choice, access |
| Piering a settling perimeter (push or helical piers) | Often several thousand to $10,000+ for a typical repair; per-pier pricing commonly $1,000 to $3,000 | Number of piers, depth to load-bearing soil, engineering |
| Slab leak repair | Roughly $1,000 to $4,000+ | Leak detection, tunneling vs breaking the slab vs rerouting, flooring replacement |
| Sub-slab radon mitigation system | Roughly $1,000 to $3,000 | Slab size, sub-slab material, fan and pipe routing |
| Engineer’s evaluation | Roughly $400 to $1,000+ | Scope, report detail, monitoring visits |
| Floating-slab or heave remediation (re-gapping walls, slab replacement, structural floor) | Widely variable; partial fixes in the low thousands, structural floor retrofits often far higher | Severity of heave, finished basement, engineering design |
Many slab problems start with water, so some of the best-value fixes are inexpensive: extending downspouts, regrading soil so it slopes away from the house, adjusting sprinklers that soak the foundation and repairing leaks promptly. On expansive soil, keeping moisture near the foundation steady matters more than keeping it wet or dry.
Be cautious with any contractor who proposes a large repair without identifying the cause. An independent engineer’s report, rather than a repair company’s free estimate alone, is the more reliable basis for a big decision.
What a Foundation Inspection Checks
The ASHI Standard of Practice directs home inspectors to inspect structural components, including the foundation and framing, and to describe the foundation and floor structure. The same standard states that inspectors are not required to provide engineering or architectural services or analysis. In practice, a home inspector looking at a slab home typically notes:
- Visible cracks in exposed slab areas such as the garage and any unfinished basement, with an estimate of width and any offset
- Sloping or uneven floors, doors out of square, and cracks at drywall corners
- Exterior grading, downspout discharge and soil height relative to the slab edge
- Signs of moisture, efflorescence or past water damage at slab edges and baseboards
- Whether basement interior walls appear to be floating-wall construction and whether the gap is intact
- Visible plumbing clues such as an active water meter with fixtures off
- An existing radon mitigation system, its fan operation and its manometer reading
Finished floors, rugs and furniture hide most of a slab, so an inspection is limited to what can be seen. When findings point to movement, the usual recommendation is a structural engineer. Our guide to the foundation home inspection explains what to expect and how it differs from an engineer’s evaluation.
When to Call a Pro
Hairline shrinkage cracks that are stable over time usually need nothing more than monitoring or a cosmetic sealant. Call a professional when you see any of the following:
- Cracks wider than about 1/4 inch, cracks with vertical offset or cracks that keep growing
- Doors and windows that suddenly stick, along with new drywall cracks
- Floors that slope noticeably or feel hollow
- Signs of a slab leak: rising water bills, warm floor spots or the sound of running water
- Basement framing that has been pushed up or has lost its floating-wall gap
- A radon test at or above 4 pCi/L
A plumber with leak-detection equipment handles suspected slab leaks, a structural engineer diagnoses movement, and a certified radon professional handles mitigation. If you are buying a Front Range home and want the foundation, drainage and radon picture before closing, contact our team to schedule an inspection.
References
- Radon-Resistant Construction Basics and Techniques — U.S. Environmental Protection Agency
- How Does Radon Get Into Your Home? — U.S. Environmental Protection Agency
- The EPA Map of Radon Zones — U.S. Environmental Protection Agency
- A Brief Guide to Mold, Moisture and Your Home — U.S. Environmental Protection Agency
- ASHI Standard of Practice for Home Inspection — American Society of Home Inspectors
Frequently asked questions
What is a slab foundation?
A slab foundation is a concrete floor poured directly on prepared ground, usually with thickened edges or footings at the perimeter, that serves as both the foundation and the ground floor. There is no basement or crawl space beneath the living area.
Are cracks in a slab foundation normal?
Thin shrinkage cracks are very common and usually cosmetic. Cracks wider than about 1/4 inch, cracks with one side higher than the other, or cracks that keep growing deserve an evaluation by a structural engineer.
Is a slab foundation good on Colorado clay soil?
It can be, if it is designed for the site. On expansive Front Range soils, builders often use post-tensioned slabs, structural slabs or floating basement slabs with isolation joints. Good drainage and steady soil moisture around the house matter as much as the slab design.
Can radon come through a concrete slab?
Yes. EPA states that radon typically enters homes through cracks and other openings in the foundation, and homes with or without basements can be affected. Testing is the only way to know, and sub-slab depressurization is the standard fix for slab homes.
How much does it cost to fix a slab foundation?
Typical costs range from a few hundred dollars to seal minor cracks to many thousands for piering or structural floor work. The cause, extent of movement, access and engineering requirements are the main cost drivers, so get an independent evaluation before committing.
Looking at a slab or basement home on the Front Range and want a second set of eyes on the concrete? Get in touch here to connect with a qualified local inspector.