Mobile Home Skirting: Ventilation, Frost and Pest Control
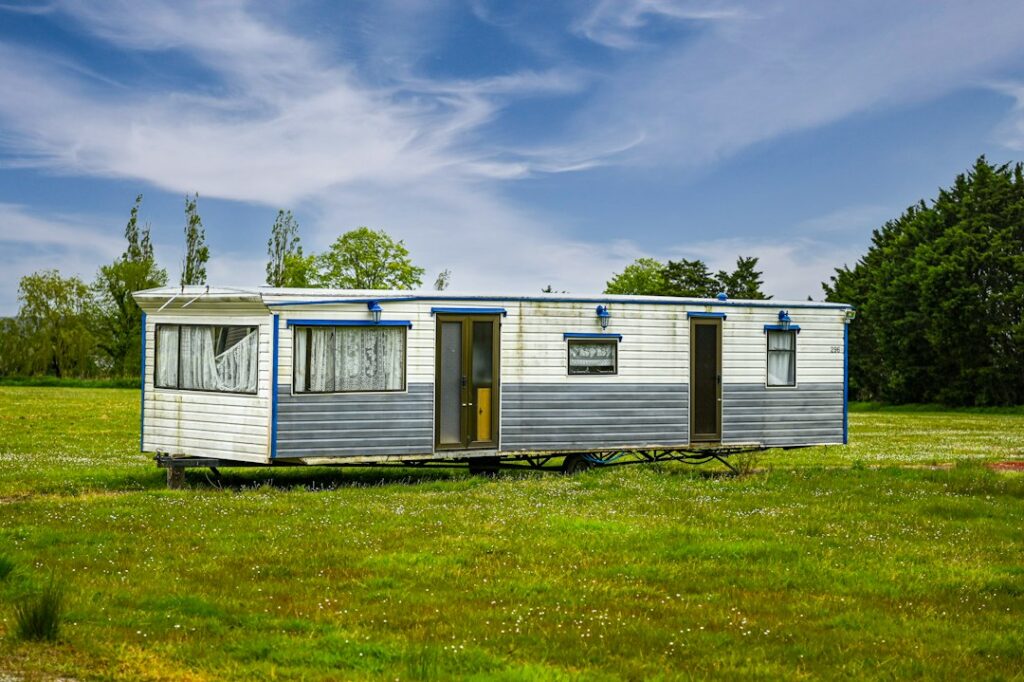
Skirting is the band of panels that runs around the base of a manufactured home, closing the gap between the floor and the ground. It is easy to treat as trim, but the enclosure it creates is the crawlspace that holds the home’s piers, tie-downs, plumbing, ducts and sometimes its insulation, and how it is built affects airflow, moisture, freezing pipes and pest entry. Mobile home skirting that is sealed too tightly can trap moisture, while skirting with gaps can let in cold wind and rodents. On the Front Range, where winter nights on the plains of Elbert and El Paso counties routinely drop well below freezing and spring winds are strong, the details matter. This guide covers skirting materials, ventilation and access, frost heave and pipe freeze protection, pest control, how skirting relates to anchoring and foundations, inspection points and typical costs.
Part of our Structure & Exterior guide — start there for the full picture →
What Mobile Home Skirting Does
A manufactured home sits on a steel chassis supported by piers, blocks or a permanent foundation, with the floor typically raised a couple of feet or more above the ground. Without skirting, that open space exposes the underside of the home to wind, snow, animals and debris. Skirting encloses it.
Good skirting serves several purposes at once:
- Weather protection. It blocks wind from blowing directly across the underside of the floor and around water lines.
- Pest exclusion. It keeps larger animals out and, if installed tightly, discourages rodents.
- Appearance. It gives the home a finished look and can help with resale and community requirements.
- Moisture management. When combined with venting and a ground vapor barrier, it helps control conditions under the home.
Skirting is generally not structural. It should not carry the home’s weight, and it should not be relied on to hold the home down. That job belongs to the piers, foundation and anchoring system. Many manufactured home communities and some local jurisdictions require skirting, and they may specify materials or colors.
Skirting Materials: Vinyl, Metal and Insulated Options
Vinyl skirting
The most common choice. Vinyl panels snap into a top rail fastened to the home and a bottom rail on or near the ground. It is inexpensive, comes in many colors and textures, and does not rust. Downsides include brittleness in cold weather, which can lead to cracking when struck, and warping from sun exposure. Panels can be pushed in by wind or pried loose by animals if the rails are not secured well.
Metal skirting
Galvanized or painted steel and aluminum panels are sturdier than vinyl and resist impacts better. They can dent and, in the case of steel, rust where coatings are damaged. Metal panels are often installed in a similar rail system.
Insulated skirting
Insulated systems include foam-backed vinyl panels, rigid foam boards covered with a protective facing, or panels installed with a separate layer of rigid insulation behind them. Insulated skirting can raise the temperature in the crawlspace in winter, which helps protect plumbing. It also changes how the crawlspace handles moisture, so venting and vapor barrier details become more important.
Masonry, faux stone and concrete board
Some homes use concrete block, brick, faux stone panels, fiber cement board or treated wood. Block and masonry provide strong pest and weather resistance but are heavier and more expensive, and masonry built tight to a home can complicate frost movement and access. Faux stone panels made of polyurethane or similar materials give a masonry look with lighter weight.
Required Vents and Crawlspace Access
Enclosing the space under a home creates a crawlspace, and crawlspaces need moisture control. Manufacturer installation instructions and local requirements commonly call for ventilation openings in skirting, a specified minimum vent area, and vents placed near corners to promote cross-ventilation. Requirements vary, and some installations instead use a ground vapor barrier with fewer vents or an engineered closed design.
Why vents matter: moisture rises from the soil, and plumbing leaks or condensation can add more. Without airflow or a vapor barrier, that moisture can lead to mold on the underside of the floor, rot in wood components, sagging belly wrap and rust on steel framing and anchors. Vents should not be blocked by snow, landscaping or storage, and vent screens should be intact to keep animals out. Our guide to crawl space vents explains how vented and sealed approaches differ.
Access panels
Skirting needs at least one access panel, sized and placed so a person can reach plumbing connections, shutoffs, the water heater connections if located underneath, and the piers and anchors. An access opening that is too small, hidden behind a deck or permanently fastened makes repairs and inspections difficult. The American Society of Home Inspectors standard of practice notes that inspectors are not required to enter under-floor crawlspaces with less than 24 inches of vertical clearance between components and the ground, or with an access opening smaller than 16 by 24 inches. A skirting design that leaves no practical way in can mean the underside of the home simply does not get inspected.
Ground vapor barriers
Many manufacturers and installers call for a polyethylene ground cover under the home to limit moisture rising from the soil. Skirting and a vapor barrier work together; a vapor barrier with tears, gaps or standing water on top of it is a common inspection finding.
Frost Heave, Freeze Protection and Colorado Winters
Frost heave occurs when water in the soil freezes and expands, lifting whatever sits on or in that soil. Skirting bottom rails, panels set into the ground and piers on shallow footings can all be affected. When the ground lifts in winter and settles in spring, rigid skirting can buckle, pop out of rails or crack.
Common practices that installers use to reduce frost-related skirting damage include:
- Leaving a small gap between the bottom of the panels and the ground, or using a flexible or floating bottom rail, so the ground can move without pushing on the panels.
- Grading soil so water drains away from the home rather than pooling against the skirting.
- Using gutters and downspout extensions where the home has them, so roof runoff does not saturate soil along the base.
- Avoiding backfilling soil against panels, which can trap moisture and promote rot or corrosion.
Protecting water lines
Supply lines that run under the home and the riser where the water service enters from the ground are vulnerable to freezing. Common protection measures include insulating pipes, using heat tape listed for the application and installed per the manufacturer’s instructions, and keeping the skirting intact so wind does not blow directly across the lines. Heat tape should be checked before each winter, since old or damaged tape can fail or create a fire risk. Insulated skirting can add a margin of protection, but it is not a substitute for protecting the lines themselves. The water service riser at the ground is a frequent freeze point and usually needs its own insulation and heat source.
Owners in rural parts of Douglas and Elbert counties sometimes find that the frost depth required for footings is deeper than older piers were set, which can make movement more likely. Local building departments set frost depth requirements, and a qualified installer can advise on pier and footing conditions. For insulation options under the floor, see crawl space insulation cost.
Keeping Rodents and Other Pests Out
The enclosed, sheltered space under a manufactured home is attractive to mice, rats, skunks, raccoons and other animals, especially in cold weather. Damaged or loose skirting is a common entry point, and once inside, rodents can tear into the bottom board or belly wrap, nest in insulation and chew wiring.
The Centers for Disease Control and Prevention’s guidance on sealing up homes to prevent rodents notes that mice can fit through a hole the width of a pencil, about 1/4 inch, and lists gaps between the home’s foundation and the ground and areas around attic and crawl space vents among the outside locations to check. CDC specifically advises fixing gaps in trailer skirting and using flashing around the base of the house, filling small holes with steel wool held in place with caulk or spray foam, and using materials such as hardware cloth, metal sheeting or cement for larger holes.
CDC’s broader rodent-control guidance notes that rodents can carry many diseases, which can spread to people through contact with droppings, urine or saliva, and that infestation in and around the home is the main reason disease spreads from rodents to people. It also describes droppings and gnaw marks as two signs of rodent presence. Cleanup of nests and droppings in a crawlspace should follow safe cleanup guidance rather than dry sweeping.
ENERGY STAR’s guide to identifying home problems likewise lists pests, including insects and rodents, among the common symptoms associated with basements and crawlspaces needing air sealing and insulation work.
Practical pest steps
- Walk the skirting perimeter each fall and spring looking for gaps, cracked panels and displaced bottom rails.
- Check vent screens and replace damaged ones with sturdy metal mesh.
- Seal gaps where utilities pass through the skirting.
- Keep woodpiles, debris and dense vegetation away from the base of the home.
- Look under the home for torn belly wrap, droppings or nesting material.
Skirting, Anchoring and Foundations
Manufactured homes built since 1976 are constructed to a federal standard administered by the U.S. Department of Housing and Urban Development, commonly called the HUD Code, and installation is governed by manufacturer instructions together with federal and state installation standards. Those installation requirements address piers, footings, anchoring and tie-downs.
Skirting interacts with that system in a few ways:
- It hides it. Skirting covers the piers, straps and anchors, so their condition is only visible from inside the crawlspace. Rusted straps, loose anchors, tilted piers and missing shims all hide behind skirting.
- It should not be load-bearing. Skirting attached rigidly to both the home and the ground can be damaged when the home or the ground moves.
- It can disguise foundation type. A home on piers with masonry-look skirting may look like it sits on a permanent foundation. Lenders and appraisers often distinguish between these, and some loan programs require an engineer’s certification of the foundation.
Colorado’s strong winds, including chinook and downslope wind events along the foothills, make anchoring especially relevant. Tie-down straps should be tensioned and free of significant corrosion, and ground anchors should be properly installed for the soil. A qualified installer or engineer can evaluate anchoring. Our guides to mobile home foundations and manufactured home inspection cover foundation types and certification in more detail.
Replacing or Repairing Skirting: Practical Steps
Replacing skirting is a common project after storm damage or when old vinyl has become brittle. A typical sequence looks like this:
- Inspect underneath first. With the old skirting off, the underside is easier to see than at any other time. Check piers, shims, tie-downs, belly wrap, plumbing and the vapor barrier before closing it back up.
- Fix grading and drainage. Regrade low spots so water runs away from the home and repair any downspout discharge near the base.
- Install or repair the ground cover where the manufacturer or installer calls for one.
- Set the top rail level along the rim of the home, fastened per the skirting manufacturer’s instructions.
- Set the bottom rail with allowance for frost movement, rather than burying panels in soil.
- Install panels, vents and an access door, placing vents for cross-ventilation and the access door where shutoffs and connections can be reached.
- Seal utility penetrations with rodent-resistant materials.
Owners in a manufactured home community should check community rules before starting, since some specify materials, colors or approved contractors.
How Much Mobile Home Skirting May Cost
Costs depend on the perimeter length, material, site conditions and whether venting, insulation and access panels are included. These are general 2026 ranges for planning only:
- Vinyl skirting: often among the least expensive options, commonly priced per linear foot, with a full single-wide home frequently running from several hundred to a couple of thousand dollars installed depending on height and labor.
- Metal skirting: typically somewhat higher than vinyl.
- Insulated skirting: often noticeably higher than plain vinyl because of material and labor, with potential winter benefits.
- Faux stone or fiber cement: generally more expensive.
- Masonry block: usually the most expensive and may require footings.
- Add-ons: vents, access doors, a new vapor barrier, heat tape replacement and pest exclusion work add to the total.
Double-wide and taller installations cost more simply because there is more perimeter and more panel height. Communities that require specific materials may limit options.
What an Inspection Looks for Around Skirting
When inspecting a manufactured home, an inspector generally evaluates the exterior including the skirting, and inspects the crawlspace where it can be safely entered. Typical findings related to skirting include:
- Missing, cracked or loose panels and displaced rails.
- Blocked or missing vents and damaged vent screens.
- An access panel that is missing, too small or inaccessible.
- Soil or mulch piled against panels, or poor grading toward the home.
- Signs of animal entry such as burrows, chewed panels or droppings.
- Under the home: torn belly wrap, leaking plumbing, missing pipe insulation, standing water, damaged vapor barrier, and the condition of piers and tie-downs.
The ASHI standard of practice says inspectors describe the methods used to inspect under-floor crawlspaces and inspect structural components including the foundation and framing, but are not required to provide engineering analysis. For a foundation certification or anchoring evaluation, an engineer is typically involved. Our guide to mobile home inspections explains what buyers can expect, the structure and exterior hub gathers related guides, and our overview of finding the right home inspector covers questions to ask before booking.
References
- How to Seal Up to Prevent Rodents — Centers for Disease Control and Prevention
- Controlling Wild Rodent Infestations — Centers for Disease Control and Prevention
- Identify the Problems You Want to Fix — ENERGY STAR
- ASHI Standard of Practice for Home Inspections — American Society of Home Inspectors
Frequently asked questions
Does mobile home skirting need vents?
In most installations, yes. Manufacturer instructions and local rules commonly call for vent openings in skirting to help control moisture in the crawlspace, often along with a ground vapor barrier. Check the home's installation manual and local requirements.
Does skirting keep pipes from freezing?
Intact skirting reduces wind across the underside of the home and insulated skirting can raise crawlspace temperatures, but pipes still need their own protection such as insulation and properly installed heat tape, especially at the water service riser.
How do you keep mice out of mobile home skirting?
Repair gaps and cracked panels, keep vent screens intact, and seal small holes with steel wool and caulk or spray foam. CDC specifically recommends fixing gaps in trailer skirting and using flashing around the base of the house.
Is skirting part of the mobile home foundation?
No. Skirting is an enclosure, not a support. The home is carried by piers or a permanent foundation and held down by anchors and tie-downs. Masonry-look skirting can make a pier-supported home look like it has a permanent foundation.
How much does mobile home skirting cost?
Vinyl is usually the least expensive, often several hundred to a couple of thousand dollars installed for a single-wide. Metal, insulated, faux stone and masonry options cost more. These are general 2026 ranges only.
Considering a manufactured home on the Front Range and want someone to look under the skirting before you buy? Contact us and we can help connect you with a qualified local inspector.