Composite Decking: Heat, Fading, Joist Spacing and Upkeep
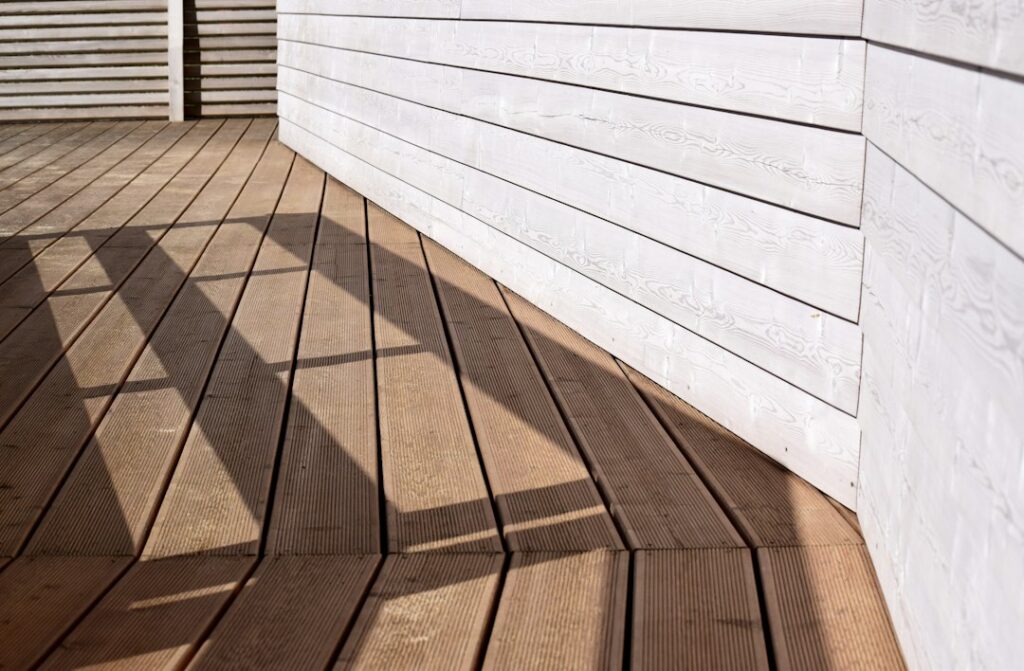
Composite decking is sold on a simple promise: no more sanding, no more annual staining, no more splinters. For many households that promise largely holds, but the boards are only the top layer of a deck. Underneath sits a wood or steel frame that still has to be sized, fastened, flashed and kept dry, and the boards themselves behave differently from lumber in heat, sun and cold. Along the Colorado Front Range, where high-altitude sun is intense, summer surface temperatures climb and winter brings repeated freeze-thaw cycles, those differences show up quickly. This guide covers the main product types, how heat and fading affect real use, why joist spacing is tighter than many homeowners expect, how hidden fasteners and expansion gaps work, what happens to the framing beneath, how the boards fit into wildfire planning, and what general price ranges look like in 2026.
Part of our Structure & Exterior guide — start there for the full picture →
What Composite Decking Is and How the Main Types Differ
Composite decking is a manufactured board made from a blend of wood fiber or flour and plastic, usually polyethylene or polypropylene, plus pigments, UV inhibitors and other additives. The result looks somewhat like wood, does not need to be stained and resists the rot and checking that plague untreated lumber. It is not one product, though. Three broad categories dominate the market, and the differences affect how a deck ages.
Uncapped composite
The first generation of composite boards had no protective outer layer. Wood fibers sat right at the surface, so the boards could absorb water, grow mildew and mold in shady spots, stain from food and leaves, and fade noticeably in the first months of sun exposure. Many decks built in the late 1990s and 2000s use uncapped boards. They can still be serviceable, but owners often see blotchy color, surface mold and, on some product lines, flaking or crumbling at the edges.
Capped composite
Most composite sold today is capped: a composite core wrapped on three or four sides with a thin polymer shell. The cap resists stains, moisture and fading far better than the old uncapped boards, and manufacturers usually back capped lines with longer stain-and-fade warranties. The cut ends still expose the core, which is one reason manufacturers specify end gaps and sometimes recommend end sealing or fascia coverage.
PVC and cellular PVC boards
PVC decking contains no wood fiber at all. It is lighter than composite, does not absorb water in the same way and is often marketed for wet areas such as pool decks and docks. PVC tends to cost more, can expand and contract more along its length with temperature, and some lines feel softer underfoot. Many homeowners lump PVC in with composite, but installation instructions, gap requirements and warranties differ, so the label on the bundle matters.
Heat Buildup in Colorado Sun
Every deck surface gets hot in direct sun, but composite and PVC boards tend to feel hotter to bare feet than many wood species, and darker colors heat up more than lighter ones. Front Range summers combine long days, thin air at altitude and strong UV, so a west- or south-facing composite deck in Denver, Colorado Springs or Fort Collins can become uncomfortable for barefoot use on a July afternoon.
Practical approaches homeowners use include:
- Choosing lighter colors. Pale grays and tans generally stay cooler than deep browns and charcoal tones.
- Looking for heat-mitigating product lines. Several manufacturers offer boards with caps formulated to reflect more heat. Claims vary, so comparing published test data across brands is more useful than marketing language.
- Adding shade. A pergola, shade sail or umbrella can make a hot deck usable in midsummer, though any structure attached to the deck adds load the framing has to carry.
- Watching reflected light. Low-emissivity windows on neighboring houses can concentrate reflected sunlight onto decking. Manufacturers have documented heat distortion and surface damage from reflected light, and many warranties exclude it.
Heat also matters for expansion. Boards installed on a cold morning will grow as they warm, which is why gap rules depend on temperature at the time of installation.
Fading, Staining and Mold on Composite Boards
Composite decking does fade. Most products lighten somewhat during the first several weeks to months of sun exposure, then stabilize. Capped boards change far less than uncapped ones, and many current warranties spell out a measurable fade limit. Uneven fading, where a rug or planter sat for a summer, is common and usually evens out over time.
Staining is a separate problem. Grease from grills, tannins from leaves, rust from metal furniture and fertilizer granules can all mark the surface. Capped boards resist much of this if spills are cleaned promptly. Uncapped boards absorb stains more readily, and mold or mildew can grow in the fibers on shaded decks, especially under trees or along a north wall.
Routine care is simple but not zero:
- Sweep leaves and pine needles out of board gaps so water can drain and debris cannot hold moisture.
- Wash with soap and water or a cleaner the manufacturer approves; many warn against certain chemicals and aggressive pressure washing.
- Avoid metal shovels and rock salt in winter unless the manufacturer allows them; plastic shovels and calcium chloride are commonly recommended instead.
- Use mats under grills and fire features to catch grease and embers.
Unlike wood, composite cannot simply be sanded and recoated when it looks tired. That is one reason the choice of color and product line deserves more attention up front than it would with lumber that will be stained every few years.
Joist Spacing Requirements Are Tighter Than Many Expect
Composite and PVC boards are more flexible than most solid wood decking. Lay them across joists spaced too far apart and they sag between supports, feel bouncy and may develop a permanent wave. For that reason, manufacturers publish maximum joist spacing for each product, and those figures, not a general rule of thumb, control the job.
Common patterns in manufacturer literature include:
- Perpendicular installation: many residential composite boards are rated for joists at 16 inches on center, and some lighter or thinner products call for 12 inches.
- Diagonal installation: when boards run at an angle across the joists, the effective span between supports grows. Manufacturers typically require tighter spacing for diagonal layouts, often 12 inches on center for a 45-degree pattern, and sometimes even less for steeper angles.
- Stair treads: treads usually require closer stringer spacing than the deck field, sometimes 12 inches or less, because people step on the middle of an unsupported span.
- Commercial or heavy-use areas: some lines specify closer spacing for commercial use or for areas with hot tubs and heavy planters.
This matters most when an older wood deck is resurfaced with composite. A frame built at 24 inches on center for 2×6 cedar boards will not support most composite products without added joists or blocking. Before ordering boards, it is worth measuring joist spacing across the whole deck and comparing it to the install guide for the exact product being considered. Our guide to deck joists covers sizes, hangers and the framing problems that turn up when boards come off.
Hidden Fasteners, Face Screws and Expansion Gaps
Composite boards can be installed with face screws, much like wood, or with hidden fastening systems that clip into grooves milled along the board edges. Each has trade-offs.
- Hidden clips produce a clean surface with no visible screw heads. They also set the side gap between boards automatically, which helps drainage. The downside is that replacing a single board in the middle of a deck can be slow, since clips may have to be released along the run.
- Color-matched face screws are often designed to cut a small, clean hole in the cap and pull the board tight without mushrooming. They make later board replacement simpler and are commonly used at board ends, stair treads and picture-frame borders.
- Plugged screws use a plug cut from the same material to hide the head, a middle ground between appearance and serviceability.
Expansion gaps are the other half of a sound installation. Composite and especially PVC boards grow and shrink along their length with temperature. Manufacturers specify end-to-end gaps and gaps where boards meet the house, posts or other fixed objects, often scaled to the board length and the temperature on installation day. Boards butted tight in cold weather can buckle in August. Boards gapped too widely in summer can leave noticeable openings by January. On the Front Range, where a single spring day can swing widely in temperature, following the chart in the instructions closely is the safest approach.
The Substructure Still Rots
A low-maintenance surface can hide a high-maintenance problem. Most composite decks sit on pressure-treated lumber framing, and treated lumber is rot-resistant, not rot-proof. Water that drains through board gaps lands on the tops of joists and beams. Fasteners puncture the wood. Cut ends and notches expose untreated interior wood. Over years, the tops of joists can soften, especially where boards butt together over a single joist and water collects.
Because composite boards hide the frame so well, owners often do not see trouble until boards feel spongy, clips pull loose or a railing post wobbles. Common protective steps include:
- Joist tape (a butyl or similar membrane) applied to the tops of joists and beams to shed water and seal around fasteners.
- Doubled joists or blocking where board ends meet, so each end lands on solid wood with room for fasteners.
- Proper ledger flashing where the deck attaches to the house, which protects both the framing and the house rim joist.
- Ventilation underneath low decks, since a damp, enclosed space promotes decay.
Some builders use steel or aluminum framing under composite boards to sidestep rot entirely. It costs more but pairs naturally with a long-warranty surface. When wood framing does decay, the repair approach depends on how far it has spread; our guide to wood rot repair explains when consolidation works and when replacement is needed.
Older decks may also have framing made from wood treated with chromated copper arsenate (CCA). The EPA notes that CCA-treated wood was used in residential decks and playsets before manufacturers voluntarily stopped producing it for homeowner uses at the end of 2003, and it lists composite and other wood-alternative materials among the alternatives. The agency recommends wearing goggles and a dust mask when sawing CCA-treated wood, washing hands after handling it and never burning it.
Fire Ratings and Wildfire Zones
Many Front Range homes sit in or near the wildland-urban interface, from foothill neighborhoods west of Boulder to subdivisions around Colorado Springs and Larimer County. In those areas, the deck is part of the home’s exposure to embers. Composite is not inherently fire-resistant; most products are combustible, though many carry a flame-spread classification from standardized testing, and some lines are specifically tested and marketed for wildland-urban interface use.
The National Fire Protection Association’s guidance on preparing homes for wildfire describes embers and small flames as the main way most homes ignite during wildfires and treats the area within 5 feet of the home as the most vulnerable zone. Among its recommendations: screen or box in areas below decks with wire mesh to keep debris and combustible materials from accumulating, and remove anything stored underneath decks or porches. Leaves and needles caught in board gaps or piled against the house are exactly the fuel embers find.
Where local codes or homeowner association rules impose wildfire standards, they may limit decking to products with particular ratings. Our guides to fire-resistant house materials and defensible space explain how decks fit into a broader mitigation plan.
Grills and Fire Pits on Composite Decks
Composite boards can melt, scorch or discolor under dropped coals, grease flare-ups and radiant heat. Manufacturers frequently exclude heat damage from warranties, and some specifically address grills and fire features in their care guides.
The U.S. Fire Administration’s outdoor fire safety messages advise placing grills well away from siding and deck railings and out from under eaves and overhanging branches, keeping a 3-foot safe zone around the grill, and not storing or using a grill on a porch or balcony. For fire pits, chimneys and outdoor fireplaces, USFA advises using them outdoors at least 10 feet from the home or anything that can burn. Local fire codes and HOA rules may be stricter, and some multifamily buildings prohibit open-flame grills on balconies entirely.
Where a grill does go near the deck, a noncombustible grill mat or a pad of stone or concrete reduces the chance of scorched boards. Gas fire tables marketed for deck use typically come with clearance and base requirements in their manuals. Our fire pit guide covers placement, fuel types and local burn restrictions in more detail.
What Composite Decking Costs in 2026
Prices vary widely by product line, region, deck height, framing condition and contractor availability. The ranges below are general 2026 estimates, not quotes:
- Materials only: entry-level capped composite boards often run roughly $3 to $6 per linear foot, with premium capped and PVC lines commonly $6 to $12 or more per linear foot.
- Installed new deck: a complete composite deck with new framing often lands somewhere around $40 to $80 or more per square foot, with second-story decks, complex layouts, stairs and premium railings pushing toward the top or beyond.
- Resurfacing an existing frame: replacing wood boards with composite on sound framing can cost less than a full rebuild, but added joists, blocking, joist tape and ledger repairs often raise the total once old boards come up.
- Hidden fastener systems: typically add material and labor cost compared with face screws.
Many jurisdictions require a deck permit for new decks and for structural repairs, and some require one for resurfacing when framing changes. Permit fees and inspection timelines are part of the budget.
What an Inspection Looks For on a Composite Deck
Home inspectors generally evaluate decks as part of the exterior. The American Society of Home Inspectors’ Standard of Practice lists attached and adjacent decks, balconies, stoops, steps, porches and their railings among the items an inspector inspects. On a composite deck, an inspector will often note:
- Sagging or bouncy boards suggesting joist spacing too wide for the product.
- Buckled boards or wide end gaps pointing to installation problems.
- Scorch marks, melted spots or warping near grills and windows.
- Mold, flaking or crumbling on older uncapped boards.
- Visible framing condition, ledger attachment, flashing and post bases from below where accessible.
- Loose railings and stairs.
A standard home inspection is visual. For a deeper look, a dedicated deck inspection or an evaluation by a structural professional may be warranted when the framing is hard to see. Buyers sorting out who to hire can start with the home inspector hiring guide and the structure and exterior hub, which groups related deck, siding and foundation topics.
References
- Preparing Homes for Wildfire — National Fire Protection Association
- Outdoor Fire Safety — U.S. Fire Administration
- Chromated Arsenicals (CCA) — U.S. Environmental Protection Agency
- ASHI Standard of Practice for Home Inspections — American Society of Home Inspectors
Frequently asked questions
Does composite decking get too hot to walk on?
It can. Composite and PVC boards in direct sun often feel hotter underfoot than many wood species, and darker colors heat up more. Lighter colors, heat-mitigating product lines and shade structures help on south- and west-facing Front Range decks.
What joist spacing does composite decking need?
It depends on the product. Many boards are rated for 16 inches on center when installed perpendicular to joists, while diagonal layouts and stair treads commonly require 12 inches or less. The manufacturer's installation guide for the exact board controls.
Can composite decking be installed over an old wood deck frame?
Sometimes, if the framing is sound and spaced tightly enough for the new boards. Older frames built at 24 inches on center usually need added joists, and resurfacing is a good time to check for rot, add joist tape and inspect the ledger.
Is composite decking fire-resistant?
Most composite products are combustible, though many carry flame-spread ratings and some lines are tested for wildland-urban interface use. NFPA wildfire guidance focuses on keeping debris and stored items out from under decks and limiting fuel near the home.
How much does composite decking cost?
As general 2026 estimates, boards often run about $3 to $12 or more per linear foot depending on line, and complete installed decks commonly fall around $40 to $80 or more per square foot. Framing repairs, stairs and railings change the total.
Planning to resurface or buying a house with a composite deck you cannot see under? Ask us for an inspector referral and get the framing, ledger and footings checked before committing to new boards.