Deck Construction Cost: Typical 2026 Prices by Material
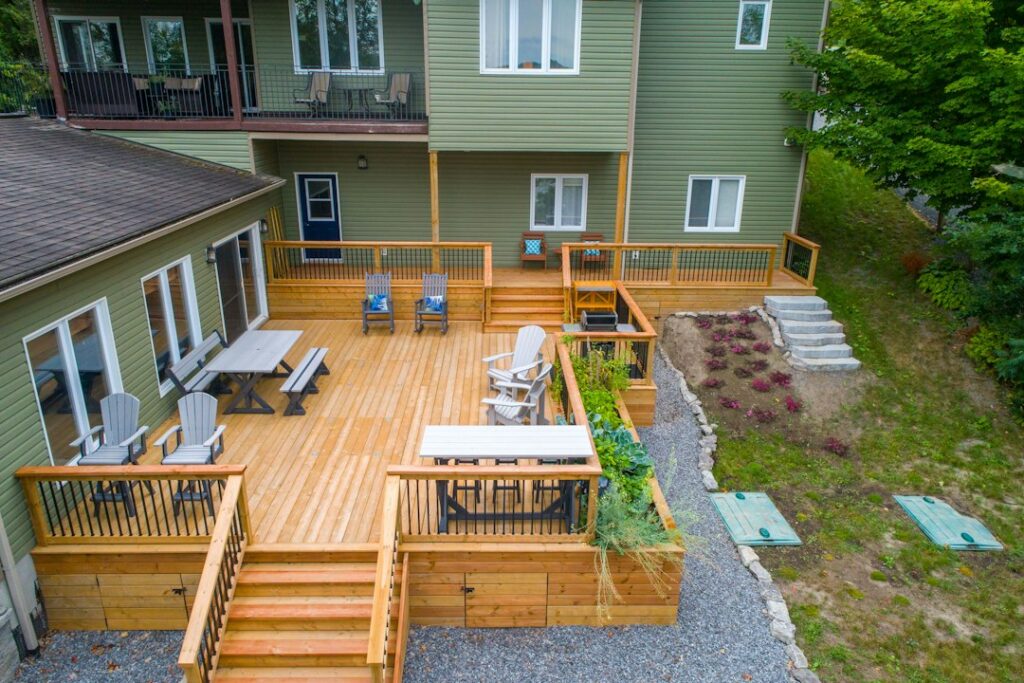
Deck construction cost in 2026 typically lands between about $20 and $45 per square foot for a basic pressure-treated wood deck and about $30 to $75 per square foot for composite or PVC, installed, national range. For a common 12-by-16-foot deck (192 square feet), that works out to roughly $4,000 to $9,000 in treated wood and $6,000 to $14,500 in composite, before upgrades such as long stair runs, premium railings or a second-story build. Height, footings and the way the deck attaches to the house drive the price at least as much as the boards you walk on. This guide breaks down the typical ranges, the structural items that belong in every quote, and how a Front Range inspector evaluates a newly built deck.
Part of our Structure & Exterior guide — start there for the full picture →
Building safely starts below grade, so if you are planning a project, our guide to deck footings is a good companion to this page. The figures here are typical ranges to help you judge a quote, not bids, and local pricing varies widely.
Typical Deck Construction Cost by Material and Height
The table shows typical national ranges for 2026, installed, including framing and standard railings unless noted. Use it as a planning tool and get local quotes before deciding.
| Deck type | How it is quoted | Typical national range, 2026 (get local quotes) |
|---|---|---|
| Pressure-treated wood, ground level (under about 30 in.) | Per square foot | About $20 to $35 |
| Pressure-treated wood, raised or second story | Per square foot | About $30 to $50 |
| Cedar or redwood decking on treated frame | Per square foot | About $28 to $55 |
| Composite decking on treated frame | Per square foot | About $30 to $60 |
| PVC or premium capped composite, raised | Per square foot | About $45 to $75 or more |
| Steel or aluminum framing (any surface) | Per square foot | Often 20 to 40 percent above a wood-framed build |
| Concrete footings with post bases | Per footing | About $150 to $500, more in rock |
| Wood railing / metal or composite railing | Per linear foot | About $30 to $70 / $60 to $150 |
| Stairs | Per step | About $100 to $400 |
| Permit, plan review and inspections | Per project | Varies by jurisdiction; check your building department |
Sizes matter in a nonlinear way. Small decks cost more per square foot because fixed costs such as mobilization, permits, ledger work and stairs get spread over less area. Very large or multi-level decks add beams, posts and engineering, so the per-foot price can climb again at the top end.
What Drives Deck Construction Cost
When quotes differ by thousands of dollars, the reason is usually structural, not cosmetic. These are the main levers.
Height above grade
Height is the biggest single multiplier. A low platform needs short posts, little bracing and maybe no guards. Once the walking surface is roughly 30 inches or more above the ground, guards are typically required, posts get taller and need bracing, beams get larger, and the stairs get longer. A second-story deck can cost well over twice as much per square foot as a ground-level one built from the same materials.
Footings and soil
Every post sits on a footing that must reach below frost depth. Check your building department, but Front Range frost depths are commonly 30 to 36 inches. Crews dig or auger each hole, sometimes install a form tube, place concrete and set a post base. Rock, cobble or wet clay slows digging, and some sites need a powered auger or a small excavator. Expansive clay soils, common along the Front Range, can heave shallow footings, so footing depth and size are not places to economize.
Ledger vs freestanding design
An attached deck is bolted to the house through a ledger board. That requires removing siding at the connection, installing flashing, and fastening into the house rim joist with through-bolts or structural screws. A freestanding deck avoids penetrating the house but needs an extra beam and row of footings near the wall plus diagonal bracing. Either approach can be safe; the cost difference depends on the house and site.
Decking material
Treated pine is the low-cost baseline. Cedar and redwood cost more and need regular finishing. Composite and PVC raise upfront cost but reduce staining work. If you are leaning that way, our composite decking guide covers capped vs uncapped boards and how they hold up.
Railings, stairs and extras
Railings are priced by the linear foot and vary from simple wood balusters to cable or glass. Stairs require stringers, a landing or pad at the bottom, handrails and guards. Built-in benches, planters, lighting, privacy screens, pergolas and under-deck drainage systems all add cost. A pergola or roof over the deck changes the structural loads and may require engineering.
Access, demolition and permits
Narrow side yards, steep slopes and landscaping that must be protected all add labor. Removing an old deck is usually a separate line item. Permits, plan drawings and inspection visits add both fees and schedule time. Always call 811 before digging footings so buried utilities are marked.
Worked Example: Budgeting a 12-by-16 Deck
Here is a rough planning exercise for a common project, using the typical ranges above. Treat it as a way to organize your own numbers, not as a price for your home.
- Start with the surface area. A 12-by-16-foot deck is 192 square feet. At a typical $20 to $35 per square foot for a ground-level treated-wood build, the base comes to roughly $3,800 to $6,700.
- Adjust for height. If the same deck sits 6 feet above a walkout patio, use the raised range instead, roughly $30 to $50 per square foot, or about $5,800 to $9,600. Taller posts, bracing and guards explain the jump.
- Add stairs. A 6-foot rise usually needs around 9 or 10 steps. At $100 to $400 per step, that adds about $900 to $4,000 depending on width, material and landing.
- Check railing footage. Three open sides of a 12-by-16 deck are about 40 linear feet. Upgrading from basic wood to metal or composite railing at the higher per-foot range can add a few thousand dollars on its own.
- Add the extras. Demolition of an old deck, permits, footings in rocky ground, joist protection tape and lighting each add their own line.
Run the same steps with composite or PVC numbers to see the material premium in context. On many raised decks, the difference between wood and composite surfaces ends up smaller than the difference between a ground-level and an elevated design. If your quotes land far outside the range your own worksheet produces, ask each contractor to explain the gap line by line.
The Structure That Belongs in Every Quote
Deck safety depends far more on hidden connections than on the visible surface. Writing in the ASHI Reporter, inspector Bruce Barker described ledger detachment from the house as one of the most likely causes of deck collapse, and explained that improper flashing lets water into the band board or rim joist; once that wood fails, the number of fasteners no longer matters. He also noted that residential codes had little meaningful deck guidance until roughly the decade before that 2016 article, so many older decks were built without it.
A sound new deck should have, and a good quote should describe:
- Ledger attachment. Through-bolts or approved structural screws in a specified pattern into a solid house rim joist, never just nails. Our guide to the deck ledger board explains what proper attachment looks like.
- Flashing. Flashing that sheds water over and behind the ledger, integrated with the house wall’s weather barrier.
- Lateral connection. Many designs include lateral load connectors that tie the deck to the house floor framing so it cannot pull away.
- Joists and hangers. Joist size and spacing appropriate for the span and decking type, with corrosion-resistant hangers rated for treated lumber and every nail hole filled with the specified fastener.
- Beams and posts. Beams sized for the span, properly connected to posts with hardware rather than toe-nailed, and posts set on post bases above concrete rather than buried in soil where possible.
- Guards and handrails. Posts securely blocked or bolted so guards resist outward force, with infill spacing small enough to keep children from slipping through.
- Stairs. Properly supported stringers, consistent riser heights, graspable handrails and a stable landing at the bottom. See our guide to deck stairs for common failure points.
Pressure-treated lumber for the frame is standard. The EPA notes that residential uses of chromated arsenical (CCA) treated wood, once the dominant outdoor treatment, were voluntarily canceled effective the end of 2003, and newer preservatives are now used for residential lumber. Fasteners and hangers must be compatible with modern treatments, which can be more corrosive to plain steel than older lumber was. If you are replacing part of a deck built before 2004, treat cut-offs and sawdust from the old lumber with care and dispose of it according to local rules.
Building New vs Repairing or Resurfacing
If you already have a deck, the first question is whether to build new at all. These are rules of thumb, not substitutes for an inspection or engineering review.
- Age vs lifespan. Typical wood decks last somewhere around 10 to 30 years depending on material, maintenance and exposure. Our guide to how long a deck lasts walks through what shortens or extends that. A deck near the end of its expected life is often a candidate for replacement rather than piecemeal repair.
- The half-cost rule. A common contractor guideline is that when the repairs needed to make a deck safe approach about half the cost of rebuilding, replacement is usually the better value.
- Ledger and footings. A missing ledger flashing, nailed-only ledger, or shallow footings are structural problems. Repairing them can mean taking much of the deck apart anyway.
- Resurfacing. Replacing only the boards and railings can save a meaningful share of the cost if the frame is sound, properly spaced for the new boards and has many years of life left.
- Code changes. Rebuilding usually means the new work must meet current code, which may require larger footings, guards or lateral connectors that the old deck never had.
For isolated problems such as a few rotted boards, a loose rail or a single failed footing, a repair can make sense. Our deck repair cost guide covers typical ranges for those smaller jobs.
Front Range Factors That Change the Budget
Colorado conditions affect both the price and the details a careful builder includes.
Frost depth and expansive soils
Footings must bottom out below local frost depth, and expansive clay can lift or settle shallow footings over a few seasons. This sometimes leads builders to deeper or larger footings, or to helical piles on difficult lots. These items raise cost but are the reason a deck stays level.
Sun, UV and dry air
Intense high-altitude sun and dry air break down wood finishes fast and make boards check and split. A wood deck on a south or west exposure may need stain renewed every two to three years. Budget for that, and choose a quality finish from the start; our picks for the best deck stain are a starting point.
Snow loads and freeze-thaw
Snow sitting on a deck adds load, and repeated freezing and thawing pushes water into fastener holes and checks in the wood. Local design snow loads are set by your building department and affect joist and beam sizing.
Hail
Hail can dent softer woods, mark composite boards and damage railing caps and lighting. It is worth asking how your homeowners policy treats deck damage before choosing premium surface materials.
Wildfire exposure
Many Front Range neighborhoods border grassland or forest. The U.S. Fire Administration notes that embers can smolder for hours in flammable materials before igniting areas such as a roof or a deck. In wildfire-prone areas, keep the space under the deck clear, consider skirting that limits ember entry while still allowing ventilation, and ask whether your jurisdiction has ignition-resistant construction rules.
Permits and HOA review
Most cities and counties require a permit for a deck attached to the house or above a set height, and many require inspections of the footing holes before concrete is placed and of the framing before decking covers it. Check with your city or county building department; our deck permit guide covers what is commonly reviewed. HOAs often have their own approval process for size, color and railing style, which can add weeks.
How to Read a Deck Construction Quote
Get two or three written quotes based on the same drawing or description so you can compare them line by line. A complete quote usually includes:
- Deck dimensions, height above grade and total square footage.
- Footing count, diameter and depth, plus post size and post base hardware.
- Ledger attachment method and flashing details, or a freestanding design with its added beam and bracing.
- Beam, joist size and joist spacing; hanger and fastener type.
- Decking material, brand line and color, and fastening method.
- Railing type, total linear feet, stair count and handrails.
- Demolition and disposal of any existing deck.
- Permit, drawings and inspection scheduling, and who is responsible for each.
- Timeline, payment schedule and workmanship warranty.
Red flags
- “No permit needed” for an attached or elevated deck. Skipping the permit skips the footing and framing inspections.
- Nailed ledger or no mention of flashing. These are the details tied to deck collapses.
- Posts buried directly in soil or concrete with no post base, where your jurisdiction does not allow it.
- Lump-sum quotes with no breakdown, which make it hard to tell where the money goes.
- Large upfront deposits or pressure to sign the same day.
- Unlicensed or uninsured crews where your city requires a licensed contractor to pull a permit.
Questions to ask the builder
- Will you pull the permit and be present for inspections?
- What footing depth and size will you use, and what happens if you hit rock?
- How will the ledger be fastened and flashed, and will siding be removed at the connection?
- What joist spacing do you plan for this decking?
- What does your workmanship warranty cover, and for how long?
How an Inspector Evaluates a New or Existing Deck
The ASHI Standard of Practice includes attached and adjacent decks, balconies, steps, porches and their railings among the exterior components a home inspector inspects. A standard home inspection is visual and identifies obvious significant deficiencies, safety concerns and components near the end of their service life.
For more detail, ASHI also publishes a separate residential deck inspection standard. That fee-for-service inspection goes deeper, covering ledger flashing, the ledger and its fasteners and lateral connectors, the floor system, posts and footings, bracing, guards and handrails, and stairs. It is useful when buying a home with a large or elevated deck, when a deck is more than 15 or 20 years old, or when you want an independent check of a newly built deck before final payment.
Typical findings on newer decks include missing or reversed ledger flashing, joist hangers missing fasteners, wobbly guard posts, uneven stair risers and footings that look shallow or undersized. On older decks, inspectors often note soft wood at the ledger, corroded hardware, cracked or rotted posts and guards with openings too large for child safety. When structural issues show up, the usual recommendation is evaluation by a qualified deck contractor or structural engineer.
Planning a deck, reviewing a builder’s quote or buying a home with one? Contact our team to schedule a Front Range inspection.
References
- Decks (The Word column, ASHI Reporter) — American Society of Home Inspectors
- Auxiliary Standard of Professional Practice for Residential Deck Inspections — American Society of Home Inspectors
- ASHI Standard of Practice for Home Inspections — American Society of Home Inspectors
- Overview of Wood Preservative Chemicals — U.S. Environmental Protection Agency
- Protecting Structures from Wildfire Embers and Fire Exposures — U.S. Fire Administration
Frequently asked questions
How much does it cost to build a deck per square foot?
A typical national range in 2026 is about $20 to $45 per square foot for a pressure-treated wood deck and about $30 to $75 for composite or PVC, installed. Height, footings, railings and stairs move the price most, so compare local written quotes.
Is it cheaper to build a freestanding deck?
Not always. A freestanding deck avoids cutting into the house wall for a ledger, but it needs an extra beam, another row of footings and bracing. The cheaper option depends on the house, the height and the site.
Do you need a permit to build a deck in Colorado?
Most Front Range jurisdictions require a permit for decks attached to the house or above a set height, often with inspections of footing holes and framing. Check with your city or county building department and any HOA before work begins.
How deep do deck footings need to be on the Front Range?
Footings must reach below the local frost depth, which your building department sets. Front Range frost depths are commonly 30 to 36 inches, and expansive clay soils can call for deeper or larger footings.
Should a new deck be inspected before final payment?
It is a good idea. A permit inspection checks code minimums, and an independent deck inspection can confirm ledger flashing, hanger fasteners, guard posts and stairs before you release final payment.