Deck Stairs: Stringers, Landings, Handrails and Lighting
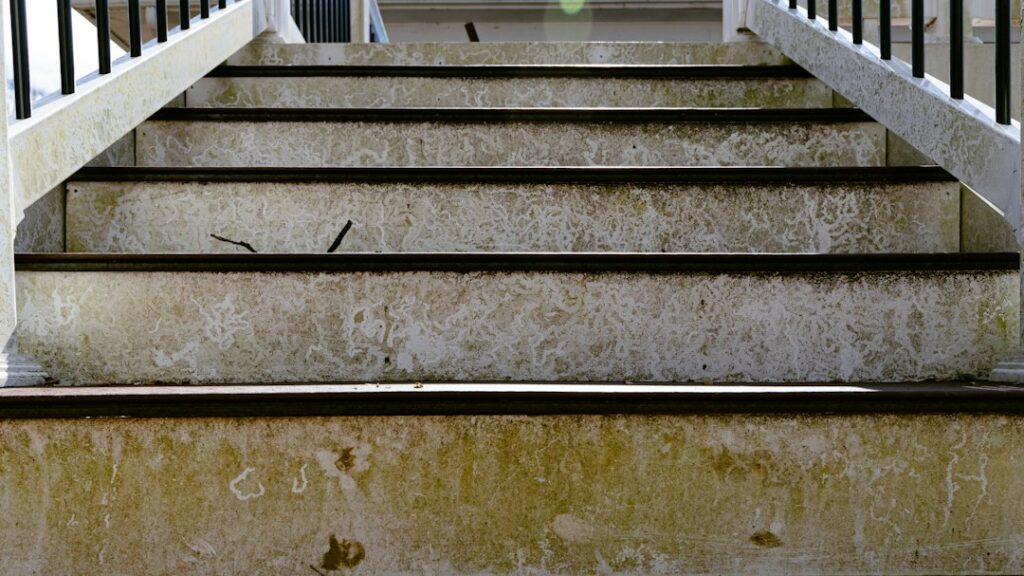
A deck can be framed perfectly and still send someone to the emergency room because of the steps leading off it. Deck stairs combine nearly every weak point of outdoor construction in one small structure: notched lumber that loses strength, end grain that soaks up water, a connection to the deck rim that is easy to get wrong, a bottom landing that often sits on bare soil, and handrails that loosen a little more every season. Add Colorado ice, low winter sun and a dark backyard at night, and stairs become the part of a deck most likely to hurt someone. This guide explains how deck stairs are built, where they tend to fail, what a home inspector looks at, how lighting and handrails reduce fall risk, and what repairs or replacement generally cost along the Front Range in 2026.
Part of our Structure & Exterior guide — start there for the full picture →
What Makes Deck Stairs Safe or Unsafe
Safe deck stairs share a few traits. The stringers are sound and solidly attached at the top. The bottom of the stair rests on a stable, non-rotting base. Every step is about the same height and depth, so a foot lands where the brain expects it to. A graspable handrail runs the full length of the flight, guards keep people from stepping off the open side, and the steps are lit well enough to see the nosing at night.
Unsafe stairs usually fail one of those tests. Common findings include:
- Stringers hanging from a few nails or toe-screws instead of a proper hanger or ledger connection.
- Bottom ends sitting in dirt or on a tilted paver, wicking water into the end grain until they rot.
- Uneven rises, often a short or tall first or last step created when the landing settles or a patio is added later.
- Missing, loose or ungraspable handrails, such as a wide flat 2×6 cap that a hand cannot wrap around.
- Open risers or wide guard gaps that a small child could slip through.
- No light at the stair, which matters on decks used after dark.
Any one of these may be minor on its own. Combined, they explain why stairs draw so much attention during a deck review.
Stringers: The Backbone of the Stair
Stringers are the sloped members that carry the treads. Most deck stairs use cut stringers: 2×12 lumber notched in a sawtooth pattern so each tread sits on a flat cut. Some builders use solid (housed) stringers with treads supported on cleats or metal brackets, and longer or wider stairs sometimes add a center stringer so the treads do not bounce or sag. Our stair stringer guide covers layout and sizing in more detail.
Notching removes wood. After the cuts, the remaining depth of a cut stringer, often called the throat, is what actually carries the load. Stringers cut from narrow stock, cut too deep, or cracked along a notch can flex and eventually split. Treads that span too far between stringers deflect underfoot, and composite or PVC treads typically need closer stringer spacing than solid wood, so the manufacturer’s instructions matter when resurfacing.
How stringers attach at the top
The top connection is where many deck stairs go wrong. Stringers are often fastened to the deck rim joist with a handful of nails driven at an angle, which can work loose as the wood shrinks, swells and gets walked on. Better approaches include metal stair-stringer hangers or angle connectors rated for the purpose, a hanger board or ledger strip bolted to the rim, or bearing the stringers on a framed header. The fasteners should be the ones the connector manufacturer lists, not drywall or general-purpose screws. Our joist hanger guide explains why hanger fasteners and corrosion resistance matter around treated lumber.
The rim itself must be able to carry the stair. A rim joist that is already soft, split or loosely attached to the joists will not hold stringers reliably no matter how good the hanger is.
Landing Pads and Footings at the Bottom
The bottom of the stair needs a base that will not move, settle or keep the stringers wet. Stringer ends sitting directly on soil, mulch or grass are a classic source of rot. Common options include:
- A poured concrete pad sized for the full stair width, with the stringers anchored or bearing on it and kept slightly off any standing water.
- Precast or poured footings under each stringer, sometimes with posts and a beam supporting a landing platform.
- A compacted gravel base with pavers, which some jurisdictions accept for short stairs but which can heave or settle over time.
Colorado soils add complications. Expansive clays in parts of the Front Range swell and shrink with moisture, and frost can lift shallow pads during freeze-thaw cycles. When a pad moves, the bottom riser height changes, and that one odd step is a common trip point. Longer stairs that include an intermediate landing need that landing supported on posts and footings like the rest of the deck. Our deck footings guide covers frost depth and footing types.
Risers, Treads and Consistency
People climb stairs largely by rhythm. After the first step or two, the body expects every rise and every tread depth to match. A riser that is noticeably taller or shorter than its neighbors breaks that rhythm, and a trip or missed step becomes more likely.
Residential codes adopted by most Colorado jurisdictions set a maximum riser height, a minimum tread depth and a small allowable variation between the largest and smallest step in a flight. The exact figures depend on the code edition and any local amendments, so the building department is the right source for a specific project. A few general points apply widely:
- The first and last steps are the usual problems. A settled landing pad, a patio poured after the deck, or new decking added on top of old boards can change the top or bottom rise without anyone noticing.
- Nosings and open risers have limits. Codes commonly address how far a tread can project past the riser and how large an opening between treads can be, mainly to protect small children.
- Treads need traction. Smooth painted wood and some composite surfaces can get slick with frost, snow or algae. Grit additives, textured boards and keeping treads free of debris help.
- Treads should be level side to side and slope slightly to shed water, not tip toward the riser where water can collect.
Measuring every riser with a tape takes a few minutes and quickly reveals whether the flight is consistent. Stairs at a front entry follow similar logic; our front porch steps guide covers masonry and concrete versions.
Handrails and Guards
Handrails and guards do different jobs. A handrail gives a hand something to grip while climbing or descending, so it needs to be continuous along the flight, at a consistent height and shaped so fingers can wrap around it. A guard is the barrier along an open side that keeps people from falling off the stair or landing. Many deck stairs combine the two, with a graspable rail mounted on the inside of the guard.
Codes typically require a handrail once a stair has a certain number of risers and a guard once the walking surface is a certain height above grade, with limits on rail height and on the size of openings in the guard. Details vary by code edition and jurisdiction. Our stair railing height guide covers the common measurements, and the deck railing guide covers post attachment, infill and materials.
Field problems tend to repeat:
- Posts fastened only to the stringer side with a few screws, which lets the rail wobble.
- Flat rail caps too wide to grip, used as the only handrail.
- Handrails that stop short of the bottom step or the top landing.
- Baluster gaps that widened as pickets shrank, split or fell out.
- Rails that end in a blunt open end that can catch sleeves or bags.
A practical test is to grip the rail and push and pull firmly. Noticeable movement means the attachment deserves a closer look before someone leans on it while slipping.
Why Falls on Stairs Matter
Falls are not a minor issue. The Centers for Disease Control and Prevention reports that falls are the leading cause of injury for adults 65 and older, that more than 14 million older adults, about 1 in 4, report falling every year, and that older-adult falls caused over 43,000 deaths in 2024. CDC also notes that falls are preventable. Those figures cover falls in every setting, not deck stairs specifically, but they explain why inspectors and building officials focus on stair geometry, handrails and lighting.
For households with older parents, visitors with mobility limits or small children, the small details on deck stairs carry more weight: a sturdy rail on both sides where practical, consistent risers, good traction and light at night.
Lighting Deck Stairs
Most stair falls at night involve misjudging where a step ends. Lighting that shows the edge of each tread makes a large difference. Options include low-voltage riser lights, post-cap lights on rail posts, recessed lights in stringers, and a fixture on the house wall that washes light down the flight. Motion sensors or photocells make sure the lights are on when people actually use the stairs.
Lights work best when they illuminate the tread surface without shining into the eyes of someone descending. Low-voltage systems are popular for decks, but transformers, connections and exterior-rated receptacles still need to be installed properly. Our landscape lighting guide covers fixtures, transformers and wiring.
The ASHI Residential Deck Inspection Standard specifically directs inspectors to report the absence of exterior light fixtures where recommended, which signals how closely lighting ties to stair safety.
Rot, Fasteners and Aging
Deck stairs age faster than the main deck frame. Stringers are cut, exposing untreated interior wood. Their bottom ends often sit close to soil, snow piles and splash. Treads take direct sun, snowmelt and shoveling. And stair hardware is frequently a mix of whatever fasteners were on hand.
Signs of trouble include:
- Soft, dark or crumbling wood at the bottom of stringers or along the notches.
- Treads that flex, crack or split at the screws.
- Rust streaks or heads snapped off at hangers and connectors.
- Gaps opening between the stringer tops and the rim.
- Fungal growth or a musty smell at the base of the stair.
A screwdriver or awl probe at the stringer ends and notches tells a lot; wood that lets the tip sink in easily is often decayed. Small spots can sometimes be cut out and repaired, but rot in a stringer generally means replacement, because the remaining throat is already the thinnest part of the member. Our wood rot repair guide covers what can be patched and what should be replaced. Colorado’s sun also bleaches and checks wood quickly, so sealing treads and cut ends on a regular schedule helps slow decay.
What a Home Inspector Checks on Deck Stairs
The home inspection process includes decks and steps. The ASHI Standard of Practice lists attached and adjacent decks, balconies, stoops, steps, porches and their associated railings among the exterior items an inspector shall inspect. ASHI also publishes a separate Residential Deck Inspection Standard for more detailed deck reviews. Under that standard the inspector inspects the visible stair and step stringers, including their connection to the deck, stringer support posts, risers, treads, landings, and fasteners and connectors, along with guards, stair guards and handrails.
Both standards have limits. Under the deck standard, the inspector is not required to determine the strength, adequacy or structural integrity of deck components, and components that are not readily accessible may go uninspected. In practice, a home inspector will note loose rails, rot, inconsistent risers, missing lighting and questionable attachment, then recommend a qualified contractor or engineer where repairs or deeper evaluation are needed. For context on everything inspectors check outside the house, see the structure and exterior hub. A full deck inspection goes further into the frame, ledger and footings.
Repair, Rebuild and Typical Costs
Costs vary widely with stair height, width, materials, access and local labor rates. The ranges below are rough 2026 planning figures for the Front Range, not quotes, and individual projects can land well outside them:
- Replacing a few treads: often a few hundred dollars for wood; composite treads and matching fascia cost more.
- Adding or replacing a handrail on a short stair: commonly several hundred dollars to around $1,500, depending on material and whether posts need new blocking.
- New stringers and treads on a short wood stair: frequently in the $800 to $2,500 range.
- A full new stair with landing pad, guards and handrails: may run from roughly $2,000 to $6,000 or more, with composite materials, multiple flights or intermediate landings pushing toward the top or beyond.
- Stair lighting: a basic low-voltage riser or post-cap kit can be modest; hardwired fixtures run by an electrician cost more.
Many jurisdictions require a permit for new stairs or for structural repairs, and a rebuilt stair is usually expected to meet current code rather than the code in force when the deck was built. Our deck permit guide explains when permits typically apply. If boards on the main deck are failing too, the deck board replacement guide may help plan a combined project.
Before buying, it is reasonable to ask the seller whether stairs or rails were added or rebuilt and whether permits were pulled. Unpermitted stair work is common, and it often shows up as inconsistent risers, missing hangers or rails that do not meet modern openings.
Quick Seasonal Checklist
- Grip and shake every handrail and guard post.
- Probe the bottom of each stringer and the notch areas for soft wood.
- Measure the top and bottom risers against the middle ones.
- Check that the landing pad has not settled, tilted or cracked.
- Look for rusted or missing connectors where stringers meet the rim.
- Clear leaves, needles and snow so treads drain and stay grippy.
- Test stair lights and replace burned-out bulbs or failed sensors.
Doing this each spring and fall catches most problems while they are still small repairs rather than full rebuilds.
References
- Residential Deck Inspection Standard — American Society of Home Inspectors
- ASHI Standard of Practice for Home Inspections — American Society of Home Inspectors
- About Older Adult Fall Prevention — Centers for Disease Control and Prevention
- Older Adult Falls Data — Centers for Disease Control and Prevention
Frequently asked questions
How should deck stairs attach to a deck?
Stringers are best supported by rated metal stair-stringer hangers or connectors, a bolted hanger board, or a framed header, using the fasteners the connector maker specifies. A few toe-nailed fasteners into the rim can loosen over time, and the rim itself has to be sound enough to carry the load.
Do deck stairs need a concrete pad at the bottom?
Most builders and many jurisdictions expect a stable, non-organic base such as a concrete pad or footings so stringers do not sit on soil and rot. Requirements vary by jurisdiction, so the local building department is the best source for a specific project.
Why does one step on my deck stairs feel different?
Usually because its rise or depth does not match the others. Settled landing pads, patios added later or new decking layered on top can change the first or last step. Inconsistent steps are a common trip hazard and are worth correcting.
Do deck stairs need handrails on both sides?
Codes typically require at least one graspable handrail once a stair has a certain number of risers, plus guards along open sides above a certain height. A rail on both sides is often helpful for older adults and children even where only one is required.
How much does it cost to rebuild deck stairs?
A short wood stair with new stringers and treads often falls roughly in the $800 to $2,500 range, while a full stair with a landing pad, guards and handrails may reach $2,000 to $6,000 or more. Materials, height and local labor drive the final figure.
Wobbly rail, soft stringers or a step that does not feel right? Get in touch to find a Front Range inspector who can look over the stairs and the rest of the deck before you buy or rebuild.