Stair Stringer: Cracks, Notches, Rot and Repair
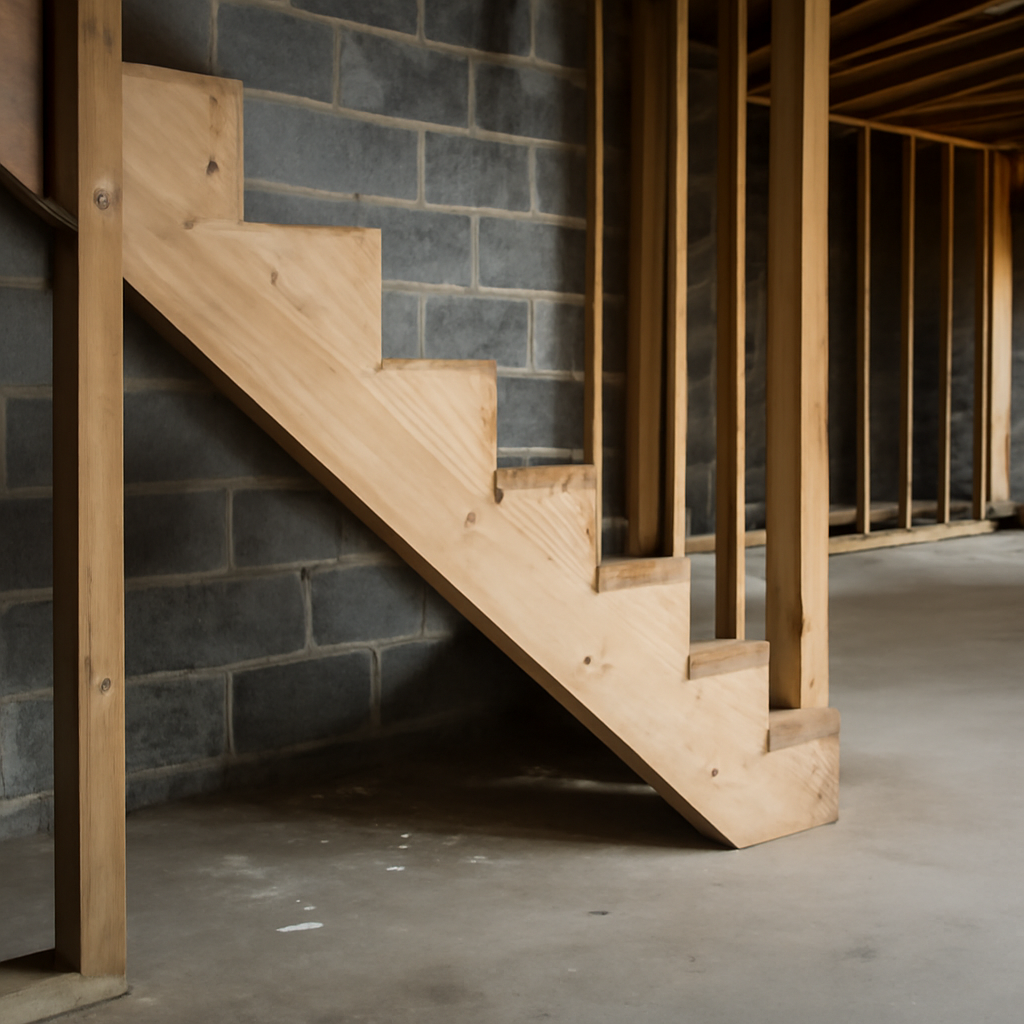
Every flight of wood stairs rests on a few long boards running diagonally from one floor to the next. Those boards carry the treads, the people walking on them, and anything being hauled up or down. A stair stringer is easy to ignore because it is usually hidden under carpet, drywall or decking, yet a cracked, over-notched or rotted stringer can turn a familiar staircase into a fall hazard. Exterior stairs on decks and porches face extra risk from snow, sprinklers and ground contact, and Front Range freeze-thaw cycles do not help. This guide explains cut and housed stringers, why the wood left after cutting matters, how to spot cracks and bad notches, rot at the bottom of exterior stairs, how stringers should attach at the top, the code concepts behind consistent rise and run, handrails, fall data, what inspectors check, and general repair costs.
Part of our Structure & Exterior guide — start there for the full picture →
What a Stair Stringer Does
A stair stringer, sometimes called a stringer board, carriage or stair horse, is the inclined structural member that supports the treads and risers of a staircase. Most residential stairs have at least two stringers, one on each side, and wider stairs add a third or more in the middle so treads do not bounce or crack. The stringers transfer load to the floor or landing at the top and to a footing, slab or floor at the bottom.
When stringers are sound and well attached, a staircase feels solid. When one is weak, the symptoms tend to show up as movement: treads that flex, a staircase that sways sideways, squeaks that grow louder, gaps opening between the stair and the wall, or a visible sag in the middle of a long run. Those signs do not always mean the stringer is failing, but they are reasons to look underneath.
Cut Stringers vs Housed Stringers
Cut (open) stringers
A cut stringer is a wide board, commonly a 2×12, with triangular notches cut out of its top edge to form a sawtooth pattern. Treads sit on the horizontal cuts and risers attach to the vertical cuts. Cut stringers are the most common type in basements, decks and utility stairs because they are fast to lay out and build.
The weakness is obvious once explained: cutting notches removes a large share of the board. What carries the load is the strip of uncut wood beneath the notches, often called the throat or the remaining effective depth. The deeper the cuts, the less wood remains, and the weaker the stringer becomes. Manufacturers’ deck guides and local building departments publish guidance on how much uncut wood should remain and how far a cut stringer may span before it needs intermediate support; those requirements vary, so homeowners should rely on the applicable local code rather than a rule of thumb.
Housed (closed) stringers
A housed stringer is a solid board with grooves, called housings or dadoes, routed into its inside face. Treads and risers slide into the grooves and are usually wedged and glued. Because the board is not notched through, more of its depth remains to carry load. Housed stringers are common on finished interior staircases with a clean, closed side, especially in older homes and custom work.
Other types
- Mono or center stringers use a single heavy beam, often steel or laminated wood, under the middle of the treads.
- Steel stringers appear on exterior stairs, modern interiors and some multifamily buildings.
- Built-up stringers attach blocks or cleats to an uncut board, keeping full depth while still supporting treads.
Cracks, Splits and Over-Notched Stringers
Cut stringers concentrate stress at the inside corner of each notch. That is where cracks usually start, running diagonally down toward the bottom edge of the board. Wood grain, knots and moisture changes all influence how easily a crack forms. Some common problems include:
- Overcuts. When a circular saw runs past the intersection of the tread and riser cuts, it leaves a kerf extending into the throat. These overcuts weaken the stringer at exactly the point under the most stress. Finishing the cut with a handsaw avoids them.
- Knots at the throat. A large knot in the narrow uncut section can act like a pre-existing crack.
- Splits from fasteners. Nails driven close to edges or ends can split the board, especially in dry lumber.
- Field notches for pipes or ducts. Stringers in basements are sometimes notched along the bottom edge to clear plumbing or wiring. Any cut into the bottom edge removes wood from the part doing the work.
- Cracks from overload. Moving pianos, safes or appliances on a stair rated for normal foot traffic can crack a marginal stringer.
A hairline seasonal check along the grain is not the same as a crack that crosses the grain or opens wider over time. Measuring and photographing a crack over several months can help a contractor judge whether it is moving. Cracks that run through the throat, stringers that have visibly dropped, or treads that move noticeably underfoot warrant prompt evaluation by a qualified carpenter, and in some cases a structural engineer.
Repair options for cracked stringers
Repairs depend on access and severity. A common approach is to fasten a new full-length board alongside the damaged stringer, similar to sistering a joist, so that the new board carries the load. Another is to add a new stringer between existing ones and transfer treads to it. Badly damaged stringers are often replaced outright, which may mean removing treads and risers. Glue and a few screws into a cracked stringer are usually not a lasting fix.
Rot at the Bottom of Exterior Stringers
Exterior stairs on decks, porches and landings face a problem interior stairs rarely do: the bottom of the stringer often sits on or near concrete, soil or a paver landing. End grain wicks water like a straw. Snow piled against the bottom steps, sprinkler spray, poor drainage and leaf debris keep that end grain damp, and pressure-treated lumber is resistant to decay but not immune, especially at cut ends that were not field-treated.
Signs of rot include soft or spongy wood at the base, dark staining, fungal growth, crumbling end grain, and fasteners that pull out easily. A screwdriver pushed into the wood with moderate pressure is a common probe; sound wood resists it, while decayed wood lets it sink in. Rot often starts out of sight on the inside face or the bottom edge where the stringer rests on the landing.
Several details reduce the risk:
- Supporting stringers on a concrete pad or footing rather than bare soil.
- Keeping a small gap or using a non-wicking separator between wood and concrete.
- Treating cut ends of pressure-treated lumber with a field preservative as the lumber maker directs.
- Using metal connectors rated for the treated lumber to anchor the bottom of the stringers to the pad.
- Sloping the landing and grade so water runs away from the stairs.
Small areas of surface decay can sometimes be cut out and patched, but structural rot in a stringer usually means replacement. The guide to wood rot repair explains how decay is assessed. Exterior stairs are also tied closely to the deck or porch they serve; the guide to deck railings covers guardrail and handrail concerns on deck stairs, and the companion guide to front porch steps covers masonry and wood entry steps.
Attachment at the Top of the Stairs
The top of a stringer is where many failures begin. If the stringer simply rests against the floor framing or hangs from a few toenails, the whole staircase depends on fasteners that were never meant to carry it. Sound attachment methods include:
- Metal stair stringer hangers or framing connectors rated for the load, fastened with the specified nails or screws.
- A ledger or header board below the top landing, with the stringers notched or hung against it.
- Bearing on a beam or landing so the stringer sits on solid support rather than relying on fasteners alone.
On decks, stair attachment is linked to the deck rim and ledger. A rotted rim joist or a deck ledger pulling away from the house affects the stairs as well. Inside the house, stringers usually attach to a header at the stair opening; cutting or modifying that header during a remodel can affect the floor framing around it, as explained in the guide to load-bearing walls.
Gaps between the top tread and the landing, fasteners that have backed out, and a stringer that has visibly separated from the framing are all worth reporting to a contractor.
Rise, Run and Why Consistency Matters
Two measurements define each step: the rise, or vertical height of each step, and the run, or horizontal depth of each tread. Residential building codes set limits on maximum riser height and minimum tread depth, and they also limit how much risers and treads may vary from one step to the next within a flight. Many local jurisdictions in Colorado adopt a version of the International Residential Code with local amendments, so exact numbers depend on the code in force where the home is located and when it was built.
The reason for the consistency rule is human, not mechanical. People climbing stairs settle into a rhythm after the first step or two. A single riser that is noticeably taller or shorter than the rest, often the bottom step after a new floor or landing is added, catches a foot and causes a trip. Common sources of inconsistency include:
- Adding thicker flooring at the top or bottom without adjusting the stringers.
- A concrete landing that settled or heaved.
- Stringers laid out without accounting for tread thickness.
- Replacement treads of a different thickness than the originals.
Correcting inconsistent risers sometimes means recutting or replacing stringers, which is one reason careful layout matters before construction.
Handrails, Guards and Fall Risk
Stringers hold the stairs up; handrails help keep people on them. According to the CDC, falls among adults 65 and older caused more than 43,000 deaths in 2024 and were the leading cause of injury death in that group. The CDC’s fall prevention guidance recommends putting railings on both sides of stairs and improving lighting. The U.S. Consumer Product Safety Commission’s home safety checklist for older consumers similarly calls for solidly mounted handrails running continuously along the full length of stairs on both sides, easily graspable, and for steps with flat, even surfaces.
Handrail height, graspability and continuity are covered in the guide to stair railing height. Open sides of stairs and landings also need guards to prevent falls over the edge. For households where climbing is getting harder, the guide to stair lifts discusses mounting considerations, since many lifts attach to the treads and rely on the stair structure beneath.
Interior Stairs: Squeaks, Gaps and Hidden Stringers
Interior staircases are usually closed in. Drywall covers the underside, carpet or hardwood covers the treads, and a skirt board hides the joint between the stairs and the wall. That makes interior stringer problems harder to see, so they tend to be diagnosed from symptoms.
Squeaks are the most common complaint. Most come from treads rubbing against risers or stringers as fasteners loosen and wood shrinks, not from a failing stringer. Gluing and screwing treads from below, or adding small blocks at the tread-riser joint, often quiets them. A squeak combined with noticeable flex, however, can point to a stringer that has cracked or pulled away from its support.
Other interior clues include a growing gap between the skirt board and the treads, cracks in the drywall ceiling under the stairs that run along the line of a stringer, and treads that slope toward the open side. In homes with an unfinished basement, the underside of the basement stairs is easy to view and often shows the same construction methods used elsewhere in the house.
When an interior stringer needs work, the repair frequently starts with opening the drywall below. Fastening a new board alongside a cracked stringer follows the same logic as the techniques in the guide to sistering joists, though the irregular stair geometry makes the carpentry fussier.
What Home Inspectors Check
The ASHI Standard of Practice directs inspectors to inspect interior steps, stairways and railings, and, on the exterior, attached and adjacent decks, balconies, stoops, steps and porches with their associated railings. Inspectors also inspect structural components, including floor framing, where accessible. Inspections are visual and not technically exhaustive, and concealed conditions, such as a stringer hidden behind finished drywall, may not be visible.
On a typical walk-through, an inspector may:
- Walk the stairs and note bounce, sway or loose treads.
- Look for uneven risers and missing or loose handrails.
- View stringers from below in unfinished basements and under exterior stairs.
- Probe accessible exterior wood for rot and check stringer bearing at the bottom.
- Note missing hangers or weak attachment at the top.
Findings often lead to a recommendation for further evaluation by a carpenter or deck contractor. The overview of the home inspection hiring process covers choosing an inspector, and the structure and exterior hub links related framing, deck and porch guides.
Stair Stringer Repair and Replacement Costs
Costs vary with access, materials, stair length and whether finishes must be removed. These are general 2026 estimates, not quotes:
- Sistering or adding a stringer on an accessible stair: often a few hundred dollars to roughly $1,000.
- Replacing exterior deck stair stringers: commonly several hundred to a couple thousand dollars, more with new treads, railings or a concrete pad.
- Rebuilding a finished interior staircase: can run into several thousand dollars because of finish carpentry, drywall and flooring.
- Engineering evaluation: adds a separate fee when structural damage is significant.
Permits are commonly required for structural stair work and new exterior stairs. Getting more than one quote, and asking each contractor how the top and bottom of the stringers will be supported, helps compare bids on more than price.
References
- ASHI Standard of Practice for Home Inspections — American Society of Home Inspectors
- About Older Adult Fall Prevention — Centers for Disease Control and Prevention
- Preventing Falls and Hip Fractures — Centers for Disease Control and Prevention
- Safety for Older Consumers: Home Safety Checklist — U.S. Consumer Product Safety Commission
Frequently asked questions
What is a stair stringer?
A stair stringer is the diagonal structural board that supports the treads and risers of a staircase. Most stairs have at least two, and wider stairs add a middle stringer to keep treads from flexing.
Can a cracked stair stringer be repaired?
Often, yes. Common repairs include fastening a new full-length board alongside the cracked stringer or adding a new stringer between existing ones. Severe cracks, rot or sagging may call for full replacement and sometimes an engineer's review.
Why do exterior stair stringers rot at the bottom?
The bottom ends sit near concrete, soil or pavers where snow, sprinklers and poor drainage keep end grain damp. Supporting stringers on a pad, treating cut ends, and keeping wood off wet surfaces reduces the risk.
How much wood should remain after cutting a stringer?
Enough uncut depth to carry the load for the span. Deck construction guides and local building departments publish specific requirements, which vary, so the local code and lumber guidance should be checked before building.
How much does it cost to replace stair stringers?
General 2026 estimates range from a few hundred dollars for sistering an accessible stringer to several thousand for rebuilding a finished interior staircase. Exterior deck stairs often fall somewhere in between.
Bouncy basement stairs, soft wood at the bottom of deck steps, or a staircase that sways in a home you are considering? Contact us to find a local inspector who can take a look before you commit.