Basement Stairs: Headroom, Handrails and Safety Defects
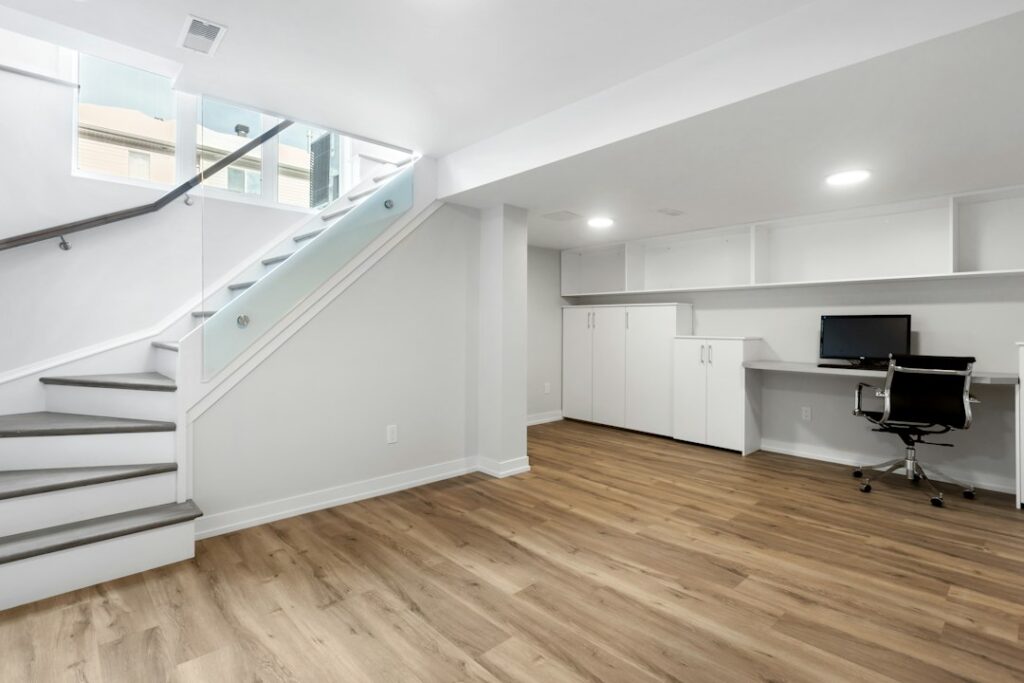
Basement stairs are some of the hardest-working and least-loved parts of a house. They get carried down with laundry baskets, holiday boxes and tool bags, often in poor light, and they are frequently the last stairs in the home to receive any attention during a remodel. In older Colorado houses, the basement stair may be the original set of 2x lumber stringers and plank treads, sitting on a slab that has seen decades of seepage. In newer homes, finished basements sometimes reveal a different problem: a stair that was framed before drywall, carpet and flooring changed its geometry. This guide covers what inspectors look for on basement stairs, from headroom and riser uniformity to handrails, guards, lighting, open risers and the moisture damage that can quietly weaken a stair from the bottom up. It also outlines typical repairs and hedged cost ranges so buyers and owners can plan.
Part of our Structure & Exterior guide — start there for the full picture →
Why Basement Stairs Deserve Extra Attention
Stairs in the main living area tend to be built carefully because everyone sees them. Basement stairs were historically treated as utility access, and many were built to a lower standard than the rest of the house. Common reasons they cause problems include:
- They were built for a different house. The stair was framed when the basement was unfinished. Adding a floor finish at the bottom, a thicker tread covering or carpet pad changes the top or bottom riser height, creating a step that is noticeably different from the others.
- They sit in a damp environment. Basements and crawl-adjacent spaces see more humidity, and the stringers often bear directly on concrete, which wicks moisture.
- They are steep and narrow. Older basement stairs were frequently squeezed into the smallest footprint possible, producing short treads and tall risers.
- Lighting is an afterthought. A single pull-chain bulb at the bottom of the stair is still common in older homes.
Falls are the reason all of this matters. The Centers for Disease Control and Prevention reports that more than one out of four older adults falls each year, and it lists broken or uneven steps among the home hazards that contribute to fall risk. Households with aging parents, young children or anyone with balance concerns have extra reason to take stair defects seriously.
Headroom: The Problem That Is Hard to Fix
Headroom is the vertical clearance measured from the sloped line connecting the front edges of the treads up to the lowest obstruction overhead, such as a floor joist, beam, soffit, duct or the underside of the floor above. Widely adopted model residential codes commonly call for roughly 6 feet 8 inches of headroom along the full stair, though local amendments and allowances for existing buildings vary, so the local building department has the final word for any new work.
Basement stairs often fall short because the stair opening was cut as small as possible, or because a duct, drain line or beam was later routed across the opening. Signs to look for:
- Padding, foam or tape stuck to a beam or duct edge over the stair, which usually means people have already hit their heads.
- A header or joist that visibly dips into the stair opening partway down.
- A low soffit built to hide plumbing or ductwork during a basement finish.
Fixing headroom can be simple or structural. Rerouting a single duct or drain line is often manageable. Cutting back a floor joist or header to enlarge the stair opening is structural work that usually requires a permit, a header sized for the new load and sometimes an engineer’s input. In some houses the more practical solution is changing the stair layout, such as adding a landing, which is a bigger project. Because headroom fixes can range from minor to major, buyers should get a contractor’s opinion before closing if a home relies on a basement stair with obvious clearance problems.
Uniform Risers and Treads
People climb stairs by rhythm. After the first step or two, the body expects every riser to be the same height and every tread the same depth. A single step that is even a fraction of an inch off can cause a trip going up or a misstep coming down. That is why model codes focus not only on maximum riser height and minimum tread depth but on consistency. Common model-code expectations for dwellings include a maximum riser height of about 7 3/4 inches, a minimum tread depth of about 10 inches, and a limit of about 3/8 inch of variation between the largest and smallest riser or tread in a flight. Older basement stairs frequently exceed those limits, and an existing stair is not automatically required to be rebuilt to current code, but the numbers are a useful benchmark for judging how safe a stair feels.
Where non-uniform steps come from
- The bottom riser after a floor finish. Adding tile, a subfloor system or carpet at the base of the stair shortens the bottom step. Conversely, removing old flooring can make it taller.
- The top riser. When upstairs flooring is changed, the top step can grow or shrink by the thickness of the new material.
- Tread replacements. Replacing worn plank treads with thicker or thinner stock changes every riser it touches. Our guide to stair treads covers materials, nosings and slip resistance.
- Sagging or settled stringers. A stringer that has deflected, cracked or settled at its base pulls the treads out of level and changes riser heights unevenly.
A tape measure and a level are enough to spot most problems. Measure each riser from the top of one tread to the top of the next, and each tread from the front edge of one nosing to the front edge of the next. Treads should be close to level front to back and side to side. A tread that slopes downward toward the nosing is a slip hazard, especially in socks.
Stringers: The Structure Under the Steps
Stringers are the sloped boards that carry the treads. Basement stairs usually use either cut stringers, where the stair profile is notched into a 2×12, or housed stringers with routed grooves holding the treads. The stair stringer guide goes deeper into layout and repair, but the key inspection points are:
- Cracks at the notches. Cut stringers lose a lot of material at each notch. Splits running along the grain from the notch corners weaken the stringer.
- Too few stringers for the stair width. Wide stairs with only two stringers can bounce or sag in the middle of each tread.
- Poor attachment at the top. The stringers should be securely attached to the floor framing at the top, typically with a ledger, hangers or proper fastening. Stringers hanging on a few nails toed into a rim are a concern.
- Loose or missing tread fasteners. Squeaks are mostly a nuisance, but treads that rock or lift are a fall hazard.
Moisture and Rot at the Base of the Stair
The bottom of a basement stair is where moisture problems show up first. Stringers often sit directly on the slab, and untreated lumber in contact with concrete can absorb moisture whenever the floor is damp. Over years, that leads to rot, mold, insect activity and settlement at the foot of the stair. The bottom few inches of the stringers may look fine on the face but be soft when probed with an awl or screwdriver.
Things inspectors and owners should check:
- Dark staining, efflorescence or tide lines on the slab around the stringer feet, which suggests water has pooled there.
- Soft, crumbly or punky wood at the base of the stringers.
- A bottom tread that is lower on one side than the other.
- Musty odor and visible mold growth on the underside of the treads or on the stringers.
- Shims, scraps or bricks stuffed under a stringer to level it, often a sign it has already settled or rotted.
The EPA notes that the key to mold control is moisture control and recommends drying water-damaged areas and items within 24 to 48 hours to prevent mold growth. For a basement stair, that means finding out why the slab is wet before repairing the wood. Rebuilding the bottom of a stringer while the basement keeps taking on water simply restarts the clock. Our guide to basement waterproofing covers drainage, grading, sump systems and interior and exterior approaches.
Common repairs include cutting out the rotted section and sistering new lumber, setting the stringer feet on a pressure-treated sole plate or a moisture barrier, or replacing the stringers entirely. Leaking window wells are a frequent source of basement water, and the basement window replacement guide explains what to look for.
Handrails and Guards
Handrails and guards serve different purposes, and basement stairs often have problems with both.
Handrails
A handrail is what you grab to steady yourself. Model codes commonly expect a handrail on at least one side of a stair with four or more risers, mounted at a consistent height (often cited as 34 to 38 inches measured vertically from the tread nosings), continuous for the full flight, and shaped so a hand can wrap around it. Many basement stairs have no handrail at all, a rail that stops partway down, or a flat 2×4 nailed to the wall that is too wide to grip. The stair railing height guide walks through measurement and common errors in more detail.
Handrail red flags include:
- No handrail on a basement stair of more than a few steps.
- A rail that wobbles or pulls away from the wall because it is anchored only into drywall.
- A rail that ends several steps above the floor, leaving the bottom of the stair unprotected.
- Flat boards or oversized timbers that cannot be gripped firmly.
Guards
Guards (often called guardrails) prevent people from falling off the open side of a stair or landing. Model codes commonly call for guards where the walking surface is more than 30 inches above the floor or grade below, and they commonly limit openings so that a 4-inch sphere cannot pass through, with somewhat different allowances at the triangular opening under the bottom rail of a stair. Basement stairs frequently have one open side with no guard at all, or a guard made of two horizontal boards that a small child could slip between or climb like a ladder.
Open Risers and Child Safety
Many basement stairs have open risers, meaning there is no vertical board between treads. Open risers are common in older utility stairs and in some modern designs. They create two concerns. First, a small child can slip through the gap or get a leg caught. Second, people descending in socks or with a toe hooked under a tread nosing can stumble more easily. Model codes commonly limit open riser gaps so that a 4-inch sphere cannot pass through where the total stair rise is more than about 30 inches, but many older basement stairs predate that expectation.
Practical fixes include adding riser boards, installing filler strips on the back edge of each tread to narrow the gap, or fitting clear panels. For homes with toddlers, a hardware-mounted safety gate at the top of the stair is often recommended; pressure-mounted gates are generally not intended for stair tops.
Lighting and Switches
A stair you cannot see is a stair you misjudge. Basement stairs should be lit well enough to see every tread, and ideally the light can be turned on before stepping onto the stair from either end. Model codes commonly expect a stair lighting outlet with switching arrangements that let the light be controlled from both the top and bottom of interior stairs with a certain number of risers, but the exact rule depends on the code edition adopted locally and on whether the house is new or existing. A pull-chain fixture at the bottom of the stairs is a common older arrangement that forces people to walk down in the dark.
Signs of poor stair lighting:
- No switch at the top of the stair, or only a pull chain at the bottom.
- A single bulb that casts shadows across the treads.
- Burned-out or missing bulbs, or a fixture so dim the edges of treads blend together.
Adding a three-way switch arrangement, a second fixture or a motion-activated light is usually a modest electrical job, though it should be done by a qualified electrician under any required permit. Contrasting nosings or anti-slip strips also help eyes pick out each step edge.
What a Home Inspector Checks on Basement Stairs
The ASHI Standard of Practice lists steps, stairways and railings among the interior components an inspector should inspect. In practice, a home inspector typically walks the stair, looks for loose or uneven treads, notes missing or inadequate handrails and guards, checks headroom where it is obviously low, looks under the stair where it is accessible, probes stringer bases for moisture damage when practical and notes lighting and switch locations. Inspectors generally do not measure every riser to the fraction of an inch or certify code compliance; they report conditions that appear unsafe or deficient and recommend a qualified contractor for evaluation and repair.
If you are buying a home with a finished basement, ask whether the finish was permitted. Unpermitted finishes are where stair geometry and headroom problems tend to cluster.
Repair Options and Typical Costs
Costs vary widely by region, access, materials and whether permits and structural changes are involved. The ranges below are rough 2026 estimates for the Front Range and should be confirmed with local quotes:
- Adding or replacing a wall-mounted handrail: often a few hundred dollars for a simple wood or metal rail properly anchored into framing.
- Adding a guard to an open side: commonly several hundred to a couple of thousand dollars depending on length, materials and finish.
- Adding riser boards or closing open risers: often a few hundred dollars for a utility stair, more for finish-grade material.
- Replacing treads: several hundred dollars for basic lumber to a few thousand for hardwood with finished nosings.
- Sistering or repairing rotted stringer bases: often several hundred to roughly a couple of thousand dollars, depending on extent and access.
- Rebuilding the stair: a new basic basement stair commonly runs from the low thousands into the mid-thousands; finish-grade stairs, layout changes and headroom corrections can cost considerably more.
- Adding a light and three-way switching: commonly a few hundred dollars, more if walls must be opened.
Water management is a separate budget item, and fixing the water source comes before repairing rotted wood.
For the bigger picture of how stairs fit into the structural and exterior portion of an inspection, see our structure and exterior inspection section, and our main guide to hiring a home inspector explains how to choose an inspector and what a standard inspection covers.
References
- Facts About Older Adult Falls — Centers for Disease Control and Prevention
- A Brief Guide to Mold, Moisture and Your Home — U.S. Environmental Protection Agency
- ASHI Standard of Practice for Home Inspections — American Society of Home Inspectors
Frequently asked questions
How much headroom do basement stairs need?
Widely adopted model residential codes commonly call for about 6 feet 8 inches of headroom measured from the line of the tread nosings. Existing stairs may not meet that, and local rules vary, so check with your building department before new work.
Do basement stairs need a handrail?
Model codes commonly expect a graspable handrail on at least one side of a stair with four or more risers. Many older basement stairs lack one, and adding a properly anchored rail is usually an inexpensive safety upgrade.
Are open risers on basement stairs safe?
Open risers can let small children slip through and can catch toes. Model codes commonly limit the opening so a 4-inch sphere cannot pass through. Riser boards or filler strips are common fixes.
Why is the bottom of my basement stair rotting?
Stringers resting directly on a damp slab absorb moisture over time. Find and fix the water source first, then repair or replace the damaged wood and separate it from the concrete.
How much does it cost to rebuild basement stairs?
A basic replacement commonly runs from the low to mid thousands of dollars, with more for finish materials, headroom changes or layout changes. These are rough 2026 ranges; get local quotes.
Not sure whether the basement stairs in a home you are buying are safe to use every day? Reach out to us and we will connect you with a Front Range inspector who checks stairs, rails and the framing underneath.