Joist Hanger: Correct Nails, Missing Hangers and Deck Safety
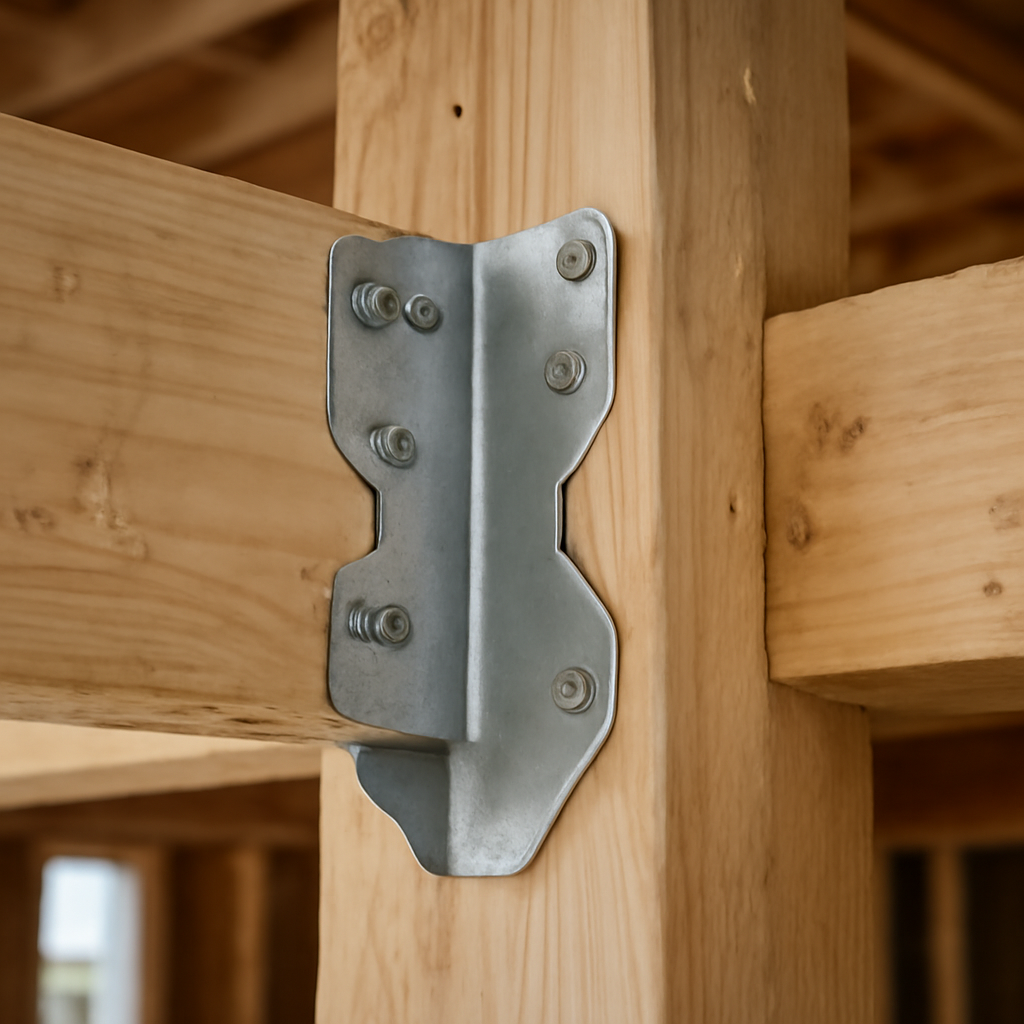
A joist hanger is a small piece of bent, galvanized steel, but on many decks and floors it is the only thing keeping a joist from dropping off the beam or ledger it frames into. Hangers are cheap, fast to install and easy to get wrong. The most common problems are not exotic: the wrong fasteners, half the nail holes left empty, a hanger sized for a different joist, or no hanger at all on an older deck where joists were simply toe-nailed in place. Corrosion from modern pressure-treated lumber adds another layer of risk outdoors. This guide explains what hangers do, how a correct installation looks, the red flags inspectors and carpenters watch for, how hangers fit into floor and deck framing, and roughly what repairs cost. It is general information; structural decisions on a specific home belong with a qualified contractor or engineer.
Part of our Structure & Exterior guide — start there for the full picture →
What a Joist Hanger Does
Joists are the repetitive horizontal members that carry a floor or deck surface. Where a joist ends against a beam, header or ledger board instead of resting on top of it, something has to transfer the joist’s load into that supporting member. That is the joist hanger’s job. It cradles the bottom of the joist in a steel seat and wraps the sides with flanges nailed into the joist and the supporting member.
Before metal connectors were common, carpenters toe-nailed joists into a header or added a ledger strip under the joists to carry them. Toe-nailing alone relies on a few nails driven at an angle, loaded in a way they handle poorly. A properly installed hanger gives the joist a positive bearing seat and fasteners loaded the way the manufacturer tested them. Hanger manufacturers such as Simpson Strong-Tie and USP publish load tables showing how much each model carries, and those values assume the hanger is the right size and every specified fastener is installed.
Hangers show up in three main places in a house:
- Decks, where joists hang off a ledger board bolted to the house or off a flush beam.
- Floor framing, around stair openings, at flush beams and where joists frame into headers.
- Roof and ceiling framing, where rafters or ceiling joists frame into a ridge beam, hip or header.
Correct Fasteners: What Belongs in a Joist Hanger
The fastener is where many hanger installations go wrong. A hanger’s rated capacity depends on the specific nails or screws the manufacturer tested. Substituting something that happens to fit the hole can cut that capacity sharply.
What is usually correct
- Structural nails specified by the manufacturer, often 10d or 16d common nails into the header and the shorter “joist hanger nails” (frequently 10d x 1-1/2 inch) into the joist face where a long nail would poke through.
- Structural connector screws that the manufacturer lists as approved substitutes, typically sold for this exact purpose and marked with their own load values.
- Matching corrosion protection, so a hot-dip galvanized hanger gets hot-dip galvanized fasteners and a stainless hanger gets stainless fasteners.
Red flags
- Drywall screws. They are hard and brittle, designed to hold gypsum board, and can snap under shear loads. They are not rated for structural connectors.
- Roofing nails. Their thin shanks and short lengths are made for holding down shingles, not carrying joist loads. A hanger nailed off with roofing nails is a common finding on DIY decks.
- Ordinary deck or wood screws. Unless the manufacturer specifically lists them, general-purpose screws may have far less shear strength than the nails the hanger was designed for.
- Bright (uncoated) nails outdoors, which can corrode quickly in treated lumber.
- Pneumatic nails driven at a sloppy angle that miss the hole, deform the flange or barely catch the wood.
Every Hole Filled per the Manufacturer
A second common defect is a hanger with only a few holes nailed. Installers sometimes drive two nails per side to hold the joist in place and never come back to finish. The rated load assumes every hole the manufacturer specifies has its fastener.
Some hangers have different hole shapes that matter. Round holes are generally required. Other holes, often triangular or diamond-shaped, may be optional fasteners that raise the rated load, or may be used for a different nailing method. Some hangers use “double-shear” nailing, where the joist nails are driven at an angle through the joist into the header for extra capacity. The only reliable way to know what is required is the manufacturer’s instructions for that model number, which is usually stamped on the hanger.
Other installation details inspectors and carpenters look at:
- Correct size. A 2×8 joist belongs in a 2×8 hanger. A 2×10 joist squeezed into a short hanger, or a hanger cut down to fit, does not get its rated load.
- Full bearing at the seat. The joist should sit tight on the bottom of the hanger. Many manufacturers allow only a small gap, often around 1/8 inch; a joist cut short and floating above the seat transfers load through the nails alone.
- Flanges flush and undamaged. Bent, crushed or field-modified flanges are a concern.
- Proper header. The member the hanger is nailed into must be solid enough to take the nails. Hangers nailed into a thin rim, into siding or into a poorly attached ledger are only as strong as what is behind them.
- Correct type. Skewed, sloped and top-flange hangers exist for angled joists, sloped rafters and engineered lumber; a standard hanger forced onto an angle may not be appropriate.
Corrosion and Pressure-Treated Lumber
Outdoor framing is usually pressure-treated, and the preservatives used today matter for metal hardware. FEMA’s Home Builder’s Guide to Coastal Construction notes that preservative-treated wood often contains copper-based chemicals such as Alkaline Copper Quat (ACQ) and Copper Azole, and that connectors and fasteners used with these products should be verified as compatible with the preservative per the manufacturer’s recommendations. The same guide lists hot-dip zinc-coated galvanized steel, stainless steel, silicon bronze and copper as acceptable fastener materials, recommends hot-dip galvanized or stainless hardware, and warns against joining dissimilar metals because galvanic corrosion can result.
That guidance is written for coastal homes, where salt air speeds corrosion, but the chemistry of treated lumber does not change in Colorado. Front Range air is dry, which helps, yet deck hangers can still stay wet for long periods behind ledgers with failed flashing, near hot tubs, under planters, or where snow sits on the deck all winter. Hanger manufacturers typically offer a heavier galvanized coating line (for example, G185 or “triple zinc” products) and stainless steel options for treated lumber and wet exposures.
Signs of trouble include white or red powdery corrosion on the hanger, rust staining on the wood, flaking coating, and nail heads that have thinned or disappeared. A badly corroded hanger may look intact from a distance but have lost much of its section.
Older decks and CCA lumber
Decks built before about 2004 may use lumber treated with chromated copper arsenate (CCA). The EPA notes that in December 2003 manufacturers voluntarily stopped producing CCA-treated wood for homeowner uses, that EPA does not require removal of existing CCA structures, and that regularly applying a penetrating coating may reduce leaching. EPA also advises wearing goggles and a dust mask when sawing CCA-treated wood, washing hands afterward, and never burning it. Anyone retrofitting hangers on an older deck should keep those precautions in mind when cutting or drilling.
Missing Joist Hangers on Decks
Missing hangers are among the most frequent deck framing findings. Older decks, and some newer DIY decks, have joists toe-nailed to the ledger or beam, or resting on a thin ledger strip nailed to the house. When those nails corrode or the wood shrinks, joists can begin to pull loose.
Hangers are only one link in the deck’s load path. The ledger has to be bolted or lagged to the house framing (not just nailed through siding) and flashed to keep water out. The beam needs adequate bearing on posts, and the posts need properly sized footings. Our guides to deck joist sizing and spacing, deck footings and a full deck inspection walk through those other links.
Retrofitting hangers on an existing deck is often practical: the joist is shored or held in place, the new hanger is slid up under it and fastened to the ledger or beam and joist with the specified fasteners. It gets harder when ledger flashing has failed and the rim behind it is rotted, because nailing a new hanger into decayed wood gains little. In that case the real repair is the ledger itself.
Joist Hangers in Floor Framing
Inside the house, hangers matter around stairwells, at flush beams and wherever joists frame into a header. Basement ceilings and crawl spaces are where most of this framing is visible.
Engineered products have their own rules. Engineered wood joists (the TJI-style products with a thin web), LVL beams and glulams usually require specific hanger models sized for their depth and flange width, and some require web stiffeners or backer blocks. Our guides to engineered lumber beams and floor trusses cover those systems; with trusses, the connection details often come from the truss designer’s documents rather than generic hanger tables.
When a joist has been cut, notched or damaged near its hanger, repairs sometimes involve adding a new member alongside the old one. The guide to sistering joists explains how that works and when engineering input is needed. A sistered joist that frames into a header usually needs its own hanger or bearing as well.
What Home Inspectors Check
The ASHI Standard of Practice directs inspectors to inspect structural components, including the foundation and framing, and to inspect attached and adjacent decks, balconies, stoops, steps and porches with their railings. Inspectors also describe the floor structure and the methods used to inspect crawlspaces and attics. The same standard does not require them to provide engineering analysis or offer an opinion about the adequacy of structural systems, and it lets them skip crawlspaces with very low clearance or small access openings.
Within those limits, common hanger-related report notes include:
- Joists toe-nailed to a ledger or beam with no hangers
- Hangers missing fasteners or using drywall screws, roofing nails or other non-structural fasteners
- Incorrectly sized hangers or joists not seated in the hanger
- Corroded hangers or fasteners, particularly at ledgers and near hot tubs
- Ledgers nailed rather than bolted, or with missing flashing
Much of a deck’s underside is visible if it sits high enough, but low decks, enclosed undersides and finished basement ceilings can hide connections. An inspector will usually note what could not be seen. A deck contractor or structural engineer can then evaluate specific concerns.
How to Check the Hangers on Your Own Deck
A homeowner with a flashlight and a few minutes under the deck can spot most of the obvious problems. It helps to go during daylight, wear gloves and eye protection, and stay out from under any deck that already looks unstable or sags noticeably.
- Start at the ledger. Look along the board attached to the house. Is there a hanger at every joist? Are there bolts or lag screws through the ledger into the house framing, or only nails? Is there metal or membrane flashing above it?
- Count the fasteners. Pick a few hangers and check whether every round hole holds a nail or approved screw. Empty holes on hanger after hanger suggest the job was never finished.
- Identify the fasteners. Drywall screws are usually black or gray with a bugle head. Roofing nails have wide, flat heads and short shanks. Either one in a hanger is worth correcting.
- Check the seat. The bottom of each joist should rest on the hanger’s seat. A visible gap, or a joist that has been shimmed with scraps of wood inside the hanger, is a red flag.
- Look for corrosion. Flaky coatings, heavy rust, white powdery deposits or nail heads that have thinned are signs the steel is losing capacity.
- Check the beam end. Where joists hang from a flush beam, the same rules apply. Also confirm the beam itself bears fully on its posts.
- Note soft wood. Probe the ledger and joist ends near the house with a screwdriver. Wood that feels spongy or crumbles points to decay, which needs a contractor’s attention.
Photographs of anything questionable make it easier to get a meaningful quote or opinion from a deck builder. Repeating the check every spring, after the snow melts, catches gradual changes before they turn into structural problems.
Costs: Repairs and Retrofits
Prices vary by region, deck height, access and contractor, so these are rough ranges for planning only:
- Hangers: standard galvanized joist hangers often cost a few dollars each; heavier-coated, stainless, skewed or engineered-lumber models usually cost more.
- Fasteners: a box of the correct hanger nails or structural connector screws is typically inexpensive relative to labor.
- Retrofit on an accessible deck: adding or correcting hangers on a small, easy-to-reach deck may run a few hundred dollars; larger or higher decks commonly cost more.
- Ledger repair or replacement: if rot or missing flashing is found, costs can climb into the thousands, depending on how much of the deck must be removed.
- Engineering: a structural engineer’s evaluation, when needed, is a separate fee.
Local building departments along the Front Range generally require permits for structural deck work. Checking with the city or county before starting avoids problems at resale.
When to Bring in a Professional
Swapping a few drywall screws for proper hanger nails on an easy-to-reach deck is within reach of a handy homeowner. Missing hangers across a whole ledger, corroded hardware, rotted ledgers, sagging framing and anything involving engineered lumber are better handled by a deck builder or framing contractor, with an engineer involved when spans, loads or damage are uncertain. Our structure and exterior hiring guide explains who does what, and the main home inspector hiring guide covers what to expect from a pre-purchase inspection.
References
- ASHI Standard of Practice for Home Inspections — American Society of Home Inspectors
- Home Builder’s Guide to Coastal Construction (FEMA P-499), Fact Sheet 1.7: Coastal Building Materials — Federal Emergency Management Agency
- Chromated Arsenicals (CCA) — U.S. Environmental Protection Agency
Frequently asked questions
What nails go in a joist hanger?
Use the fasteners the hanger manufacturer specifies, commonly 10d or 16d common nails into the header and shorter joist hanger nails into the joist. Some manufacturers also list approved structural connector screws. Drywall screws and roofing nails are not appropriate substitutes.
Do all the holes in a joist hanger need nails?
The rated load assumes every hole the manufacturer specifies is filled. Some hangers have optional holes that raise capacity or are used for alternate nailing. The model's installation instructions show which are required.
Can joist hangers be added to an existing deck?
Often, yes. New hangers can be slid under existing joists and fastened to a sound ledger or beam. If the ledger is rotted or poorly attached, that problem needs to be repaired first, and a permit may be required.
Do joist hangers rust in pressure-treated lumber?
Modern copper-based preservatives can corrode standard galvanized steel. FEMA guidance recommends hot-dip galvanized or stainless hardware compatible with the preservative, using matching fasteners and avoiding mixed metals.
Will a home inspector check joist hangers?
Inspectors look at visible deck and floor framing, including hangers, and commonly flag missing hangers, wrong fasteners and corrosion. They do not provide engineering analysis, and hidden connections may be noted as not visible.
Considering a home with an older deck or questionable framing in the basement? Contact us and we can connect you with a Front Range inspector who takes a close look at decks, ledgers and connections.