Floor Trusses: Open-Web Joists, Cutting Rules and Fire
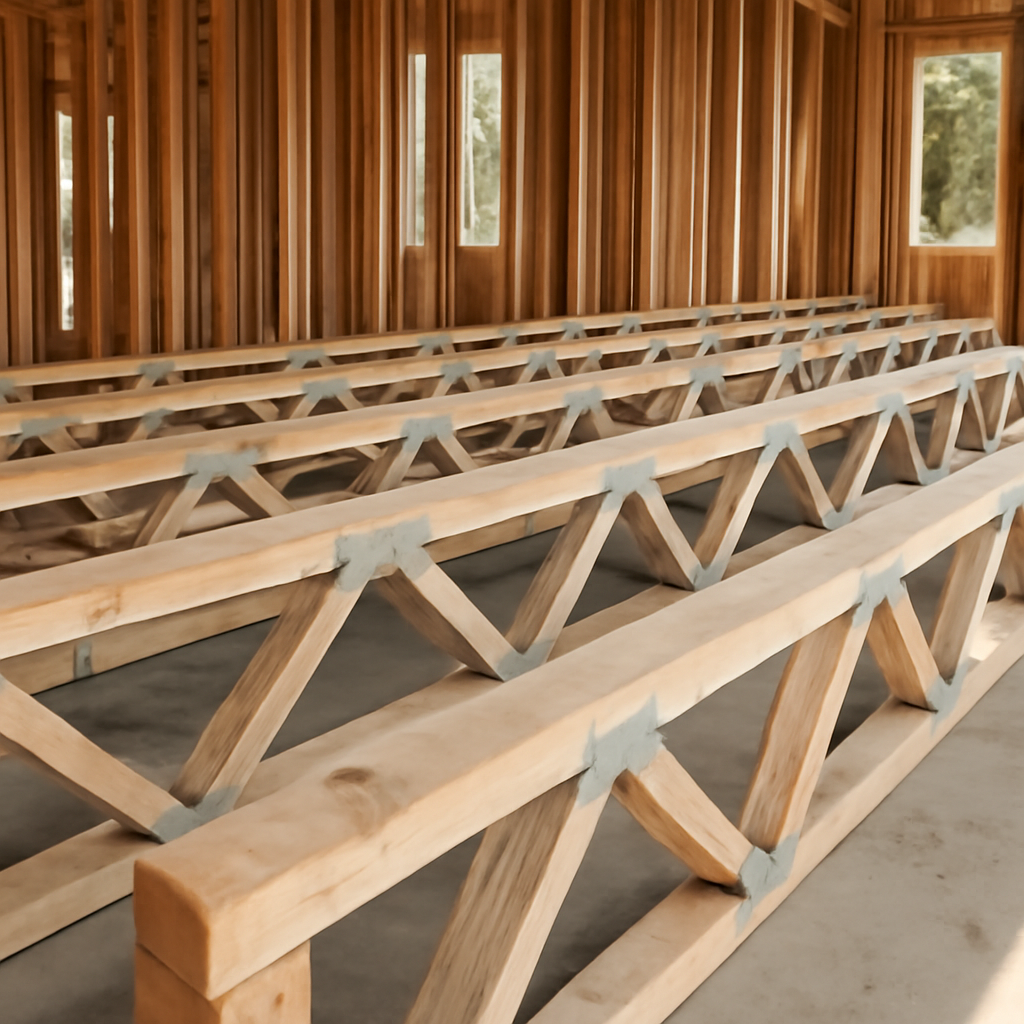
Walk into the unfinished basement of many newer Front Range homes, from Highlands Ranch subdivisions to new construction around Erie and Timnath, and the ceiling may not show solid lumber joists at all. Instead there is a lattice of 2x4s or thin metal webs connecting a top and bottom chord, with ducts and pipes running straight through the open spaces. These are floor trusses, factory-engineered framing members that span long distances with less material than solid joists. They allow open floor plans and easy mechanical runs, but they come with rules that homeowners, remodelers and even some trades do not always know: a truss is designed as a complete system, and cutting, notching or overloading any piece can compromise it. This guide explains how floor trusses work, how they compare with I-joists, what damages them, how repairs are handled, how lightweight floors behave in fires, and what typical repair costs look like.
Part of our Structure & Exterior guide — start there for the full picture →
What Floor Trusses Are and How They Work
A floor truss is a prefabricated framing member made of a top chord, a bottom chord and a series of diagonal and vertical web members connecting them. The chords resist bending: the top chord is squeezed in compression and the bottom chord is pulled in tension. The webs transfer shear between the chords and hold the whole assembly in shape. Because the triangle is a stable geometric shape, a truss can carry floor loads across spans that would require much deeper or heavier solid lumber.
Floor trusses are designed for each project by the truss manufacturer, usually using engineering software and a set of design loads supplied by the builder. Each truss is built in a factory on a jig, and the design drawings, often called truss design drawings or truss placement plans, show the layout, bearing points, loads and any special requirements. Those drawings are the key reference for anyone who later wants to modify the floor.
Trusses typically bear on foundation walls, beams or interior bearing walls at their ends, and sometimes at intermediate points. Unlike a solid joist, a truss may be designed to bear only at specific locations; supporting it at an unplanned point, or removing a designed bearing point, can reverse forces in the chords and webs.
Open-Web Wood Trusses, Metal-Web Trusses and I-Joists
Three families of engineered floor framing show up in modern homes, and they are easy to confuse.
Open-web wood floor trusses
These use 2×4 lumber laid flat for the chords, with 2×4 webs connected by galvanized steel connector plates, sometimes called gang-nail or truss plates, pressed into both faces of each joint. They are commonly 12 to 24 inches deep. Many include a rectangular chase opening near the middle designed specifically for a main duct trunk.
Metal-web trusses
These use wood chords connected by V-shaped galvanized steel webs. The steel webs are pressed into the chords with integral teeth. The result is lighter and leaves more open space for pipes and ducts, but the thin steel webs are vulnerable to bending if struck or used as a step.
I-joists
Wood I-joists are not trusses. They have solid flanges of lumber or laminated veneer lumber and a continuous web of oriented strand board or plywood, giving them an I-shaped cross section. Manufacturers publish charts showing where round or rectangular holes may be cut in the web and how large they can be, but flanges should never be cut. The engineered lumber beams guide covers I-joists alongside LVL, glulam and other engineered products.
From below, the difference is clear: trusses show open triangles, while I-joists show a solid web. Both are lightweight compared with solid sawn joists, and both depend on manufacturer specifications for any modification.
Never Cut or Notch Truss Chords or Webs
The most important rule for floor trusses is simple: do not cut, notch, drill or remove any chord, web or connector plate without written approval from the truss manufacturer or a licensed engineer. Unlike a solid joist, where small holes in the middle of the depth are often acceptable, every part of a truss is working. Removing one web can shift load to other members that were never sized for it, and cutting a chord can cause the truss to fail at loads far below its design.
Common ways trusses get damaged during remodeling and service work include:
- Plumbers cutting a web to route a drain line that does not fit through the existing open spaces.
- HVAC installers notching a bottom chord to fit a duct.
- Electricians or low-voltage installers drilling through chords instead of passing through the webs.
- Remodelers removing a web to recess a light fixture or a ceiling speaker.
- Homeowners hanging heavy items, such as storage racks or a punching bag, from a bottom chord without checking the design.
Connector plates also deserve attention. Plates that have backed out of the wood, are bent, rusted or missing, or show gaps between the plate and the lumber reduce connection strength. Plates should not be removed or replaced with nails or screws unless an approved repair detail calls for it.
When a home inspection finds a cut or damaged truss, the standard advice is to leave it alone and get an engineered repair rather than improvising. The junction box guide touches on how electrical work should be supported without modifying framing members.
Running Mechanicals Through Trusses
The open webs are the main advantage of floor trusses for mechanical systems. Supply ducts, return ducts, drain lines, water lines and wiring can pass through the open spaces between webs without any cutting. Good practice looks like this:
- Planning major runs, especially large duct trunks and drain lines with slope requirements, before the trusses are ordered so the manufacturer can include chase openings.
- Running pipes and wires through the open spaces, supported with hangers rather than resting on webs.
- Avoiding fasteners or straps that pierce or bend metal webs.
- Keeping water lines away from cold exterior rim areas in Colorado’s freezing winters.
When a renovation needs a run that does not fit, options include rerouting, dropping a soffit below the trusses, or getting an engineer-approved modification. Each truss is unique, so a fix that worked on one floor does not automatically transfer to another.
Strongbacks, Bounce and Squeaks
Floor trusses can span long distances, but long spans tend to feel bouncy. Truss manufacturers commonly specify strongbacks, continuous 2×6 or similar lumber members installed on edge and attached to vertical webs, running perpendicular to the trusses at intervals. Strongbacks tie trusses together so a footstep on one is shared with its neighbors, which reduces bounce and vibration. They also help keep trusses straight and resist twisting.
Missing, loose or cut strongbacks are a common finding, often because an installer removed one to run a duct. Reinstalling them per the truss drawings is usually straightforward and inexpensive.
Squeaks in truss floors typically come from the subfloor moving against the top chord, nails rubbing in their holes, or ducts and pipes rubbing against webs. Adhesive and screws at the subfloor, along with padding where pipes contact webs, often quiet them. The squeaky floor repair guide covers methods from below and above, and the subfloor repair guide explains when sheathing itself is the problem.
Tile over truss floors
Tile and natural stone need a stiff floor. A truss floor designed for typical residential loads may deflect enough under foot traffic to crack grout or tile, particularly large-format porcelain or stone. Before tiling over trusses, installers often check the floor’s deflection rating against the tile manufacturer’s requirements and add subfloor layers or an uncoupling membrane as needed. The tile installation guide covers substrate and deflection considerations.
Damaged Trusses and Engineered Repairs
Trusses can be damaged by cutting, overloading, water, insects or fire. Signs worth flagging include:
- Cut, cracked or broken chords or webs.
- Connector plates that are loose, bent, rusted or missing.
- Water staining or soft wood, often under bathrooms, kitchens or near exterior doors.
- Sagging or uneven floors above a specific area.
- Trusses bearing on unplanned supports, such as a new wall built under the middle of a span.
Repairs follow engineered details. The truss manufacturer or a structural engineer typically issues a repair drawing that may call for plywood or OSB gussets glued and nailed to both faces of a damaged joint, lumber scabs added along a cut chord, new webs, or in severe cases, a supplemental truss or beam installed alongside. Generic sistering methods used for solid joists do not automatically apply to trusses; the sistering joists guide explains why repair approaches differ by framing type.
A general home inspector will note visible damage and recommend evaluation but will not design a repair. The American Society of Home Inspectors Standard of Practice says inspectors inspect structural components and describe floor structure, but are not required to provide engineering services or offer an opinion about the adequacy of structural systems. The structural home inspection guide and the guide on home inspection versus structural engineer explain when each professional fits.
Moisture, Plumbing Leaks and Truss Damage
Water is a quieter threat to trusses than a saw, but it does steady damage. Floor trusses are built from relatively small lumber, often 2x4s laid flat, so a modest amount of decay removes a large share of a chord’s strength. Connector plates are also sensitive: as wood around the teeth softens or shrinks, the plates can loosen, and long-term dampness can corrode the steel.
Leaks tend to concentrate in predictable places:
- Under toilets, tubs and showers, where slow seal or drain leaks soak the subfloor and top chords.
- Under kitchen sinks and dishwashers, where supply line drips go unnoticed for months.
- At rim areas near exterior doors and decks, where flashing failures let water into the floor edge.
- Under laundry rooms, where washer hoses and drain standpipes can overflow.
The U.S. Environmental Protection Agency advises fixing water problems promptly and drying wet materials within 24 to 48 hours, noting that mold will usually not grow if materials are dried in that window. For a truss floor, that means stopping the leak, drying the framing and then having damaged members evaluated rather than covering stains with paint or new drywall.
From below, staining, white mineral deposits, darkened wood around connector plates and a musty odor are the usual clues. Probing with an awl at stained areas shows whether wood is still sound. Any truss with softened wood at a joint or along a chord should be included in an engineered repair plan.
How Floor Trusses Show Up in a Home Inspection
In an unfinished basement or crawl space, an inspector can usually see the floor system directly and note its type. In a finished basement, the ceiling hides most of it, and clues come from access panels, mechanical rooms and the depth of the floor at stair openings. Buyers often see comments such as:
- Cut or missing web observed near a drain line, recommend evaluation by a qualified professional.
- Strongback removed or not installed in the area of the duct trunk.
- Water staining at trusses below the hall bathroom.
- Connector plate displaced at a bearing point.
These notes are not a diagnosis of failure. They are flags that a qualified professional should look closer, and they are worth resolving before closing because repair options and costs depend on what the evaluation finds.
Fire Performance of Lightweight Floors
Fire departments have raised concerns about lightweight engineered floors for years. A research paper prepared for the National Fire Academy’s Executive Fire Officer Program and published by the U.S. Fire Administration summarizes 2008 Underwriters Laboratories testing of floor assemblies. In that summary, a benchmark floor of solid 2×10 joists without a drywall ceiling failed at 18 minutes, while unprotected lightweight floor assemblies failed at around the four-minute mark. Adding half-inch gypsum board below the lightweight assemblies extended the time to failure to 11 minutes. The same paper notes that temperatures on the top surface of floors shortly before collapse stayed relatively low, suggesting little warning from above.
For homeowners, the practical points are modest but real:
- An unfinished basement with exposed trusses has no fire-resistant membrane below the floor. Some jurisdictions require gypsum board or other protection under certain engineered floors; check with the local building department before finishing or leaving a basement open.
- Working smoke alarms buy time. The U.S. Fire Administration recommends smoke alarms inside and outside each sleeping area and on every level of the home, interconnected so that when one sounds, they all sound.
- Storing fuels, paint and solvents away from furnaces and water heaters in basements reduces ignition risk under the floor.
None of this means truss homes are unsafe to live in. It means early warning and keeping basement fires from starting matter more when the floor above cannot be counted on for long once burning.
What Floor Truss Repairs Cost
Costs vary with access, the extent of damage, finished ceilings and local rates. As general, hedged ranges:
- An engineer’s evaluation and repair letter is often several hundred dollars to more than a thousand, depending on complexity and site visits.
- Gusset or scab repairs to a few damaged trusses in an open basement may cost a few hundred to a couple thousand dollars.
- Reinstalling strongbacks is usually a modest carpentry job, often a few hundred dollars.
- Supplemental trusses or beams in finished spaces, where ceilings must be opened and patched, can climb into the several-thousand-dollar range.
- Rerouting mechanicals that required cut trusses adds plumbing or HVAC costs on top of the structural repair.
Getting the original truss drawings, often available from the builder or traceable through the manufacturer named on the truss tags, can speed up engineering and lower the cost.
How to Move Forward
- Identify the floor system from below: trusses, I-joists or solid lumber.
- Look for cut members, loose plates, missing strongbacks and water staining.
- Locate truss drawings or tags before planning any remodel or mechanical work.
- Bring in the manufacturer or an engineer for any damage or modification.
- Review smoke alarm coverage and basement fire protection.
Buyers can use the home inspector hiring guide to plan the right evaluations, and the structure and exterior hub gathers related framing and foundation guides.
More Questions About Floor Trusses
Can you frame an opening in open-web floor trusses?
An opening in open-web floor trusses should only be framed with an engineer’s or truss manufacturer’s design, because cutting even one truss changes how load moves through the floor.
The usual fix is a header system or doubled trusses built to a stamped detail, with hangers sized for the new loads. Stairwell openings planned during design are simple, while openings cut into an existing floor need a repair design. Never head off trusses the way solid joists are framed without approval.
What are the cons of open-web floor joists?
The main drawbacks of open-web floor trusses are that they cannot be cut or altered without engineering, they cost more than dimensional lumber, and lightweight floors can lose strength faster in a fire.
Openings and duct runs have to be planned before manufacture, and field mistakes need engineered repairs. Long spans can feel bouncy without strongbacks. On the plus side, they span farther, allow ducts and plumbing through the webs, and are often flatter and quieter than sawn joists.
Are open-web floor trusses better than I-joists?
Neither is always better. Open-web floor trusses make running ducts, pipes and wires easier, while I-joists can be cut to length on site and are simpler to adjust during construction.
Open-web trusses are made to order and spans are designed in advance, so changes are hard. I-joists allow some holes in the web per the manufacturer’s hole chart but cannot have flanges cut. Both perform well when installed correctly with blocking, rim board and bearing details from the manufacturer.
What is the bottom chord of a floor truss?
The bottom chord is the lower horizontal member of a floor truss, and it works in tension, resisting the pulling force created when the floor carries load.
The top chord, its partner, works mainly in compression and supports the subfloor. Webs between them carry load from one chord to the other. Cutting, notching or drilling a bottom chord can cause a truss to fail, which is why the chords should never be altered and why ceilings or pipes should be hung without damaging them.
How long do floor trusses burn before failing?
Unprotected lightweight floor trusses can fail much faster in a fire than traditional solid-sawn joists, sometimes within minutes of direct fire exposure, according to fire-service research.
Truss plates and thin members lose strength quickly when exposed to flame. Drywall ceilings underneath slow the heating considerably, which is why codes often require a membrane, such as a gypsum ceiling, under floors above basements. Firefighters are trained to treat lightweight truss floors with extra caution.
References
- Marking Systems for Lightweight Residential Construction (Executive Fire Officer Program paper) — U.S. Fire Administration
- Smoke Alarms — U.S. Fire Administration
- A Brief Guide to Mold, Moisture and Your Home — U.S. Environmental Protection Agency
- ASHI Standard of Practice for Home Inspections — American Society of Home Inspectors
Frequently asked questions
What is a floor truss?
A floor truss is a factory-built framing member with top and bottom chords connected by diagonal and vertical webs. The triangulated design spans long distances with less material than solid joists and leaves open space for ducts and pipes.
Can you cut a floor truss to run a pipe or duct?
No, not without written approval from the truss manufacturer or a licensed engineer. Every chord, web and connector plate carries load, so cutting any of them can lead to failure. Mechanical runs should pass through the open spaces.
What is the difference between floor trusses and I-joists?
Trusses use separate chords and webs connected by metal plates, leaving open triangles. I-joists have solid flanges and a continuous OSB or plywood web. Both are engineered products with manufacturer rules for any holes or modifications.
Why does my truss floor bounce?
Long spans, missing or loose strongbacks, and loose subfloor connections are common causes. Reinstalling strongbacks per the truss drawings and fastening the subfloor often reduces bounce noticeably.
How are damaged floor trusses repaired?
Repairs follow an engineered detail from the truss manufacturer or a structural engineer, often using plywood gussets, lumber scabs, new webs or a supplemental truss. Improvised repairs are not recommended.
Can a floor truss be repaired after it is cut?
Yes, a cut or damaged floor truss can usually be repaired, but only with a repair detail from the truss manufacturer or a structural engineer. Common repairs use plywood gussets, sister members or added supports, installed exactly as designed.
Which way do floor truss webs face?
Floor trusses are installed in the orientation marked by the manufacturer, usually with a top-chord label or a mark showing which end bears on which support. Webs are not interchangeable, so a truss set upside down or reversed can carry less load than designed.
Can steel floor trusses be used in homes?
Yes, steel and metal-web trusses are used in some homes, especially for long spans. Metal-web designs combine wood chords with steel webs, and fully steel systems are more common in commercial buildings. Both still must not be cut without engineering.
Spotted cut webs or loose plates in a basement ceiling during a home search? Get in touch and we can point you toward a local inspector and, when needed, a structural engineer.