Roof Trusses vs Rafters: Damage, Alterations and Attic Use
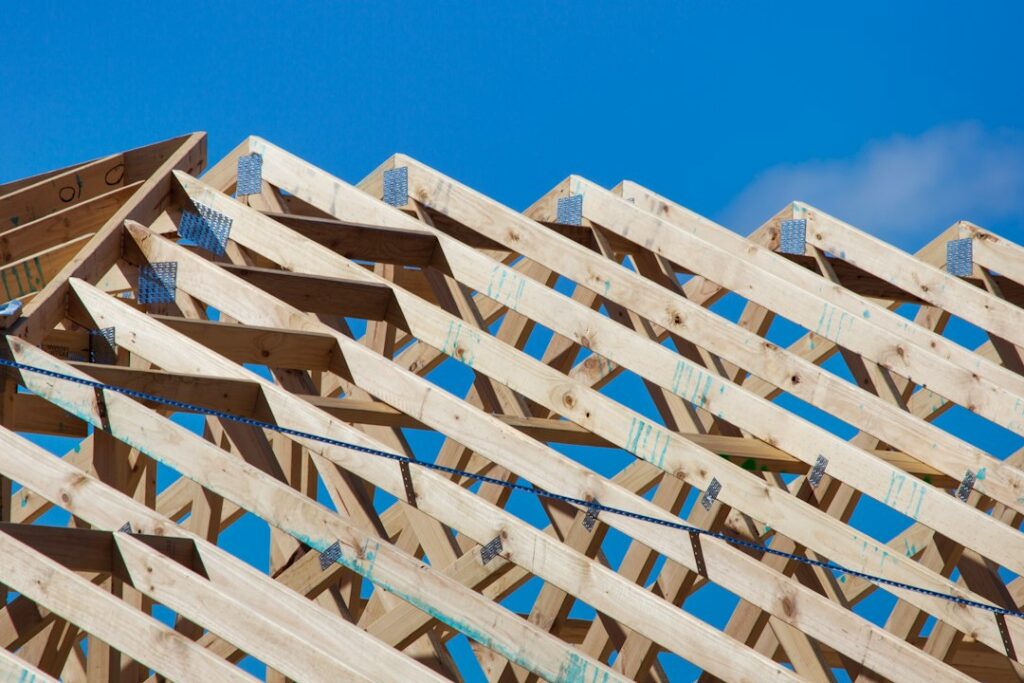
Open the attic hatch in most Front Range homes built since the 1970s and you will see a forest of light wood members joined by stamped metal plates, forming repeating triangles from the ceiling up to the ridge. Those are roof trusses, and they are one of the most efficient, and most misunderstood, parts of a house. A roof truss is engineered as a complete system, so a single cut web or a heavy pile of stored boxes can change how it carries load. This guide explains how trusses differ from traditional rafters, why alterations need an engineer, what causes the seasonal ceiling cracks known as truss uplift, how much an attic can safely hold, how Colorado snow affects the roof structure, how ventilation fits in, and what repairs typically cost. It is general guidance; a licensed structural engineer should evaluate any damaged or modified framing.
Part of our Structure & Exterior guide — start there for the full picture →
What a Roof Truss Is and How It Carries Load
A truss is a rigid framework of members arranged in triangles. In a typical residential roof truss, the sloped top chords support the roof sheathing, the horizontal bottom chord supports the ceiling below, and diagonal and vertical webs tie the two together. The joints are usually connected with galvanized metal plates pressed into the wood at the factory.
Because triangles do not change shape under load, a truss can span the full width of a house using relatively small lumber, often 2x4s. Most trusses are designed to bear only on the exterior walls, which is why many truss-framed homes have open floor plans with few interior bearing walls. Every member in the triangle is working, some in compression and some in tension, and the design assumes each one is intact.
FEMA’s Snow Load Safety Guide describes wood trusses commonly built today as engineered structural elements that are manufactured offsite, transported as bundled trusses and installed onsite. It also notes that wood trusses often carry a tag identifying the manufacturer and size designation, and that the tag is important if a member’s capacity needs to be evaluated. Truss drawings from the manufacturer, sometimes kept by the builder or the building department, are equally valuable when changes are proposed.
Common truss shapes
- Fink or W-truss. The familiar pattern of webs forming a W, common on simple gable roofs.
- Howe and king post. Simpler web patterns for shorter spans, garages and sheds.
- Scissor truss. Bottom chords that slope upward to create a vaulted ceiling.
- Attic or room-in-attic truss. Designed with an open rectangular space in the middle for storage or living area.
- Girder trusses. Heavier, often multi-ply trusses that carry the ends of other trusses at hips, valleys and openings.
Roof Trusses vs. Rafters
Before trusses became standard, roofs were stick-framed on site with rafters. Rafters are individual sloped boards that run from the exterior wall to a ridge board or ridge beam. Ceiling joists, running horizontally, often tie the bottom ends of opposing rafters together to resist the outward thrust on the walls. Where a vaulted ceiling eliminates those ties, a structural ridge beam supported by posts carries the load instead.
| Feature | Roof trusses | Rafters |
|---|---|---|
| Where built | Factory, engineered per job | On site by framers |
| Typical lumber | Smaller members, often 2×4 | Larger members, often 2×8 to 2×12 |
| Interior bearing walls | Often none required | Often needed for ceiling joists or ridge support |
| Attic space | Webs fill much of the attic | Open attic, easier storage or conversion |
| Modifications | Require engineering for almost any change | Still need design review, but more forgiving |
Neither system is inherently better. Trusses are fast, consistent and economical. Rafters leave a more usable attic and are easier to adapt during a remodel. Many houses combine both, with trusses over the main roof and stick framing at dormers or additions. The same engineering logic applies to floor trusses, which use open webs to span between bearing walls.
Never Cut or Alter a Truss Without an Engineer
The most common truss problem inspectors find is not decay or storm damage. It is a homeowner or contractor modification. Typical examples include:
- A web cut out to make room for a furnace, water heater, air handler or attic storage platform.
- A notched or drilled bottom chord to pass ductwork, a recessed light or a bath fan.
- Trusses removed to install a skylight, attic stair or chimney chase without headers designed for the opening.
- Metal plates pried loose, bent or missing.
- Trusses cut to create a vaulted ceiling in a remodel.
Because each member is sized for its specific force, removing or cutting even one web can overload the adjacent members and connections. The effects may not show up immediately. Sagging ridgelines, bowed bottom chords, cracked ceilings and doors that start to bind can develop over seasons or appear suddenly under a heavy snow.
A legitimate modification starts with the truss manufacturer or a licensed structural engineer. They can design a repair, typically plywood or lumber gussets, sistered members or added webs, with specific fasteners and patterns. Most jurisdictions require a permit for structural changes. Installing pull-down attic stairs between trusses usually avoids cutting members, but the opening still needs to fit within the truss spacing; our attic hatch guide covers access options.
Interior walls in truss-framed houses are often non-bearing, but that cannot be assumed. Girder trusses and some designs bear on interior walls. Before removing any wall, have its role confirmed; see our load-bearing wall guide.
Truss Uplift: Why Ceiling Cracks Come and Go
Truss uplift is a seasonal movement that creates cracks or gaps where interior walls meet the ceiling, usually in winter, that partly close again in summer. It is common in Colorado homes and is often mistaken for foundation or structural failure.
The mechanism is moisture difference. In winter, the bottom chord is buried in attic insulation and stays relatively warm and dry, while the top chords sit in a cold, often humid attic just below the roof deck. The top chords absorb moisture and lengthen slightly; the bottom chord dries and shortens. The result is a truss that arches upward at the center, lifting the ceiling drywall away from the top plates of interior partition walls. Cracks typically appear at the corners where walls meet the ceiling, sometimes with a gap under crown molding.
How builders and owners manage it
- Attaching ceiling drywall to interior walls with clips that let the ceiling slide, rather than nailing it to the top plate near the wall.
- Fastening crown molding to the ceiling only, so it moves with the truss and hides the joint.
- Controlling attic moisture by sealing air leaks from the house and maintaining ventilation.
- Avoiding repeated rigid patching, which tends to crack again the next winter.
Truss uplift is generally a cosmetic nuisance rather than a structural defect, but it can look similar to other problems. Cracks that do not change with the seasons, that run diagonally from door and window corners, or that come with sloping floors may have other causes. Our ceiling cracks guide helps sort out the patterns.
Attic Storage Limits and Walking in a Truss Attic
Standard roof trusses are typically designed with a modest allowance for ceiling dead load and limited attic storage, unless they were specified as storage or room-in-attic trusses. The actual design loads appear on the truss drawings, not on the lumber. Covering the bottom chords with plywood and piling holiday decorations, furniture or boxes across the attic can exceed what a truss was designed to carry, particularly near midspan.
Practical guidelines for owners:
- Check the truss drawings or ask a structural engineer before creating a storage platform.
- Keep stored items light and close to the exterior bearing walls.
- Never cut webs to make room for storage.
- Do not compress insulation with platforms without accounting for the lost R-value; raised storage decks are an option.
ENERGY STAR’s attic air sealing instructions advise walking on joists or truss chords, not on exposed ceiling drywall or insulation, to avoid falling through the ceiling. They also list little or no attic ventilation, wet insulation and moldy or rotted rafters or joists among problems to correct before sealing work begins.
The ASHI Standard of Practice directs home inspectors to inspect structural components, including framing, and to describe the roof and ceiling structure and the method used to inspect the attic. It also states that inspectors are not required to traverse attic load-bearing components that are concealed by insulation or other materials. Deep blown insulation therefore often limits how much of a truss attic an inspector can see.
Snow Loads, Ventilation and Moisture
Front Range roofs are designed for local snow loads that vary with elevation and exposure, and mountain-adjacent communities can see much higher design values. FEMA’s Snow Load Safety Guide notes that 1 foot of fresh snow can range from about 3 pounds per square foot for light, dry snow to about 21 pounds per square foot for wet, heavy snow, and that ice weighs significantly more than wet snow per inch of depth. Spring storms in Colorado can bring the heavy end of that range.
FEMA identifies wood truss failure modes including member fracture, joint failures and lateral buckling from improper or inadequate lateral bracing. Its list of items to inspect includes whether trusses lean out of plane, the condition of metal plates connecting truss chords, whether lateral braces are firmly connected, and whether attic areas are dry. Warning signs of overstress it describes include popping, cracking and creaking noises, sagging roof members, bowing truss bottom chords or web members, doors and windows that can no longer be opened or closed, and cracked or split wood members. FEMA advises contacting a qualified design professional such as a professional engineer if those signs appear. Our roof snow load guide covers safe snow removal and when to call for help.
Why ventilation matters to trusses
FEMA also notes that a well-ventilated attic stays close to outdoor temperature, so building heat does not melt roof snow from beneath, while poorly insulated or ventilated attics can contribute to ice dams that trap snow and create unbalanced loads at the eaves. Ventilation and air sealing also limit the moisture that drives truss uplift, frost on the underside of the roof deck and, over time, mold or decay in the wood. Bath fans that dump into the attic are a common source of that moisture. See our guides to attic ventilation and attic insulation for balancing the two.
Other Causes of Roof Truss Damage
Modifications and snow get most of the attention, but several other conditions show up regularly when inspectors look at truss framing.
Roof leaks and decay
Long-term leaks at flashing, vents, chimneys and valleys can soak top chords and the sheathing above them. Wood that stays wet can decay, and metal plates can corrode where water sits against them. Dark staining on the underside of the roof deck, soft wood, rusted plates and mold growth near penetrations are reasons to have both the roofing and the framing evaluated. Hail is common on the Front Range, and damaged shingles that go unrepaired can lead to this kind of slow deterioration.
Installation and bracing defects
Trusses depend on permanent lateral bracing and correct spacing. Missing braces, trusses that are out of plumb, plates that were never fully embedded or trusses set on the wrong bearing points are construction errors that may go unnoticed for years. Truss-to-wall connections, typically hurricane ties or similar metal connectors, matter for wind uplift in exposed foothill locations.
Mechanical equipment loads
Furnaces, air handlers, water heaters and evaporative cooler ducting are sometimes set in attics. Equipment should sit on a platform designed for its weight and supported as the truss design allows, not balanced on a few bottom chords. Rooftop solar arrays add load as well, and installers usually provide an engineering review for that reason.
Fire and pests
Even a small attic fire can char thin truss members and plates enough to reduce capacity, and any fire-damaged framing warrants an engineering assessment. Wood-boring insects and rodent damage are less common in Colorado’s dry climate than in humid regions but are still worth noting when found.
What to look for from the attic hatch
Owners who can safely look from the hatch with a flashlight can check for daylight around penetrations, stains on the sheathing, frost in cold weather, bath fan ducts that end in the attic, cut or missing webs near equipment, and plates that have backed out of the wood. Anything unusual is worth photographing and passing along to an inspector or engineer rather than investigating by crawling across insulation.
Truss Repair Costs and When to Call a Professional
Repair costs vary enormously with the cause and extent of the damage. As a rough 2026 guide, a structural engineer’s site visit and letter for a cut or damaged truss often costs several hundred dollars or more. A straightforward engineered repair to one or a few trusses, such as installing gussets or sistering members to an approved design, may run from several hundred to a few thousand dollars, depending on attic access and the number of members. Widespread damage from fire, decay, a major snow event or extensive modifications can require replacing trusses, which may involve removing roofing and sheathing and is a far larger project. Permit fees and any ceiling repairs are usually additional.
Call a structural engineer or the truss manufacturer when:
- Any web or chord has been cut, notched, drilled or removed.
- Plates are loose, missing or corroded.
- Bottom chords or webs visibly bow or crack.
- The ridge or roof plane sags.
- Water damage, rot or mold appears on truss members.
- A remodel would add a skylight, attic room, solar array or heavy equipment.
Buyers can use our structure and exterior inspection hub and the main home inspection hiring guide to plan an inspection that includes attic access where it is safe, and to understand when a structural referral makes sense.
References
- Snow Load Safety Guide (FEMA P-957) — Federal Emergency Management Agency
- ASHI Standard of Practice for Home Inspections — American Society of Home Inspectors
- Attic Air Sealing Project — ENERGY STAR
Frequently asked questions
Can a roof truss be cut or modified?
Not without engineering. Each member in a truss carries a calculated force, and cutting one can overload others. The truss manufacturer or a licensed structural engineer should design any repair or modification, and most jurisdictions require a permit.
What causes truss uplift?
In winter, the top chords in a cold attic absorb moisture and lengthen while the insulated bottom chord dries and shortens, so the truss arches upward. That lifts the ceiling off interior walls and opens seasonal cracks at wall-ceiling corners.
Can I store things in an attic with roof trusses?
Light storage near the exterior walls is common, but most standard trusses are not designed for heavy storage across the bottom chords. Check the truss drawings or ask an engineer before adding platforms or heavy items.
How can you tell trusses from rafters?
Trusses have diagonal webs forming triangles and are joined with metal plates. Rafters are single sloped boards running to a ridge board or beam, usually with an open attic and horizontal ceiling joists.
How much does roof truss repair cost?
An engineer's evaluation often costs several hundred dollars or more, and simple engineered repairs to a few trusses may run several hundred to a few thousand dollars. Major replacement costs far more. These are general 2026 ranges.
Not sure whether the attic framing in your next home has been altered? Contact our team to arrange a Front Range inspection that includes the attic and roof structure where access allows.