Flood Vents: How Foundation Flood Openings Work
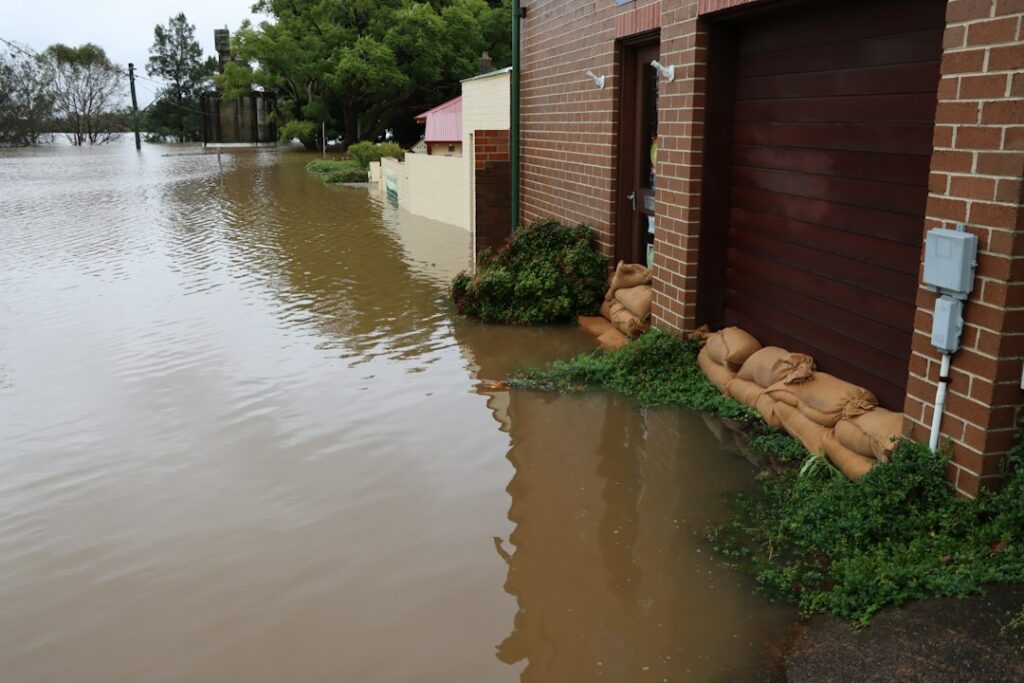
When floodwater rises around a house, it pushes against the foundation walls. If the water outside is several feet higher than the air space inside a crawl space or garage, that difference in pressure can crack, bow or collapse a wall. Flood vents, more formally called flood openings, are designed to let water flow into and out of an enclosed area automatically so the water level inside and outside stays roughly equal. They look a bit like ordinary crawl-space vents, but they serve a different purpose and follow different rules. This guide explains what flood openings do, the difference between engineered and non-engineered types, the sizing rules FEMA describes for the National Flood Insurance Program, how they differ from standard foundation vents, how they affect flood insurance, and what they typically cost. It is written with Colorado Front Range homes in mind, where creeks and canyons can flood quickly.
Part of our Structure & Exterior guide — start there for the full picture →
What Flood Vents Do
A flood opening is a permanent opening in a foundation wall or enclosure wall that allows floodwater to enter and drain without anyone having to open a door or remove a cover. FEMA’s NFIP Technical Bulletin 1 explains that the flood opening requirements are intended to equalize hydrostatic forces, meaning the loads or pressure caused by standing or slow-moving water, on walls, preventing damage to or collapse of the building. The same bulletin notes that the requirements are not intended to reduce damage from hydrodynamic loads, the forces from fast-moving water.
In other words, a flood vent is not meant to keep water out. It deliberately lets water in so the walls are not fighting a one-sided load. Anything stored in the enclosed area will get wet, which is why NFIP rules limit how enclosures below the flood elevation can be used.
Where the requirement applies
According to Technical Bulletin 1, the flood opening requirements apply to foundation walls and walls of enclosures below elevated buildings in Special Flood Hazard Areas designated as Zone A on Flood Insurance Rate Maps, including A, AE, A1-30, AH and AO zones. They apply to new construction and substantial improvements in communities that participate in the NFIP. Typical enclosures include crawl spaces with solid perimeter foundation walls, attached garages with floors below the base flood elevation, and storage areas under elevated homes. Coastal V zones have different rules. The flood zone guide explains how the zone letters work.
FEMA Sizing and Installation Rules
The NFIP regulations quoted in Technical Bulletin 1 give two routes to compliance: openings certified by a registered professional engineer or architect, or openings that meet minimum prescriptive criteria. The prescriptive criteria, as stated in the bulletin, are:
- A minimum of two openings with a total net area of not less than one square inch for every square foot of enclosed area subject to flooding.
- The bottom of all openings no higher than one foot above grade. The bulletin’s installation guidance clarifies that this is measured from the higher of the final interior grade or floor and the finished exterior grade immediately under each opening.
- Openings may be equipped with screens, louvers, valves or other coverings or devices, provided they permit the automatic entry and exit of floodwater.
The bulletin states that the enclosed area is measured on the exterior of the enclosure walls. As a simple illustration, a 1,200-square-foot crawl space would need at least 1,200 square inches of net open area using non-engineered openings, spread across at least two openings. Net open area is the actual open space for water to pass through, not the overall size of the vent frame, so a vent with angled blades or a grille provides less than its outer dimensions suggest. FEMA’s figures give examples such as a standard air vent with fixed angled blades providing roughly 44 square inches of net open area, and a typical 8-by-16-inch concrete block turned sideways providing roughly 60 square inches.
Distribution around the enclosure
Technical Bulletin 1 says every enclosed area must have at least two openings on exterior walls, and that openings should be installed on at least two sides of each enclosed area. The reasoning is to decrease the chance that all openings will be blocked by floating debris and to allow more even filling and draining. FEMA recommends distributing openings around the perimeter unless there is clear justification otherwise. If a building has multiple separate enclosures, each one needs its own openings.
Some local floodplain ordinances and building codes add requirements beyond the NFIP minimum, such as a minimum opening dimension. Check with the community’s floodplain administrator before designing or replacing openings.
Engineered Versus Non-Engineered Flood Openings
Non-engineered openings
Technical Bulletin 1 describes non-engineered openings as openings that do not have moving parts and that meet the prescriptive requirement of one square inch of net open area for every square foot of enclosed area. Examples in the bulletin include standard air vents that are permanently disabled in the open position, open spaces in masonry, and blocks turned sideways with insect screening. They are simple and inexpensive, but a large enclosure may need many of them, which can be hard to fit in a foundation with limited wall area.
Engineered openings
Engineered openings are designed and certified by a registered design professional as meeting certain performance characteristics. Many manufactured flood vents fall into this category and come with certification reports that state how much enclosed area each unit can serve. Because a certified unit may cover far more area than its physical opening size would suggest under the prescriptive rule, fewer units may be needed. Many engineered products have a door or louver that stays closed for normal ventilation or insulation and floats or swings open when water arrives.
The bulletin explains that documentation matters. It says engineered openings should be accepted by local officials when the designs are certified and the certifications are submitted as part of permit applications, with copies kept in the community’s permanent permit files. Acceptable documentation includes product certification reports or individual certifications prepared for a specific building. The bulletin also includes guidance on completing the NFIP Elevation Certificate, which records building elevations and flood openings, when engineered openings are used.
For an owner, the practical lesson is to keep any certification paperwork, product labels and permit records with the house documents. Buyers, insurance agents and floodplain officials may ask for them, and replacing a certified unit with an uncertified look-alike during a later repair can quietly undo compliance. If a vent is damaged, replacing it with the same model, or another unit certified for at least the same enclosed area, is the safer approach.
Choosing between the two
Non-engineered openings tend to suit small crawl spaces or new masonry foundations where adding open area is easy. Engineered units tend to suit larger enclosures, attached garages with limited wall space, and homes where the owner wants the openings closed to air most of the time. Either route can be compliant when sized and installed correctly; the choice is usually about wall space, appearance and energy performance.
What does not count
Technical Bulletin 1 lists measures FEMA has determined do not satisfy the flood opening requirement, including:
- Standard foundation air vents that can be closed manually, unless they are permanently disabled in the open position.
- Air vents with detachable solid covers intended to be installed manually over the vent.
- Vents that open and close based on temperature, unless they are also designed to allow the automatic entry and exit of floodwater.
- Devices with covers or panels that open only when water rises on one side of a wall, since floodwater must be able to move in both directions.
- Windows below the base flood elevation.
The bulletin also notes that garage doors themselves do not meet the requirement, because someone would have to open them when flooding is expected. Openings can be installed in garage doors, but FEMA recommends doing so only when there is insufficient wall area, because a later owner might replace the door with one that has no openings.
Flood Vents Versus Ordinary Crawl-Space Vents
Standard foundation vents exist mainly to move air through a crawl space. Many homeowners close them in winter, cover them to stop drafts or remove them entirely when converting to a sealed crawl space. The crawl space vents guide explains the ventilation debate, and the crawl space vent covers guide covers seasonal closures.
Those practices can conflict with flood rules. If an opening is being counted toward the flood opening requirement, Technical Bulletin 1 indicates it must allow floodwater to enter and exit automatically. A vent that has been closed, covered with a solid panel, foamed shut or replaced with a solid block no longer does that. In a home in a Special Flood Hazard Area, sealing or encapsulating a crawl space generally needs to be designed around compliant flood openings rather than by blocking them. Insect screens are allowed by the bulletin when they do not block the entry and exit of floodwater, but FEMA’s figures also show screened vents clogged by flood debris, so screens should be kept clear.
A practical rule for owners: do not cover, block, insulate over or permanently close any vent that serves as a flood opening without first checking with the local floodplain administrator. Changes that seem minor can affect both code compliance and insurance rating.
Flood Insurance and Rating Effects
Flood vents can have a direct effect on what an NFIP policy costs. Technical Bulletin 1 states that the presence of enclosures may result in higher NFIP premiums, and that if flood openings are not compliant, the floor of a crawl space or enclosure will be deemed the lowest floor for insurance rating purposes. That may result in higher premiums, especially if the crawl space or enclosure floor is more than one foot below the base flood elevation.
Insurance pricing methods have changed over time, and how much any particular house benefits from compliant openings depends on its elevation, zone, foundation type and other factors. Treat any claimed savings from adding flood vents as something to confirm with an insurance agent using an updated Elevation Certificate, not as a guaranteed result.
FEMA’s flood insurance page notes that most homeowners insurance does not cover flood damage and that flood insurance is a separate policy that can cover the building, its contents, or both. FEMA’s flood map guidance explains that areas with a 1 percent or higher chance of flooding each year are considered high risk, which works out to at least a one-in-four chance of flooding during a 30-year mortgage, and that there is no such thing as a no-risk zone. Lenders use flood maps to determine insurance requirements, so a home in a mapped high-risk zone with a federally backed mortgage will usually need coverage.
Colorado and Front Range Flood Risk
The Front Range has a long history of flash flooding where creeks leave the foothills. The September 2013 floods, which followed days of heavy rain, damaged homes, roads and bridges across several counties, including communities in Boulder, Larimer and Weld counties. Canyons and foothill drainages can rise quickly during intense thunderstorms, and areas below wildfire burn scars may face elevated flash flood and debris flow risk for years after a fire.
Floodplain maps along the Front Range are updated periodically, and some neighborhoods have seen boundaries shift after restudies. A home that was outside the mapped floodplain when it was built may later fall inside it, or the other way around. FEMA’s Flood Map Service Center is the official online source for NFIP flood hazard maps, and local floodplain administrators can explain pending map changes. Buyers in older neighborhoods near creeks should check the current map and ask whether the property has an Elevation Certificate on file.
Flood openings address river and overland flooding in mapped zones. Many Front Range water problems are different: groundwater in basements, poor lot grading or roof runoff. Those issues are usually handled with drainage rather than flood vents. The sump pump installation guide and the French drain guide cover those measures.
What Inspectors and Buyers Should Look For
A general home inspection evaluates the visible foundation and drainage, but it is not a floodplain compliance review. During a walk-around, a buyer or inspector can still note several things in a house that sits in or near a mapped flood zone:
- Whether the crawl space or garage has openings low on the wall, and whether they are on more than one side.
- Whether vents have been closed, covered, foamed or blocked by landscaping, mulch, window wells or stored items.
- Whether vents carry a manufacturer label or certification that suggests they are engineered openings.
- Signs of past flooding, such as silt lines, staining, warped framing or corroded fasteners in the crawl space.
- Whether the seller has an Elevation Certificate and any flood vent certification paperwork.
When a property sits in a Special Flood Hazard Area, a floodplain administrator, surveyor or engineer may be needed to confirm compliance. The structure and exterior hub explains which specialists evaluate foundations and site drainage, and the main hiring process section covers how to choose and brief an inspector.
Flood Vent Costs
Costs vary with the type of opening, the foundation material, the number of units, access and local labor rates. These rough ranges are for planning only:
- Engineered flood vent units: often roughly one hundred to a few hundred dollars each for the product, depending on size, material and certified coverage.
- Installation in an existing block or concrete foundation: cutting new openings in concrete commonly adds a few hundred dollars per opening, more for thick poured walls.
- Replacing existing air vents with flood vents: can be less expensive when the openings already exist and only need to be resized or fitted with new units.
- Typical whole-house projects: a modest crawl space might need only a few engineered units, while a large enclosure or attached garage may need several, bringing totals into the low thousands of dollars.
- Elevation Certificate: a surveyor’s fee, which varies by area and site complexity, is often worth paying before and after changes that may affect insurance.
Get written quotes that state the product, its certification, the enclosed area each unit is rated for and the total number of units planned. Confirm with the local floodplain administrator whether a permit is required.
References
- NFIP Technical Bulletin 1: Requirements for Flood Openings in Foundation Walls and Walls of Enclosures — Federal Emergency Management Agency
- Flood Insurance — Federal Emergency Management Agency
- Flood Maps — Federal Emergency Management Agency
Frequently asked questions
What is a flood vent?
A flood vent, or flood opening, is a permanent opening in a foundation or enclosure wall that lets floodwater flow in and out automatically. FEMA explains that the goal is to equalize hydrostatic pressure on walls to help prevent damage or collapse.
How many flood vents does a crawl space need?
For non-engineered openings, FEMA Technical Bulletin 1 cites a minimum of two openings with at least one square inch of net open area per square foot of enclosed area. Engineered openings are sized by their certification instead.
Can flood vents be covered in winter?
Openings counted toward the flood requirement must allow automatic entry and exit of floodwater. FEMA lists vents with manually installed solid covers, and manually closable vents not disabled open, as not acceptable.
Do flood vents lower flood insurance premiums?
They can affect rating. FEMA notes that if openings are not compliant, the crawl space floor may be treated as the lowest floor, which may raise premiums. Confirm any savings with an agent and an Elevation Certificate.
Are flood vents the same as crawl space vents?
No. Ordinary crawl space vents are for airflow and are often closed or covered. Flood vents must stay open to floodwater and follow FEMA sizing and placement rules.
Buying a home near a creek or in a mapped flood zone? Send us a note and we can help you find an inspector who will look closely at the foundation, crawl space openings and drainage.