Outdoor Kitchen: Gas Lines, GFCI Power, Drainage and Permits
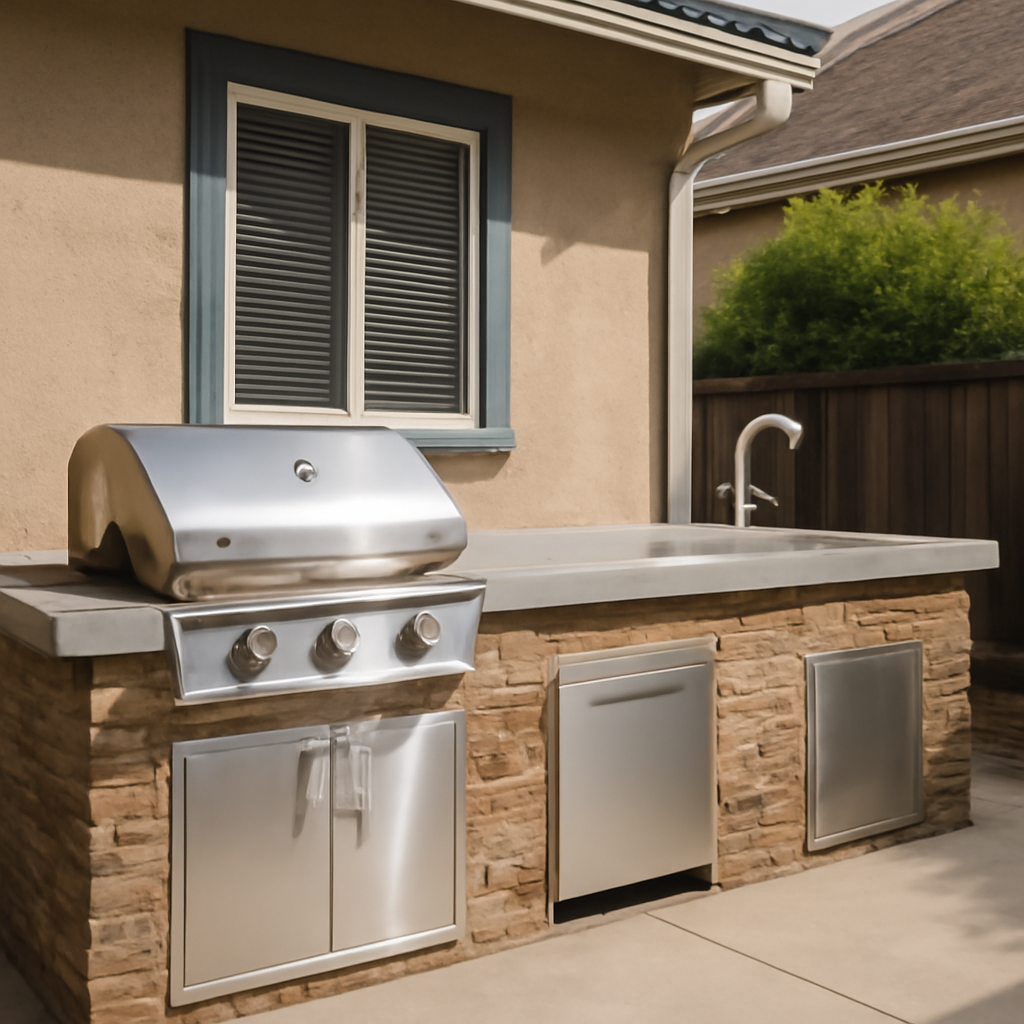
An outdoor kitchen can be as simple as a grill set into a stone counter or as elaborate as a covered cooking pavilion with a sink, refrigerator, pizza oven and bar seating. On the Colorado Front Range, it lives through a demanding climate: hard freezes, wet spring snow, hail, intense sun and summer thunderstorms. It also combines three utility systems that are each challenging outdoors, gas, electricity and water, in one compact space. Getting those systems right is what separates an outdoor kitchen that lasts from one that leaks, trips breakers or cracks after its first winter. This guide covers gas line runs and shutoffs, outdoor electrical, water and drain lines and winterizing, structural concerns on decks, grill clearances, drainage, permits and typical costs. Price ranges below are general 2026 estimates that vary with size, appliances, finishes and site conditions.
Part of our Structure & Exterior guide — start there for the full picture →
What Goes Into an Outdoor Kitchen?
An outdoor kitchen is a permanent cooking and prep area built outside the house, typically on a patio or deck. Most designs share a few core elements:
- A cooking appliance: usually a built-in gas grill, sometimes with side burners, a smoker, griddle or pizza oven.
- Counters and cabinets: built from masonry, steel studs with cement board, modular stainless frames or prefabricated islands.
- Utilities: gas supply, electrical circuits for lights, refrigerators and rotisseries, and often water for a sink.
- Shelter: optional pergolas, roofs or gazebos that shade the cook and protect equipment.
Prefabricated islands that hold a grill and a small amount of counter are the entry point. Full custom kitchens are effectively small construction projects with footings, framing, utilities and finishes, and they usually require permits and several trades.
Gas Line Runs, Shutoffs and Propane Options
Most permanent outdoor kitchens run on natural gas piped from the house, though propane tanks remain common for smaller setups or homes without gas service.
Natural Gas Lines
A natural gas supply typically leaves the house near the meter or an existing branch, runs underground in a trench to the kitchen island and rises into the cabinet. The line has to be sized for the total demand of every appliance it serves, which adds up quickly when a large grill, side burner and pizza oven share one run. Undersized pipe can leave burners weak when several are running at once. Buried gas piping needs material rated for burial, proper depth and protection where it emerges, and a pressure test before it is covered.
An accessible shutoff valve at the kitchen, in addition to the shutoff where the branch leaves the house, makes servicing and emergencies much easier. Gas connections inside closed cabinets need ventilation openings so leaking gas cannot accumulate. Our gas line installation cost guide covers what affects price, and why licensed installation and permits matter.
Propane
Propane-fueled kitchens use a standard cylinder in a ventilated cabinet or a larger tank piped in by a propane supplier. Cylinders should be stored outdoors in a well-ventilated space, never inside an enclosed cabinet without the vents the manufacturer specifies. NFPA’s grilling safety guidance recommends checking propane tanks for leaks before use, typically with a soapy-water solution brushed on connections.
Leak Warning Signs
A rotten-egg odor near the island, hissing, uneven or yellow flames, or dead patches of grass along a buried line can point to a leak. Our guide to gas line leak detection explains what to do next. If the smell is strong, leave the area and call the gas utility or 911 from a safe distance.
GFCI Receptacles, Wet-Location Boxes and Outdoor Wiring
Electricity and water share an outdoor kitchen, so electrical details matter. Receptacles serving outdoor counters are generally expected to have ground-fault circuit interrupter protection, which cuts power when current leaks to ground. They also need weather-resistant receptacles and in-use covers that keep water out even with a cord plugged in.
Other wiring details to look for:
- Dedicated circuits for refrigerators, ice makers and other high-demand appliances, sized to manufacturer requirements.
- Wet-location boxes and fittings wherever splices or devices are exposed to rain, snow or hose spray. Our junction box guide covers why every splice belongs in an accessible, covered box.
- Buried feeds in conduit or direct-burial cable at proper depth, rather than extension cords run across a patio.
- Lighting rated for damp or wet locations, especially under-counter and task lights near the sink.
Nuisance tripping is common outdoors, where moisture can get into boxes, appliances and cords. If outdoor kitchen outlets keep going dead, our guide to a GFCI outlet not working explains how to find the tripped device and when to call an electrician. The ASHI Standard of Practice lists ground-fault circuit interrupters among the electrical components a home inspector inspects, though ancillary wiring beyond the primary distribution system is outside the standard.
Water Lines, Drains and Winterizing
A sink transforms an outdoor kitchen, but it brings the hardest Front Range problem: freezing. Water left in a supply line, faucet or trap over a cold night can split pipe and crack fittings, and the damage often shows up only when the water is turned back on in spring.
Supply Lines
Supply lines should have a shutoff and drain valve located inside the heated house or in a frost-protected location, so the outdoor run can be emptied before winter. Some kitchens use a hot and cold supply; others have cold water only. A frost-free design similar to those discussed in our frost-free hose bib guide can help, but every exposed section still needs to drain fully. Specialty fixtures, like the wall-mounted faucets in our pot filler faucet guide, may need extra attention to drain completely if used outdoors.
Drain Lines
Sink drains need a legal destination. Options include connecting to the home’s sanitary sewer, which typically requires a proper trap, vent and permit, or local alternatives where allowed. Simply piping gray water onto the lawn or into a gravel pit may not be permitted, and food waste in a drain can attract pests. A trap holds water, so it also needs to be drained or protected in winter.
Winterizing Checklist
- Shut off and drain the outdoor water supply from inside the house.
- Open outdoor faucets and blow out lines if the design calls for it.
- Empty the sink trap and refrigerator or ice maker lines per manufacturer instructions.
- Unplug or shut off the refrigerator if it is not rated for freezing temperatures.
- Cover the grill and close gas valves if the kitchen will sit unused.
Countertops and Structure on Decks
Outdoor kitchens built on wood decks raise structural questions. A stone or concrete counter, masonry island and built-in grill can weigh thousands of pounds, concentrated over a small area. Many decks were designed for people and furniture, not stone islands. Adding one may require extra joists, beams or footings under the kitchen footprint, and a permit office may want to review the change.
Heat is the other concern on decks. Built-in grills generally need an insulated jacket or liner when installed in combustible enclosures, and manufacturers list required clearances to wood framing and decking. Grease drips and hot embers can damage wood and composite boards. A noncombustible pad or flooring under and in front of the grill adds protection. The deck inspection guide covers the framing and ledger checks that make sense before loading a deck with a kitchen.
A roof or louvered cover over the kitchen adds another load. Snow sliding off the main house roof onto a lower kitchen cover can pile up quickly, and the cover’s posts and footings have to carry that weight along with wind uplift. The roof snow load guide explains how local design loads are set, and the pergola guide covers attachment and flashing where a cover ties into the house wall.
On patios, slab condition matters too. Islands set on cracked or heaving slabs can shift, crack countertops and stress gas and water connections where they rise from the ground.
Grill Clearances and Under-Eave Cooking
Placement is where many outdoor kitchens go wrong. A grill built into an island right against the house, beneath a low eave or under a wood pergola puts heat, grease and smoke next to combustible surfaces. The U.S. Fire Administration advises placing grills well away from siding and deck railings and out from under eaves and overhanging branches, keeping a 3-foot safe zone around the grill, and not storing or using a grill on a porch or balcony.
NFPA’s grilling safety page offers similar placement advice and adds context from fire data: based on 2020 to 2024 averages, nearly one-quarter of grill structure fires started on an exterior balcony or open porch, and 8 percent began when an outside wall caught fire. NFPA also reports that the grill had not been cleaned in roughly one-fifth of grill fires, a reminder that grease management is part of fire safety.
Practical placement steps include:
- Following the grill manufacturer’s clearance table for combustible and noncombustible construction.
- Keeping grills out from under low eaves, soffits and vinyl siding, which can warp and melt.
- Using a properly vented hood, rated for outdoor use, where a grill sits under a covered roof.
- Locating the kitchen so smoke drifts away from doors, windows and fresh-air intakes.
- Keeping a multipurpose extinguisher within reach of the cooking area.
In wildfire-prone areas of the foothills, an outdoor kitchen also sits inside the home ignition zone. Choosing masonry, steel and stone over wood cabinets near the house reduces combustible material close to the structure.
Materials and Appliances That Survive Front Range Weather
Colorado’s climate is tough on outdoor finishes. Freeze-thaw cycles, high-altitude UV, hail and big daily temperature swings all test materials that might last for decades in a milder place.
Counters
Granite and other dense natural stones generally handle freezing and sun well when sealed. Some porous stones, tile with cement grout and poured concrete counters can absorb water, which then expands as it freezes and causes cracking or spalling over time. Sealing on a regular schedule and covering counters in winter both help. Dark counters in direct sun can become uncomfortably hot by midafternoon, which is worth considering when choosing colors.
Cabinets and Frames
Wood framing inside a masonry island can rot if water gets in through cracks or unsealed tops, and it adds combustible material near the grill. Steel stud frames with cement board, masonry block and marine-grade polymer or stainless cabinets are common alternatives. Stainless steel varies in grade; lower grades can show rust spots, especially near pool chemicals or de-icing salts.
Refrigeration and Electronics
Outdoor refrigerators, ice makers and beverage centers should be listed for outdoor use. Indoor units placed outside often fail quickly in heat and may not tolerate freezing at all. Manufacturers specify operating temperature ranges, ventilation clearances and whether the unit should be shut down for winter. TVs, speakers and other electronics need outdoor ratings and protected power as well.
Covers for the grill, counters and appliances extend their life considerably and keep snow and debris out of burners and vents during the off-season.
Drainage, Grading and Surfaces
Outdoor kitchens add hard surfaces, roofs and islands that change how water moves across a yard. Runoff from a covered kitchen roof, a new patio or a long counter can end up pooling against the house foundation or eroding soil under the slab. Patios should slope away from the house, and roof runoff should be carried to a safe discharge point. On larger lots, a shallow grassed channel can carry water around the kitchen area; our drainage swale guide explains how those are shaped.
Surfaces near cooking areas should be slip resistant when wet and tolerant of grease and heat. Sealed stone, textured concrete and porcelain pavers are common choices. Sprinkler heads that spray onto cabinets and counters every evening should be redirected; the sprinkler system repair guide covers adjustment.
Permits and Approvals
Permit requirements depend on the jurisdiction and the scope. A freestanding grill island with no utilities may not need one, while a kitchen with buried gas lines, new circuits, a sink drain or a covered roof usually involves several permits. Common items include:
- Plumbing and gas permits for supply lines, gas piping and drain connections.
- Electrical permits for new circuits, receptacles and lighting.
- Building permits for roofs, pergolas, decks or structural changes.
- HOA approval for appearance, location and sometimes smoke or noise.
Before trenching for gas, electric or water lines, locating existing buried utilities is required; our call before you dig guide explains the Colorado one-call process. Licensed trades pulling their own permits and scheduling inspections is a good sign in any bid.
How Much Does an Outdoor Kitchen Cost?
Outdoor kitchen costs vary enormously with size, appliances and finishes. As rough 2026 estimates:
- Prefabricated grill island with no utilities beyond propane: often $2,000 to $8,000.
- Mid-range built-in kitchen with natural gas, electrical and a basic counter: commonly $10,000 to $30,000.
- High-end custom kitchen with sink, refrigeration, pizza oven and covered roof: frequently $35,000 to $100,000 or more.
Gas line distance, trenching through existing landscaping, deck reinforcement, drain connections and permits can add substantially. Itemized bids that separate appliances, utilities and structure make it easier to compare.
Checking an Outdoor Kitchen When Buying a Home
When a home comes with an outdoor kitchen, look at the gas shutoff and line, test outdoor receptacles for ground-fault protection, check covers and boxes, confirm the water supply can be drained and look for cracked counters, rusted grill parts and scorching on nearby siding or eaves. Under the ASHI Standard of Practice, inspectors are not required to inspect recreational facilities or outbuildings other than garages and carports, so ask how an outdoor kitchen will be handled before the inspection. Our guide to hiring a home inspector and the structure and exterior hub explain how to confirm scope. If the kitchen sits beside a fire feature, the fire pit guide covers clearances and gas checks for that part of the setup.
References
- Outdoor Fire Safety — U.S. Fire Administration
- Grilling Safety — National Fire Protection Association
- ASHI Standard of Practice for Home Inspections — American Society of Home Inspectors
Frequently asked questions
Does an outdoor kitchen need a permit?
It depends on the jurisdiction and scope. A freestanding grill island with no utilities may not need one, but buried gas lines, new electrical circuits, sink drains and covered roofs usually require permits. HOA approval may also apply.
Do outdoor kitchen outlets need GFCI protection?
Outdoor receptacles are generally expected to have ground-fault protection, weather-resistant devices and in-use covers. Local codes and inspectors determine the exact requirements, so confirm with the electrician and building department.
How do you winterize an outdoor kitchen sink?
Shut off and drain the outdoor supply from a valve inside the house, open the faucets, empty the sink trap and drain appliance water lines per manufacturer instructions. Water left in exposed pipes can freeze and split them.
Can you put an outdoor kitchen under a roof eave?
Fire-safety agencies advise keeping grills out from under eaves and away from siding. Covered kitchens should follow the grill maker's clearance requirements and typically use an outdoor-rated vent hood.
How much does an outdoor kitchen cost?
Prefabricated grill islands often cost $2,000 to $8,000, mid-range built-in kitchens with gas and electrical $10,000 to $30,000, and high-end custom kitchens $35,000 to $100,000 or more, depending on appliances, utilities and finishes.
Thinking about a home with a built-in outdoor kitchen? Talk with our team about an inspection that covers the house and the gas, electrical and water connections feeding the backyard.