What Is a Gable Roof? Design, Types, Pros and Cons
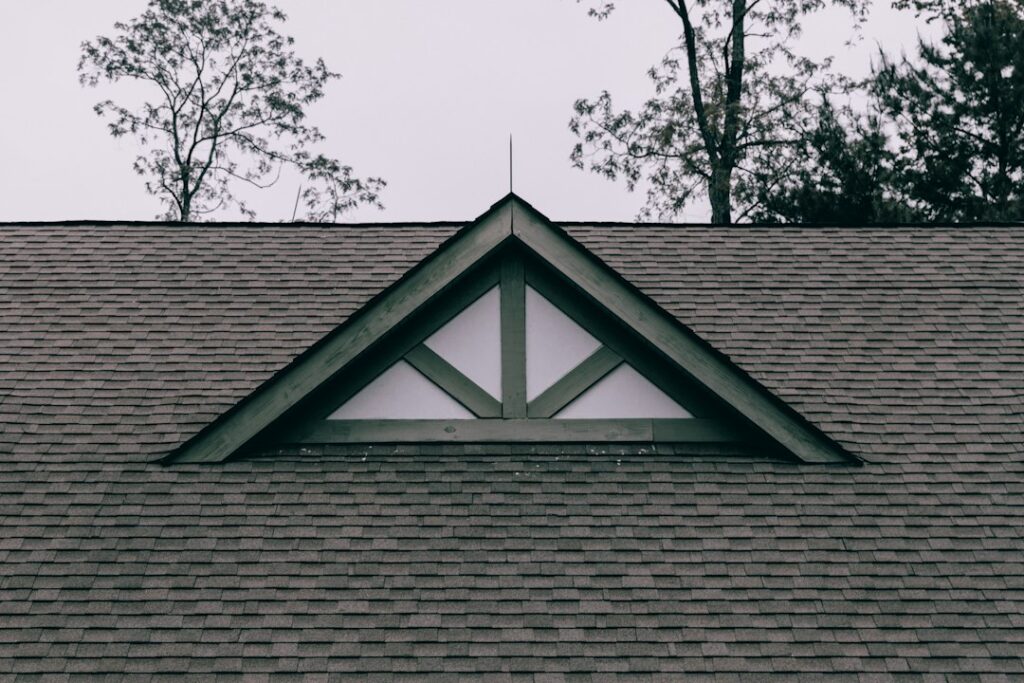
A gable roof is a roof with two sloped sides that meet at a ridge along the top, leaving a triangular wall section, called the gable or gable end, at each end of the house. It is the shape most people draw when they sketch a house, and it is one of the most common roof forms on Front Range homes, from 1950s ranches to new two-story builds. If you are asking what is a gable roof because the term came up in a listing, a roofing quote or an inspection report, the short answer is that it is a simple, efficient design that sheds rain and snow well and leaves good attic space, with one main weakness: the flat gable end walls catch wind. This guide explains how a gable roof is built, the main variations, the terms you will see on a quote or report, typical costs and lifespans, common problems, how it compares with a hip roof and what an inspector looks at.
Part of our Structure & Exterior guide — start there for the full picture →
Roof damage or a roof replacement? Get a local roofer on the phone.
📞 Call (833) 850-2469Gable Roof Defined
In a gable roof, two roof planes slope down from a central ridge to the eaves on opposite sides of the building. The other two sides of the house rise straight up into a triangle that closes off the attic. That triangle is the gable end wall, and the sloped edge of the roof above it is called the rake.
FEMA’s guidance on sloped roof systems groups gable and hip shapes together as the two basic forms of sloped roof, defined as a pitch of 3 inches of rise per 12 inches of run (3:12) or steeper. The difference is in the ends. A gable roof has vertical triangular walls at the ends; a hip roof slopes down on all four sides, so there are no gable walls at all. Our companion explainer on hip roofs covers that alternative in detail, and this guide compares the two further down.
Gables are not limited to the main roof. Many houses combine a main gable with smaller gables over a garage, a porch, a bay or a dormer, which is why a single home can have several gable ends facing different directions.
How a Gable Roof Is Built, Step by Step
Whether framed by hand on site or built from factory trusses, a gable roof goes together in roughly the same order.
- Walls are topped with a plate. The exterior walls carry a top plate that the roof framing sits on.
- Rafters or trusses are set. In older homes, pairs of rafters rise from each side and meet at a ridge board, with ceiling joists tying the bottom ends together. Most newer homes use prefabricated trusses, which are triangular frames with internal webs, set at regular spacing along the length of the house. Our guide to roof trusses explains the difference and why truss webs should never be cut.
- The gable end is framed. At each end, a gable end truss or a set of vertical studs fills the triangle between the top of the wall and the rafters. This is the part of the house that is most exposed to wind pressure.
- Sheathing goes on. Plywood or OSB panels are nailed over the framing to form the roof deck. FEMA notes that sheathing adds structural strength to the framing as well as forming the base for the roof covering.
- Edges and overhangs are finished. Eave overhangs run along the low edges, rake overhangs run up the sloped edges at each gable, and fascia, soffit and drip edge metal close them in.
- Underlayment, flashing and covering are installed. Underlayment goes over the deck, flashing goes at walls, chimneys and penetrations, and the finished covering, usually asphalt shingles on the Front Range, goes on top. Our roundup of roof underlayment picks compares common products.
- Ventilation is added. Gable roofs are often vented through soffit intake vents at the eaves and exhaust vents at the ridge or high in each gable end.
The simplicity of this sequence is the gable roof’s main advantage. There are only two main planes, one ridge and no hips or (on a plain gable) valleys, so framing, sheathing and shingling go quickly and there are fewer seams where water can get in.
Main Types of Gable Roofs
Gable is a family of shapes rather than a single design. The table below covers the variations most often named on listings and roofing quotes.
| Type | What it looks like | Typical use | Notes |
|---|---|---|---|
| Side gable | Ridge runs parallel to the street; gable ends face the sides | Ranch and colonial homes | Simplest and most common form |
| Front gable | Gable end faces the street | Narrow lots, bungalows, Craftsman homes | Front-facing gable wall is the prominent feature |
| Cross gable | Two or more gable sections meet at right angles | L-shaped and T-shaped houses | Adds valleys where the sections meet |
| Open gable | Rake overhangs extend past the gable wall | Most production homes | Overhangs need proper support against uplift |
| Box gable | Gable end is boxed in, with eaves wrapping the triangle base | Traditional styles | Closed detail limits wind entry at the rake |
| Dutch gable (gablet) | Small gable sits on top of a hip roof | Mixed designs | Combines hip wind resistance with some gable attic space |
| Saltbox | Asymmetrical gable with one side much longer | Colonial and modern farmhouse styles | Long side can carry more snow |
A gambrel roof, the barn-style shape with two slopes on each side, is related but usually treated as its own type.
Terms You Will See on a Roofing Quote or Report
- Pitch or slope. Rise over run, written as inches of rise per 12 inches of horizontal run, such as 4:12 or 8:12. FEMA treats 3:12 and steeper as a sloped roof.
- Ridge. The horizontal peak where the two planes meet.
- Eave. The low, horizontal edge of each roof plane, usually where gutters hang.
- Rake. FEMA’s definition is the slanting edge of a gable roof at the end wall of the house.
- Gable end wall. The triangular wall section under the rake. Our gable end guide covers how it is framed and finished.
- Fascia and soffit. The trim board along the roof edge and the underside of the overhang.
- Drip edge. Metal flashing at eaves and rakes that directs water away from the fascia.
- Gable vent. A louvered vent high in the gable wall that lets air in or out of the attic. See our guide to gable vents for how they work with soffit and ridge vents.
- Square. The roofing trade’s unit of 100 square feet of roof surface, used to price materials and labor.
Pros and Cons of a Gable Roof
Most of the gable roof’s strengths come from its simplicity, and most of its weaknesses come from the two tall, flat end walls.
Advantages
- Lower build and reroof cost. Two planes and one ridge mean fewer cuts, less waste and faster installation than shapes with hips and valleys.
- Good water and snow shedding. At moderate and steep pitches, rain and snow run off the two planes readily. FEMA’s snow guidance notes that steeper slopes shed snow more effectively, which is one reason steep gables are common in snowy mountain regions.
- More attic volume. The full-height triangle at each end leaves room for storage, ductwork, a future bonus room or a vaulted ceiling.
- Easy ventilation. Gable walls offer a natural place for exhaust vents, and a long ridge suits a continuous ridge vent.
- Simple to inspect and repair. With fewer intersections, there are fewer places where flashing details can fail.
Drawbacks
- Wind exposure at the ends. The gable walls and rake overhangs take the brunt of high wind and need bracing and secure fastening.
- Less wall protection. Eave overhangs protect only two walls; the gable walls get more sun, rain and snow on their siding and windows.
- Complexity creeps in. Cross gables and dormers add valleys and wall intersections, which bring back many of the leak points a simple gable avoids.
Pitch shapes these trade-offs as well. A low-slope gable around 4:12 is economical and easy to walk, while a steep 8:12 or 10:12 gable sheds snow faster, adds attic height and costs more to roof because crews need extra safety equipment and time.
Gable Roof vs. Hip Roof
Gable and hip roofs are the two shapes Front Range buyers compare most often. Neither is better for every home; the trade-offs are summarized below.
| Factor | Gable roof | Hip roof |
|---|---|---|
| Shape | Two slopes, vertical triangular ends | Slopes on all four sides, no gable walls |
| Framing complexity | Simple; fewer cuts and seams | More complex hip rafters or trusses |
| Typical cost | Usually lower to build and reroof | Usually higher for the same footprint |
| Attic space | More usable volume, easy gable venting | Less volume near the ends |
| Wind performance | Gable ends catch wind and need bracing | FEMA design guidance favors moderate-slope hip roofs in high-wind areas |
| Snow and rain shedding | Sheds well; drifts can form on the leeward side of the ridge | Sheds well; hips and any valleys need careful detailing |
| Overhang protection | Eaves on two sides only; gable walls more exposed to weather | Eaves on all sides shade and protect all walls |
FEMA’s mitigation guidance notes that gable ends are subject to increased wind pressure in high winds and suggests considering moderate-sloped hip roofs, around 4:12 to 6:12, during design for wind-prone sites. That guidance is written for hurricane regions, but the physics of wind on a tall flat gable wall is the same in a foothills downslope windstorm.
Typical Costs and Lifespan
Because a gable roof has simple geometry, it is usually among the least expensive roof shapes to build and to reroof for a given footprint. Actual prices depend on the covering, pitch, number of layers being removed, deck repairs, access, local labor and permits. The ranges below are typical, not quotes.
| Item | Typical range | Main cost drivers |
|---|---|---|
| Asphalt shingle reroof, average home | Often around $8,000 to $20,000+ | Size, pitch, tear-off layers, deck repair, shingle grade |
| Metal roof on a gable home | Often roughly 2 to 3 times asphalt | Panel type, gauge, trim, labor skill |
| Gable end bracing retrofit | A few hundred to a few thousand dollars | Gable height, attic access, number of gables |
| Rake or fascia repair | Low hundreds and up | Length, rot, paint and trim matching |
Lifespan is driven by the covering, not the shape. As typical ranges, standard asphalt shingles often last around 20 to 30 years, architectural shingles at the longer end of that, and metal roofing several decades. Intense sun, hail and freeze-thaw cycles at altitude can shorten those figures on the Front Range.
Maintenance and Common Problems
A gable roof needs the same basic care as any sloped roof: keep gutters clear, look for missing or lifted shingles after storms, keep attic ventilation working and watch ceilings for stains. A few problems are especially tied to the gable shape.
Gable end wall movement
FEMA notes that gable end walls are at risk of damage because of their shape: wind can push or pull an unbraced gable wall and cause it to collapse, which opens the attic to wind and water. FEMA’s retrofit guidance recommends gable end bracing for gable ends more than 4 feet tall, using added studs, horizontal braces tied back to the roof and ceiling framing and metal connectors at the bottom of the gable.
Rake edge and overhang damage
Rake edges and overhangs see high uplift. The FEMA compilation of wind-resistant building code provisions notes that gable overhangs that are not adequately supported and fastened have been a frequent starting point for wind damage. Shingles along the rake are also the first to lift and tear in wind.
Wind-driven rain at gable vents
FEMA notes that gable end and rake vents are susceptible to wind-driven rain. Stains on attic framing or insulation below a gable vent are a common inspection finding.
Snow drift and ice dams
FEMA’s Snow Load Safety Guide notes that snow commonly drifts on the leeward side of the ridge of gable roofs, creating uneven loads, and that steeper roofs shed snow more readily. Ice dams can form at the eaves when an under-insulated or poorly ventilated attic melts snow that refreezes at the cold edge; ENERGY STAR describes attic ventilation and air sealing as the key to keeping the roof deck cold in winter. Our guide to roof snow load covers warning signs of overload.
What a Home or Roof Inspector Checks
The ASHI Standard of Practice requires a home inspector to inspect roofing materials, roof drainage systems, flashing, and skylights, chimneys and roof penetrations, and to describe the roofing materials and the method used to inspect the roof. Attic inspection is covered separately and includes framing, insulation and ventilation in unfinished spaces. On a gable roof, an inspector is likely to note:
- Shingle condition, especially along rakes and at the ridge
- Hail impacts, granule loss and lifted or creased tabs
- Drip edge and flashing at rakes, eaves, chimneys and walls
- Sagging ridge lines or wavy roof planes that suggest framing or deck problems
- Gable end framing and any visible bracing from the attic
- Moisture staining near gable vents or at the rake
- Balance of intake and exhaust ventilation
An inspector may walk the roof, use binoculars or a drone, or inspect from a ladder at the eaves depending on pitch, weather and safety, and the report should say which method was used.
Front Range Notes
Three regional conditions are genuinely relevant to gable roofs here. First, wind: foothills communities in Boulder and Jefferson counties see strong downslope winter windstorms, and tall gable ends facing west are the part of a gable house that takes the most force. Second, hail: the Front Range sees frequent hail, which damages coverings regardless of roof shape, so the covering and its impact rating matter more than the gable form. Third, snow: local building departments set design snow loads for each jurisdiction, and they climb with elevation, so a foothills home’s framing should match its local requirement. None of these makes a gable roof a poor choice; they mean the bracing, fastening and covering deserve attention.
When to Call a Roofer or Inspector
Call a qualified roofer after any severe wind or hail event, if shingles are missing at the rake or ridge, if you see daylight or staining in the attic near a gable end or if a gable wall looks bowed. Buyers should make sure the roof and attic are part of the general home inspection, and consider a dedicated roof evaluation on older or storm-exposed homes. For more on choosing the right specialist, see our structure and exterior inspection hub and the main guide to hiring a home inspector.
References
- Fact Sheet 3.3.1: Roof Systems, Sloped Roofs (FEMA P-2181) — Federal Emergency Management Agency
- Fact Sheet 3.0: Buildings, Systems and Equipment (FEMA P-2181) — Federal Emergency Management Agency
- The 2021 International Residential Code: A Compilation of Wind-Resistant Provisions — Federal Emergency Management Agency
- Snow Load Safety Guide (FEMA P-957) — Federal Emergency Management Agency
- About Attic Ventilation — ENERGY STAR
- ASHI Standard of Practice for Home Inspection — American Society of Home Inspectors
Frequently asked questions
What is a gable roof in simple terms?
It is a roof with two sloping sides that meet at a ridge, leaving a triangular wall called the gable at each end. It is the classic house shape and one of the most common roof styles in the country.
Is a gable roof or hip roof better?
Gable roofs are usually cheaper to build and give more attic space, while hip roofs slope on all four sides and generally handle high wind better. The right choice depends on budget, wind exposure, design and attic needs.
What is the weakness of a gable roof?
The flat gable end walls and rake overhangs catch wind. FEMA recommends bracing gable ends taller than 4 feet and properly fastening overhangs, since unbraced gables and poorly supported overhangs are common starting points for wind damage.
How long does a gable roof last?
The covering sets the lifespan, not the shape. Asphalt shingles typically last around 20 to 30 years and metal roofing several decades, though hail, sun and freeze-thaw cycles can shorten that.
Do gable roofs handle snow well?
Generally yes, especially at steeper pitches, because snow slides off the two planes. FEMA notes that drifts can build up on the leeward side of the ridge, so framing should meet the local design snow load.
Want a qualified inspector to look over the roof, gable ends and attic on a Front Range home before you buy? Contact us here and we can help you connect with one.