Gable End Walls: Wind Bracing, Vents and Water Entry
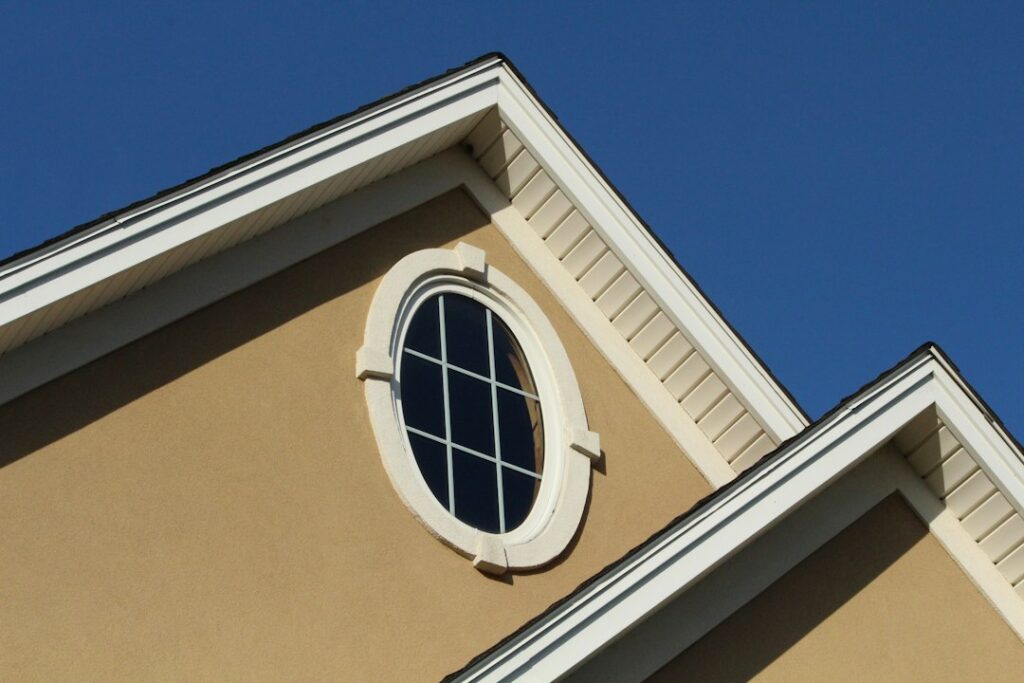
The triangle at the end of a pitched roof is one of the most recognizable shapes in residential architecture. It is also one of the most exposed. A gable end wall rises above the rest of the house, catches wind like a sail, often holds a vent that opens straight into the attic, and meets the roof along a sloped rake edge that has to shed water and snow. Along the Front Range, where strong downslope winds, wind-driven snow and intense summer storms all arrive in the same year, those details deserve attention. This guide explains what a gable end is, how it is framed and braced, how vents and siding at the gable let water in, what inspectors look for from the ground and from the attic, and what typical repairs and upgrades cost.
Part of our Structure & Exterior guide — start there for the full picture →
What Is a Gable End?
A gable end is the triangular portion of an exterior wall that sits between the top plate of the wall below and the two sloping edges of a gable roof. On a simple rectangular house with a gable roof, there are two gable ends, one at each short side. Many homes have additional gables over garages, dormers, porches and bump-outs.
The key parts include:
- Gable framing. Either a factory-built gable-end truss with vertical studs, or site-built studs cut to the roof slope and nailed between the top plate and the end rafter.
- Rake. The sloping edge of the roof at the gable, usually trimmed with a rake board or fascia and capped with drip edge.
- Overhang or ladder framing. On many homes the roof extends past the gable wall, supported by short lookouts or a “ladder” of framing attached to the gable truss.
- Gable vent. A louvered opening near the peak that lets attic air in or out.
- Sheathing, weather barrier and siding. The same layers as the rest of the wall, but often installed with less care because of the height and odd angles.
The defining weakness of a gable end is a hinge. In conventional framing, the gable triangle sits on top of the wall below, and the joint between them can act like a hinge unless it is braced back to the ceiling and roof framing.
Why Gable End Walls Are Vulnerable to Wind
FEMA’s hurricane mitigation fact sheet on sloped roof systems states plainly that gable end walls are at risk because of their shape: wind pressures can push or pull a gable end wall and cause it to collapse if it is not properly braced. A failed gable end can then seriously damage the roof and let wind and rain into the building through the resulting openings. FEMA’s Home Builder’s Guide to Coastal Construction adds that gable ends are more prone to damage than hipped roofs unless the joint at the top of the end wall and the bottom of the gable is laterally supported against both inward and outward forces.
Those documents were written for hurricane-prone coasts, but the physics does not change with geography. Parts of the Colorado Front Range, especially communities near the foothills such as Boulder, Golden and the areas west of Fort Collins, experience strong downslope wind events in the cold season. A tall, unbraced gable on an exposed lot is subject to the same push-and-pull loads.
Gable end failures typically start in one of a few ways:
- The gable wall bends inward or outward at the hinge line where it meets the top plate of the wall below.
- Sheathing and siding peel off the gable face, exposing the attic.
- The roof overhang at the rake lifts away because the ladder framing or lookouts were poorly attached.
- A gable vent blows in, opening a hole straight into the attic.
How Gable End Bracing Works
FEMA describes installing gable end bracing in gable roof shapes more than 4 feet tall. One retrofit approach it outlines involves four steps: strengthening the vertical framing of the gable with retrofit studs, bracing the top and bottom of the gable end with horizontal braces that transfer loads into the roof and ceiling framing, connecting the braces to the retrofit studs with metal straps and fasteners, and tying the bottom of the gable end to the wall below with metal bracket connectors.
In plain terms, the goal is to stop the triangle from flopping like a door. Diagonal or horizontal braces run from the gable studs back across several ceiling joists or truss bottom chords, and straps tie everything into a continuous load path. Modern engineered truss packages often include permanent gable bracing details on the truss drawings, though field installation varies.
Bracing work is done from the attic and must follow an engineered or code-approved detail. It is not a guessing game with scrap lumber; a brace that is not attached correctly at both ends adds little strength.
Overhangs and Ladder Framing
Gable overhangs are especially prone to uplift. FEMA’s coastal builder’s guide notes that many homes have been severely damaged because of inadequate connections between roof sheathing and the gable truss when a ladder-framed extension is attached, and it recommends extra nailing accuracy along that framing member, with tighter nail spacing. Inspectors cannot see those nails from the ground, but they can look for sagging, wavy or separated rake overhangs, which often point to weak connections or water damage at the lookouts.
Gable Vents, Wind-Driven Rain and Snow
Gable vents are a traditional way to ventilate an attic, and many older Front Range homes rely on them. They are also an easy path for water. FEMA’s coastal guidance states that virtually all known gable end vents will leak when the wall they are mounted on faces into wind-driven rain, because the pressure difference between the outside and the attic can drive water uphill and the wind can carry water well into the attic. FEMA’s sloped-roof fact sheet lists shutters for gable end vents and plugging unneeded gable rake vents as mitigation measures.
In Colorado, the bigger nuisance is often fine, dry, wind-driven snow. During blizzards, snow can sift through gable louvers and pile on the attic insulation, then melt on the next sunny day, wetting insulation and staining the ceiling below. Homeowners sometimes discover this only after a spring storm produces a mysterious ceiling spot near an end wall.
Signs that a gable vent is letting in weather include:
- Water stains or compressed, matted insulation directly inside the vent.
- Rusty nails or dark streaks on the framing and sheathing around the opening.
- Ceiling stains near the gable end walls on the top floor.
- Damaged, missing or bent louvers, or torn insect screens.
Fixes range from installing a baffle or louvered vent with a better rain-resistant design to rethinking the ventilation strategy altogether. Mixing gable vents with ridge and soffit vents can short-circuit airflow, so changes should be planned as a system. Our guides to the gable vent and to overall attic ventilation explain how the pieces fit together.
Weather Barriers, Siding and Flashing at the Rake
Water problems at gable ends are not limited to vents. The siding and trim on a gable face are hard to reach, so they are often installed quickly and maintained rarely.
House Wrap at the Gable
FEMA’s builder’s guide identifies incomplete wrapping as a common problem: gable ends are often left unwrapped, leaving a seam at the low end of the gable. That approach may still limit air intrusion, but water that gets past the siding can run down the unwrapped gable and slip behind the house wrap at the seam. The fix during construction is to wrap the gable and lap the upper layer over the lower one, shingle-style. On existing homes, the issue usually comes to light only when siding is removed for repair. See our guide to house wrap for lapping and flashing basics.
Siding on Gable Walls
Gable walls see some of the highest wind pressures on a house. FEMA recommends, for high-wind regions, that vinyl siding on gable end walls be installed over sheathing capable of independently resisting the full design wind pressures, rather than over plastic foam sheathing alone. The guide includes an example in which vinyl siding on a gable installed over foam insulation blew off, the foam followed, and wind-driven rain entered the attic.
Look for loose, cracked or missing siding panels high on gable walls, pieces that have unlocked from the course below, gaps at the rake trim, and peeling paint or soft spots on wood siding and trim boards. When siding damage turns up, our siding repair guide covers options and costs.
Rake Trim and Drip Edge
At the rake, the roof covering should overhang the trim slightly, with drip edge directing water away from the fascia. Where shingles are cut short, drip edge is missing, or the rake board was never primed on the back, water can wick into the trim and the top of the gable sheathing. Common inspection findings include rot at the lower ends of rake boards, peeling paint, gaps where the rake meets the eave, and birds or wasps nesting behind loose trim.
Gable Ends Compared With Hip Roofs
Buyers sometimes ask whether a gable roof is a weakness in itself. Not exactly. Gable roofs are simple to frame, shed snow and rain well, leave room for attic storage and ventilation, and are by far the most common roof shape on Front Range tract homes. Hip roofs slope down on all four sides, so there is no tall vertical triangle to catch wind, and FEMA’s coastal guidance treats them as less prone to damage than unbraced gables. Hip roofs also have more ridges and valleys to flash, less attic volume and a higher framing cost.
The practical takeaway is that a well-braced, well-sheathed, carefully flashed gable performs reliably for decades. The problems arise from tall, unbraced gables, loose overhangs and vents that face prevailing storms. Many houses mix both shapes, with a main hip roof and smaller gables over the garage or entry, and each gable gets the same scrutiny regardless of size.
Questions to Ask When Buying
- Has the roof or siding been replaced, and were the gable ends rewrapped and flashed at the time?
- Have there been any ceiling stains or attic leaks near the end walls, especially after spring snowstorms?
- Was any wind damage claimed on insurance, and what was repaired?
- Are truss drawings or permit records available that show gable bracing details?
What a Home Inspector Checks at Gable Ends
The American Society of Home Inspectors standard of practice directs inspectors to inspect wall coverings, flashing and trim, as well as eaves, soffits and fascias accessible from ground level. In the structural section, they inspect framing and describe the roof structure and the method used to inspect the attic, but they are not required to traverse attic framing concealed by insulation or provide engineering analysis.
In practice, a gable end evaluation often includes:
- From the ground: siding condition and attachment, paint and caulk, rake trim and drip edge, vent louvers and screens, sagging or wavy overhangs, and signs of animals or insects.
- From the attic, where safely accessible: water stains near the vent, wet or matted insulation, daylight around the gable framing, visible bracing or lack of it at tall gables, and the condition of the gable truss or studs.
- Inside the home: ceiling stains or cracks near the gable walls on the top floor.
A home inspection is not a wind-resistance evaluation. If you want to know whether a gable is properly braced for your site, a structural engineer or contractor experienced in wind retrofits can review the attic framing and recommend a specific detail.
Repair and Upgrade Options for Gable Ends
Most gable end issues fall into four groups, each with its own fix.
- Leaks at the vent. Replace damaged louvers and screens, add an interior baffle, or swap in a vent rated for wind-driven rain. Where a balanced ridge-and-soffit system exists, some owners close the gable vent entirely after confirming ventilation is adequate.
- Leaks at siding and trim. Re-secure or replace loose siding, add or correct drip edge and flashing, repaint and recaulk, and replace rotted trim.
- Weak overhangs. Re-fasten lookouts and ladder framing, replace rotted members, and add metal connectors where specified.
- Structural bracing. Add engineered gable bracing in the attic, especially on tall gables, exposed lots, or homes being re-roofed, when the roof deck is open and access is easier.
Re-roofing and re-siding projects are the best moments to address gable details, because the hardest-to-reach layers are already exposed.
What Gable End Repairs Cost
Costs depend on height, access, materials and local labor. The ranges below are general 2026 planning estimates, not quotes, and can shift quickly once hidden damage appears.
- Gable vent replacement or baffle installation: often a few hundred dollars per vent, more if scaffolding or a lift is needed.
- Rake trim and drip edge repairs: commonly from the low hundreds for small sections to over a thousand dollars for full rake replacement on a tall gable.
- Gable siding repair or replacement: small patches may cost a few hundred dollars; replacing siding and weather barrier across an entire gable can reach several thousand dollars.
- Engineered gable bracing retrofit: frequently in the high hundreds to a few thousand dollars per gable, plus engineering fees where required.
- Overhang reframing: varies widely with the amount of rot and the roofing that must be removed.
Insurance may cover sudden wind damage to a gable but generally excludes long-term deterioration, so document storm damage promptly and keep maintenance records.
When to Call a Professional
Call a roofer, siding contractor or engineer when you see a gable wall that appears bowed, overhangs that sag, siding coming loose high on the wall, recurring ceiling stains near an end wall, or snow on attic insulation after storms. Buyers should ask their inspector to note gable conditions and request a specialist review when red flags appear. For help finding the right inspector, read our home inspector hiring guide and the structure and exterior hiring hub.
References
- Fact Sheet 3.3.1: Roof Systems—Sloped Roofs (FEMA P-2181) — Federal Emergency Management Agency
- Home Builder’s Guide to Coastal Construction (FEMA P-499) — Federal Emergency Management Agency
- ASHI Standard of Practice for Home Inspections — American Society of Home Inspectors
Frequently asked questions
What is a gable end on a house?
A gable end is the triangular section of an exterior wall between the top of the wall below and the two sloping edges of a gable roof. It usually holds siding, rake trim and often an attic vent.
Why do gable ends fail in high winds?
Wind can push or pull the gable triangle, and the joint where it sits on the wall below can act like a hinge if it is not braced back to the roof and ceiling framing. FEMA recommends bracing taller gable ends.
Do gable vents let in rain and snow?
They can. FEMA notes that nearly all gable end vents leak when facing wind-driven rain, and in Colorado fine wind-driven snow can sift through louvers onto attic insulation. Baffles or rain-resistant vents can help.
Does a home inspector check gable bracing?
Inspectors look at visible framing in accessible attics and may note missing or damaged bracing, but they do not perform engineering analysis. A structural engineer or experienced contractor can evaluate wind resistance.
How much does it cost to brace a gable end?
Engineered gable bracing often costs in the high hundreds to a few thousand dollars per gable, plus any engineering fees. Treat this as a rough 2026 range and get local quotes.
Noticing stains near an end wall or loose siding up by the peak? Get in touch and we will connect you with a Front Range inspector who checks gables, attics and rooflines.