Soundproofing Walls: Mass, Decoupling and What Actually Works
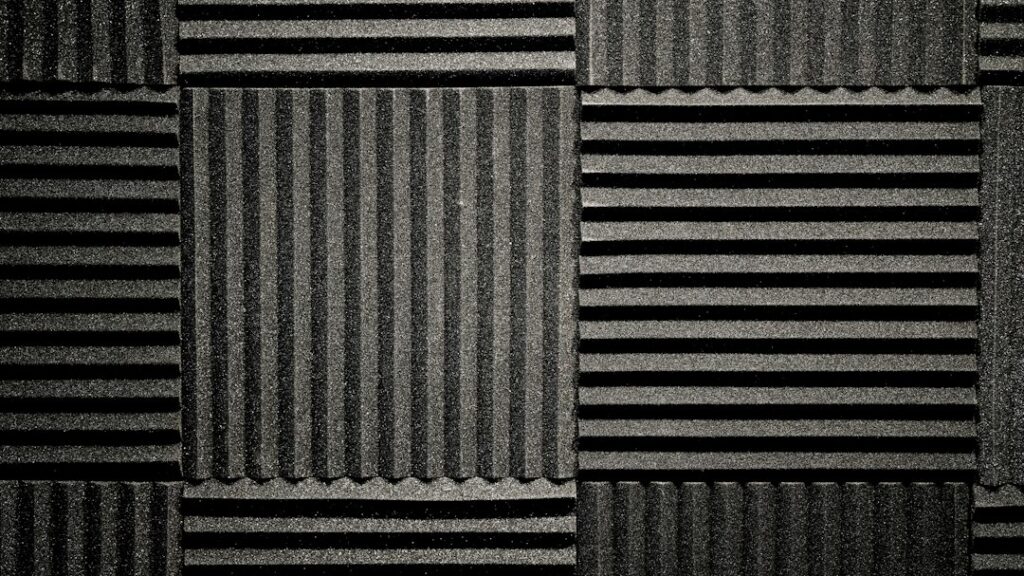
Noise moving through walls is one of the most common complaints in townhomes, duplexes, basement apartments and houses where a bedroom shares a wall with a living room or home office. It is also one of the most misunderstood. Many products sold as soundproofing, from foam tiles to egg-crate panels, change how a room sounds without doing much to stop sound from passing through the wall. Effective soundproofing walls work follows a small set of physical principles: add mass, separate the two sides of the wall, damp vibration and seal every air gap. This guide explains how wall sound ratings work in general terms, the four principles and the construction methods built on them, why doors and outlets so often undo the effort, the difference between sound blocking and sound absorption, how noise relates to health, what a home inspector can and cannot tell a buyer, and hedged cost ranges.
Part of our Structure & Exterior guide — start there for the full picture →
How Sound Moves Through a Wall
Sound is vibration traveling through air and solid materials. When someone talks or plays music on one side of a wall, the air pressure waves push on the drywall, which vibrates the studs, which vibrate the drywall on the other side, which pushes on the air in the next room. Sound also leaks directly through any opening: gaps around outlet boxes, under doors, at the top and bottom of the wall, and through shared ductwork.
Two broad types of noise matter in homes:
- Airborne noise: voices, television, music and barking dogs. This is what most wall soundproofing addresses.
- Impact and structure-borne noise: footsteps, slamming doors, washing machines and plumbing. These start as vibration in the structure itself and can bypass a well-built wall by traveling through floors, framing and pipes.
Sound can also take indirect routes around a wall, called flanking paths. A wall rebuilt to a high standard may still pass noise through a shared floor, a continuous ceiling, an attic space or a duct run. Identifying flanking paths before spending money on the wall itself often saves frustration.
STC Ratings in General Terms
Wall and floor assemblies are commonly compared using Sound Transmission Class (STC), a single-number rating derived from laboratory tests of how much airborne sound an assembly blocks across a range of frequencies. Higher STC numbers indicate better airborne sound isolation. A few practical points help keep the number in perspective:
- STC ratings come from lab conditions. Real walls in real houses usually perform somewhat worse because of flanking paths, gaps and workmanship.
- STC is weighted toward speech frequencies, so a wall with a respectable rating may still pass a lot of low-frequency bass from music or home theaters.
- Impact noise through floors and ceilings is rated separately, using Impact Insulation Class (IIC).
Manufacturers of resilient clips, damping compounds and specialty drywall often publish tested STC values for specific assemblies. Those figures apply only when the entire tested assembly is reproduced, including stud spacing, insulation, fasteners and sealant.
The Four Principles of Soundproofing
Almost every effective soundproofing method uses one or more of four principles. Combining them usually works better than relying heavily on any one.
1. Mass
Heavier walls are harder for sound to vibrate. Adding a second or third layer of drywall, using thicker drywall, or using denser specialty panels increases mass. Mass is simple and dependable, but the improvement from each extra layer tends to diminish, and mass alone does not stop vibration from traveling through rigid connections.
2. Decoupling
In a standard wall, drywall on both sides is screwed to the same studs, so vibration passes straight through the framing. Decoupling breaks that path. Methods include resilient channel, sound isolation clips with hat channel, staggered-stud walls in which each side’s drywall attaches to its own set of studs, and fully separate double-stud walls with an air space between them. Decoupling is usually the most effective upgrade but also the most invasive.
3. Damping
Damping converts vibration energy into a tiny amount of heat. The most common residential approach is a viscoelastic damping compound applied between two layers of drywall, which reduces how freely the combined panel vibrates. Damping is especially useful where decoupling is impractical, because it can be added to an existing wall by installing a new layer of drywall over the old one.
4. Sealing Air Gaps
Sound travels through air, so any opening acts as a leak. Even a small gap can noticeably reduce a wall’s performance. Sealing with acoustical sealant at the perimeter of each drywall layer, around electrical boxes and at penetrations is inexpensive and often one of the most cost-effective steps.
Construction Methods That Use the Principles
Resilient Channel and Isolation Clips
Resilient channel is a thin, flexible metal strip screwed across the studs, with drywall then attached only to the channel. Installed correctly, it lets the drywall float slightly and reduces vibration transfer. The catch is that resilient channel is easy to short-circuit: a single drywall screw that hits a stud, a cabinet fastened through the drywall into framing, or a channel installed upside down can undo much of the benefit. Sound isolation clips paired with hat channel are a sturdier alternative, generally less sensitive to installation errors but more expensive.
Double Drywall with Damping Compound
A common retrofit adds a second layer of drywall over the existing wall, with a damping compound spread between the layers. This adds mass and damping without opening the wall cavity. Outlet and switch boxes need box extenders so devices sit flush with the new surface, and door and window trim may need to be adjusted. The seams of the new layer are typically offset from the old seams and caulked at the perimeter.
Insulation in the Cavity
Filling an empty stud cavity with fiberglass or mineral wool batts reduces resonance inside the wall and generally improves sound isolation, especially when combined with decoupling. Insulation alone in a standard wall offers a modest improvement compared with what decoupling and mass provide, but it is inexpensive while the wall is open. Insulation also matters for comfort and energy use in exterior and below-grade walls. Our guides to basement insulation and attic insulation cover moisture control and installation details in those spaces, which can also reduce flanking noise through shared ceilings and rim joists.
Staggered and Double-Stud Walls
In new construction or a major remodel, building a wall with staggered studs on a wider plate, or two separate stud walls with an air gap, achieves strong decoupling without relying on channels or clips. These walls take up more floor space and are usually reserved for home theaters, music rooms, or shared walls between units.
Sealing Outlets, Gaps and Penetrations
Electrical boxes are among the weakest points in a wall because back-to-back outlets on opposite sides of the same stud bay create a nearly direct air path. Common fixes include:
- Offsetting outlets on opposite sides of the wall into different stud bays when the wall is open.
- Applying acoustical putty pads to the back and sides of electrical boxes.
- Sealing the gap between the box and the drywall with acoustical sealant.
- Sealing around pipes, ducts and cable penetrations.
- Running a bead of acoustical sealant at the bottom and top of each drywall layer before baseboard and trim are installed.
Some walls are also fire-resistance-rated assemblies, such as the wall between an attached garage and the house or the separation wall between townhome units. Penetrations through those walls generally need to be sealed with listed fire-rated or firestop products, and changes to them may need a permit. Checking with the local building department before opening or modifying a rated wall is a sensible precaution.
Air sealing also helps with energy use. ENERGY STAR’s seal-and-insulate guidance states that sealing air leaks around the home and adding insulation can help a home be more comfortable and energy efficient, and can provide up to a 10 percent savings on annual energy bills. While that guidance focuses on energy rather than sound, many of the same gaps, especially in attics and exterior walls, also let noise in from outdoors.
Doors and Windows: The Usual Weak Points
A well-built wall can be undermined by the door in it. Most interior doors in homes are hollow-core, which provides little mass, and there is usually a gap under the door for airflow. Practical upgrades include:
- Replacing a hollow-core door with a solid-core door, which adds substantial mass.
- Adding perimeter weatherstripping or acoustic seals to the stop.
- Installing an automatic door bottom or a threshold with a sweep to close the gap at the floor.
Before closing that gap, consider whether the room relies on it for return air to the heating and cooling system; a jump duct or transfer grille may be needed to keep airflow balanced. For pricing on swapping doors, our guide to interior door replacement cost covers slab versus prehung options.
On exterior walls facing traffic, windows usually transmit more sound than the wall itself. Laminated glass, wider air gaps between panes, or interior storm inserts tend to help more than adding mass to the surrounding wall.
Acoustic Panels Absorb Echo, Not Neighbors
Foam panels, fabric-wrapped fiberglass panels and similar products are sound absorbers. They reduce echo and reverberation inside a room, which can make a home office sound clearer or a media room less harsh. They are lightweight and porous, so they add very little mass and do little to stop sound from passing through the wall to the other side.
The distinction matters when spending money. If the goal is to keep a neighbor’s television out of a bedroom, panels on the bedroom wall will make the bedroom quieter-sounding but will not block much of the noise. If the goal is better audio quality in a room, absorbers are a sensible and inexpensive tool. Many projects use both: blocking in the wall structure, and absorption inside the room.
Drywall Work and Finish Issues
Most soundproofing upgrades involve drywall, either new layers or rebuilt walls. Good finishing matters, because cracked tape joints and gaps at corners can reopen air paths. After a retrofit, it is common to see minor problems as framing and new layers settle, such as fastener pops or hairline cracks. Our guides to drywall repair, nail pops in drywall and ceiling cracks explain how to tell routine cosmetic issues from signs of movement worth a closer look.
Older homes with plaster and lath walls are generally denser than single-layer drywall, which can give them better sound isolation than their age suggests. Opening plaster walls in pre-1978 homes raises separate questions about lead-based paint, so testing before demolition is worth considering.
Noise and Health
Most noise that travels through household walls is an annoyance and a comfort issue rather than a hearing hazard. Still, it helps to know where the hazard threshold lies. The National Institute on Deafness and Other Communication Disorders (NIDCD), part of the National Institutes of Health, explains that sounds at or below 70 A-weighted decibels, even after long exposure, are unlikely to cause hearing loss, while long or repeated exposure to sounds at or above 85 dBA can cause hearing loss. NIDCD lists lawnmowers, leaf blowers and woodworking tools among the harmful noise sources that may be found at home.
The Centers for Disease Control and Prevention describes noise as a significant source of hearing loss and lists everyday activities such as mowing the lawn and using power tools among those that can contribute. Soundproofing a home workshop or music room protects neighbors and other household members, but people working with loud tools inside that room still need hearing protection.
What a Home Inspection Can and Cannot Tell You
The American Society of Home Inspectors (ASHI) Standard of Practice directs inspectors to inspect walls, ceilings and floors, along with a representative number of doors and windows. Inspectors look for defects such as damage, moisture staining and cracking; sound isolation between rooms or units is not listed in that scope. Buyers concerned about noise in a townhome or condominium can:
- Visit the property at different times of day, including evenings and weekends.
- Ask the seller or association whether shared walls were built or upgraded with sound isolation in mind.
- Review any available construction documents or permits for the separation walls.
- Ask the inspector to note visible gaps, unsealed penetrations or damaged fire separation walls.
Soundproofing Wall Costs
Costs depend on the method, wall size, the condition of existing finishes and the region. These rough figures are planning ranges, not quotes:
- Sealing gaps, outlets and doors: often a few hundred dollars or less in materials, the most affordable first step.
- Solid-core door with seals: commonly a few hundred dollars per door or more installed, depending on hardware and trim.
- Added drywall layer with damping compound: often roughly several dollars per square foot installed, plus outlet extenders, trim adjustments and painting.
- Opening the wall for clips, channel and insulation: generally more, since it adds demolition, new drywall and finishing.
- New staggered- or double-stud walls: the most expensive option, usually part of a larger remodel.
Getting itemized bids that name the specific assembly, rather than just “soundproofing,” makes it easier to compare contractors and to verify that what is built matches what was quoted.
Shared Walls in Front Range Home Purchases
Townhomes, duplexes and condos are a large share of the Front Range market, and shared-wall noise is a frequent post-purchase regret. For guidance on choosing an inspector and the questions to ask about walls, framing and separation assemblies, see our guide to hiring a home inspector and the structure and exterior hub.
References
- Noise-Induced Hearing Loss — National Institute on Deafness and Other Communication Disorders, NIH
- About Noise-Induced Hearing Loss — Centers for Disease Control and Prevention
- Seal and Insulate with ENERGY STAR — ENERGY STAR
- ASHI Standard of Practice for Home Inspections — American Society of Home Inspectors
Frequently asked questions
What is the most effective way to soundproof an existing wall?
For many homes, adding a second layer of drywall with a damping compound between the layers, plus sealing outlets, gaps and the door, gives a meaningful improvement without opening the wall. Decoupling with clips or separate studs usually performs better but is more invasive.
Do acoustic foam panels soundproof a wall?
Not much. Foam and fabric panels absorb echo inside a room but are lightweight and porous, so they do little to block sound passing through the wall. Blocking requires mass, decoupling, damping and air sealing.
Does insulation in the wall reduce noise?
Fiberglass or mineral wool in an empty stud cavity reduces resonance and generally helps, especially combined with decoupling. In a standard wall, insulation alone typically gives a modest improvement compared with adding mass or separating the two sides.
What does STC mean for walls?
Sound Transmission Class is a lab-derived rating of how much airborne sound a wall or floor assembly blocks. Higher numbers mean better isolation, but real-world results are often lower because of gaps, flanking paths and workmanship.
Will a home inspector check sound insulation between units?
Sound isolation is generally outside a standard home inspection. Inspectors look at walls, ceilings and doors for defects, so buyers concerned about noise should visit at different times and ask about how shared walls were built.
Considering a Front Range townhome or duplex and want shared walls, ceilings and fire separations looked over before closing? Drop us a line through our contact page and we can help you find an inspector who checks the details behind the drywall.