Radon Resistant Construction: A Homeowner’s Guide
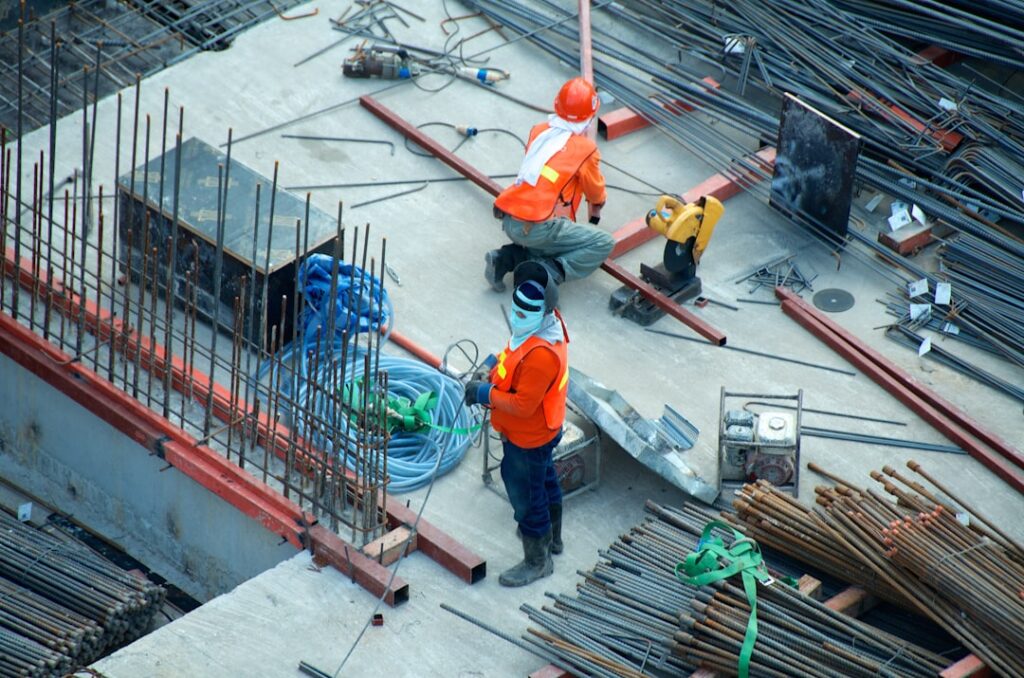
Building radon protection into a home from the start is far easier than adding it later, which is the idea behind radon resistant construction. These are a set of techniques builders use during construction to keep soil gas from entering a home and to make future mitigation simple if it becomes necessary. Radon is a naturally occurring radioactive gas the EPA links to lung cancer, and in regions with elevated radon potential, building defensively makes practical sense. This guide summarizes EPA guidance current as of 2026 and is educational only; it does not assess any specific home and is not a substitute for testing or advice from a certified radon professional.
What Is Radon Resistant Construction?
Radon resistant construction refers to building features installed during new construction to reduce the entry of radon gas from the soil and to ease later mitigation. The EPA promotes a set of passive techniques, sometimes called radon-resistant new construction, that work together to control soil gas. The core idea is to create a barrier between the soil and the living space, provide a route for soil gas to escape outdoors, and pre-install the components that would make an active system simple to complete if testing shows it is needed.
These features are passive, meaning they rely on natural pressure differences and the stack effect rather than a powered fan, at least initially. A passive system can reduce radon on its own, and if a post-construction test still shows elevated levels, adding a fan converts it into an active system without major renovation. This forward planning is the key advantage of building it in rather than retrofitting, a theme covered across our radon testing guide for Front Range homeowners.
The Core Techniques Builders Use
The EPA’s approach centers on several coordinated features. First is a gas-permeable layer, typically clean gravel, placed beneath the foundation slab to let soil gas move freely toward a collection point. Second is a plastic sheeting vapor barrier laid over the gravel and beneath the slab, which blocks soil gas and moisture from entering directly through the floor. Third is sealing and caulking of foundation cracks, joints, and other openings to reduce the pathways radon can use.
Fourth is a vent pipe, a length of PVC pipe that runs from the gravel layer up through the home and out above the roof. This pipe gives soil gas a low-resistance route to escape harmlessly outdoors. Fifth is a provision for an electrical junction box near the pipe, so a fan can be added later without rewiring. Together these features form a system that vents soil gas passively and stands ready for upgrade. Our guide on the radon vent pipe covers the routing and sizing that make this work.
How the Passive System Works
The passive system relies on the stack effect, the natural tendency of warm air to rise inside a home and create a slight upward draft in the vent pipe. As air rises through the pipe, it pulls soil gas from the gravel layer beneath the slab and carries it outdoors above the roof. Because the vapor barrier and sealing reduce the gas that enters living spaces, and the pipe gives the remaining soil gas an easy exit, indoor radon concentrations are lower than they would be in an unprotected home. The system needs no electricity to function in passive mode.
Why It Matters in Colorado
The Colorado Front Range sits in a region with substantial radon potential, and many counties have homes that commonly test above the EPA’s action level of 4 picocuries per liter. The state’s geology, with uranium-bearing soils and rock in places, contributes to elevated radon. Cold winters also intensify the stack effect, which can draw more soil gas into tightly sealed homes during heating season. For these reasons, radon resistant construction is particularly sensible for new homes across counties like Douglas, El Paso, Boulder, and Jefferson.
Some jurisdictions have adopted building code provisions requiring or encouraging radon-resistant features in new construction, often following model code language from the International Code Council. Even where it is not mandated, many Colorado builders include these features because buyers increasingly expect them. Building in protection from the start positions a home well, and a passive system can be upgraded to active mitigation inexpensively if testing later shows it is warranted. The 4 picocuries per liter benchmark is the threshold at which the EPA recommends taking action to reduce radon.
Radon Resistant Construction Versus Retrofitting
The cost advantage of building radon protection in is significant. Installing the gravel layer, vapor barrier, vent pipe, and electrical provision during construction adds a relatively modest amount to the total build cost because the components go in while the foundation is open and accessible. Retrofitting an existing home with a sub-slab depressurization system costs more, since it requires cutting into a finished slab, routing pipe through occupied spaces, and working around existing finishes.
That said, retrofitting is entirely feasible and routinely done. Most existing homes with elevated radon are successfully mitigated after the fact, typically with active sub-slab depressurization. The point is not that retrofitting fails, it works well, but that building defensively is cheaper and cleaner. A home built with radon-resistant features may already test below the action level passively, and if not, the upgrade to a fan-driven active system is straightforward and far less disruptive than a full retrofit.
Testing Still Comes First and Last
Radon resistant construction reduces risk, but it does not guarantee a home will test below the action level. Soil conditions vary, construction details differ, and passive systems do not always achieve target levels on their own. The EPA therefore recommends testing every home, including newly built ones with radon-resistant features, after occupancy. A short-term or long-term test reveals whether the passive system is doing enough or whether a fan should be added to create an active system.
Testing is inexpensive and decisive. A new homeowner should test within the first months of occupancy and retest periodically, since radon levels can change over time with settling, weather, and home modifications. If a test shows levels at or above 4 picocuries per liter, the pre-installed vent pipe and electrical box make adding a fan a quick job for a mitigation professional. Building in the features and confirming with a test together provide the most reliable protection.
How Radon Enters a Home and Why Construction Matters
To understand why radon-resistant features work, it helps to know how the gas gets indoors. Radon forms continuously in soil and rock from the natural decay of uranium, and it moves through the spaces between soil particles toward the surface. A home sitting on that soil tends to be slightly warmer and at lower air pressure than the ground beneath it, especially in winter when heated indoor air rises and escapes through the upper levels. That pressure difference acts like a gentle vacuum, drawing soil gas, including radon, up through any opening in the foundation.
The openings are everywhere a slab meets the soil: cracks in the floor and walls, gaps around plumbing penetrations, the joint between the slab and foundation walls, sump pits, and crawlspace floors. Radon-resistant construction attacks this process on two fronts. The vapor barrier and sealing reduce the openings through which gas enters, and the gravel layer plus vent pipe give soil gas an easier path to the outdoors than into the house. By making the outdoor route the path of least resistance, the system reduces how much radon reaches living space.
Foundation Types and Their Radon Features
The specific radon-resistant approach depends on the foundation type. For a basement or slab-on-grade home, the gravel layer and sub-slab vent pipe described above form the core of the system. The pipe draws from the permeable layer beneath the slab, which is where radon collects before it would otherwise seep through floor cracks. This is the most straightforward case and the one most building-code provisions address directly.
Crawlspace foundations use a different technique. Here a continuous polyethylene sheet, sometimes called a soil-gas retarder, covers the crawlspace floor and is sealed at the seams and edges. A vent pipe draws soil gas from beneath this membrane and carries it outdoors, much like a sub-slab system but applied to the crawlspace soil. Homes with multiple foundation types, a common situation in additions or split-level designs, may need more than one collection point and careful planning to control radon across the whole footprint. A knowledgeable builder accounts for these variations during design rather than discovering them after construction.
Adding the Fan to Create an Active System
The pre-installed vent pipe and electrical provision are what make a radon-resistant home easy to upgrade. If a post-occupancy test shows levels at or above 4 picocuries per liter, a mitigation professional installs a fan in the existing pipe, typically in the attic or outdoors, and wires it to the provided junction box. The fan converts the passive system into an active one by continuously pulling soil gas from beneath the slab or membrane, dramatically increasing the system’s effectiveness. Because the infrastructure is already in place, this upgrade is far simpler and cheaper than retrofitting a home with no radon features at all. Our guide on choosing a radon fan covers what that component involves.
Questions to Ask a Builder About Radon
Buyers of new construction in a radon-prone area should raise the topic directly with the builder. Useful questions include whether the home includes radon-resistant features, which specific techniques were used, and whether the design follows EPA guidance or applicable code provisions. Asking whether the vent pipe is roughed in and whether an electrical junction box is provided for a future fan reveals how easily the home could be upgraded to active mitigation if a post-occupancy test calls for it. A builder who can answer these clearly has likely taken radon seriously.
It is equally worth asking about testing. Some builders test the completed home before closing, while others leave it to the buyer. Confirming whether a test will be performed, and requesting the results, gives the buyer concrete information rather than assumptions. If the builder has not tested, the buyer should plan to test soon after moving in. These questions cost nothing and can save a buyer from discovering an unaddressed radon problem in a brand-new home, which is both avoidable and, with pre-installed infrastructure, inexpensive to remedy.
When to Involve a Professional
Builders following EPA radon-resistant practices and local code provisions handle the construction-phase features, but homeowners should engage a certified radon professional for testing and for any conversion to an active system. If a post-occupancy test exceeds the action level, a qualified mitigator can add and size the fan, verify the system performs, and confirm with a follow-up test that radon has dropped below 4 picocuries per liter. For buyers of new construction, asking whether radon-resistant features were installed, and requesting the test results, is a smart step before closing.
The broader value of radon resistant construction is peace of mind at low cost. By controlling soil gas at the source and pre-staging the path to active mitigation, these techniques protect occupants from a known lung-cancer risk while keeping future options simple and affordable. For new homes in radon-prone Colorado, it is among the most cost-effective health investments a builder can make.
For homeowners and buyers, the practical message is to value these features and to follow them up with testing. A home built with radon-resistant construction starts ahead of one without, but the test result is what confirms the home is actually safe. Treating the construction features and the post-occupancy test as two halves of one strategy, prevention built in, verification confirmed afterward, gives the most reliable protection. In a region where elevated radon is common, that combination represents sound, affordable risk management for the life of the home.
References
- Radon-Resistant Construction Basics and Techniques — U.S. Environmental Protection Agency
- Health Risk of Radon — U.S. Environmental Protection Agency
- Colorado Radon Program — Colorado Department of Public Health and Environment
- Model Building Code Provisions — International Code Council
If you are buying or building a Front Range home and want a vetted radon professional to test or advise on mitigation, connect with one through our contact page.