Garage Floor Cracks: Shrinkage, Heave and When to Worry
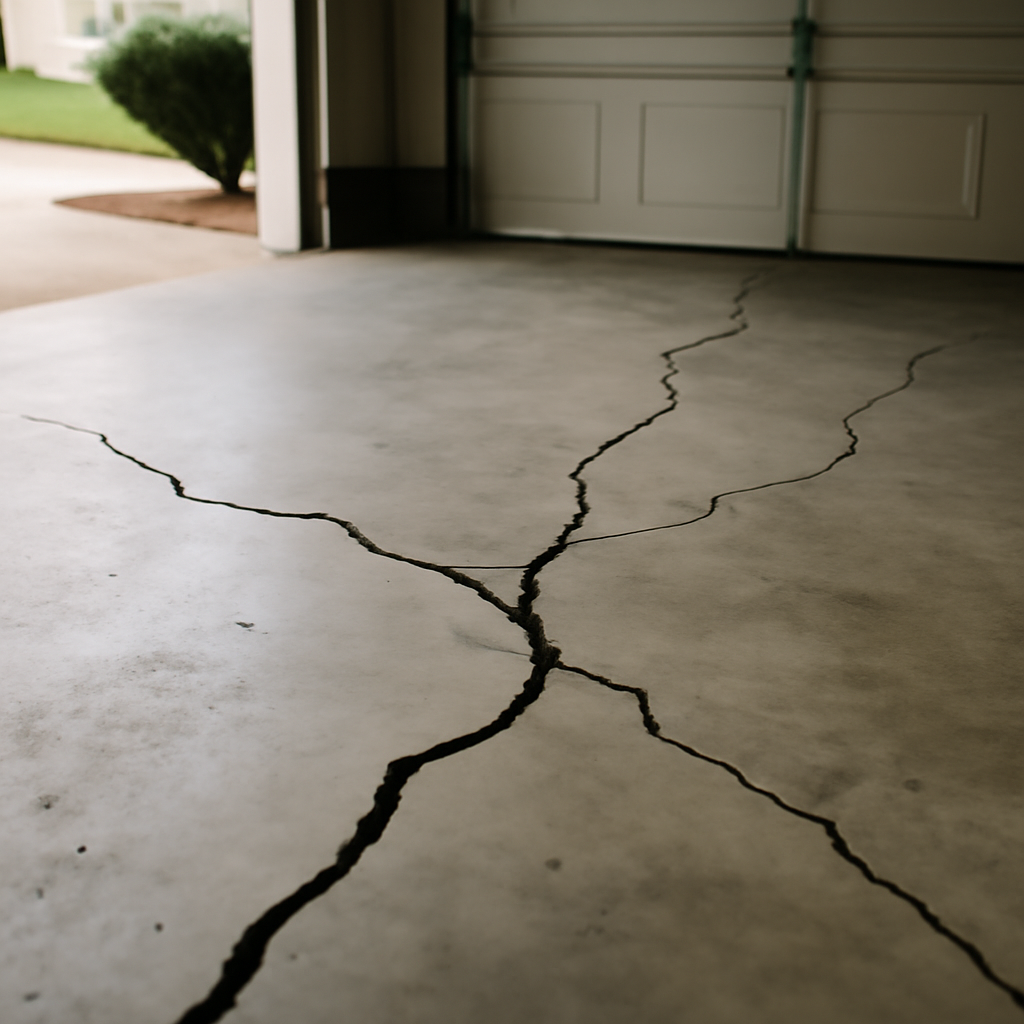
Almost every concrete garage floor cracks eventually, and most of those cracks are harmless. A few, though, point to soil movement, drainage problems or settlement that can also affect the house. Telling the difference is what matters to a buyer reading an inspection report or a homeowner wondering whether a new line across the slab is worth worrying about. Garage floor cracks on the Colorado Front Range deserve a closer look than in many regions because parts of the area sit on clay soils that swell and shrink with moisture. This guide explains shrinkage, settlement and heave cracks, when cracks signal a foundation issue, how sealing and epoxy coatings fit in, why cracks in an attached garage slab can matter for radon, and what repairs typically cost. Radon information here summarizes EPA guidance current as of 2026; consult a certified radon professional for testing and mitigation decisions. Cost figures are general estimates.
Part of our Structure & Exterior guide — start there for the full picture →
Are Garage Floor Cracks Normal?
Many are. Concrete shrinks as it cures and dries, and because a slab is restrained by the ground beneath it and by its own weight, that shrinkage produces cracks. Builders cut or tool control joints into slabs so the cracks form along straight, planned lines rather than randomly. Cracks that follow control joints, or thin hairline cracks that wander across a panel without any height difference between the two sides, are usually considered cosmetic.
The cracks that deserve attention share a few traits:
- Width. Cracks that are wider than a credit card’s thickness, and especially those that keep widening, suggest movement rather than shrinkage.
- Vertical offset. When one side of a crack sits higher than the other, the slab has moved, either down through settlement or up through heave.
- Pattern. Cracks radiating from a corner, forming a web across the slab, or running parallel to a foundation wall can each indicate different causes.
- Change over time. A crack that grows from season to season is more significant than one that has been stable for years.
- Related symptoms. Sticking doors into the house, drywall cracks in rooms next to the garage or gaps under the garage door point toward broader movement.
A simple way to track a crack is to mark its ends with a pencil, measure its width at a few marked points and photograph it with a ruler beside it. Repeating that every few months, including across a winter, shows whether it is active.
Shrinkage, Settlement and Heave: Three Different Causes
Shrinkage cracks
Shrinkage cracks typically appear within the first year or two after a slab is poured. They tend to be narrow, fairly straight or gently meandering, and flat across the surface. Floors poured with too much water in the mix, cured too quickly in hot or dry weather, or built without enough control joints usually show more of them. On their own, they are generally a cosmetic and maintenance issue rather than a structural one.
Settlement cracks
Settlement happens when the soil or gravel under the slab compresses or washes out. Common causes include poorly compacted fill, backfill next to the foundation that settles for years after construction, plumbing leaks under the slab, and water running beneath the slab from a downspout or driveway. Settlement cracks often show a step down on one side and may be accompanied by a gap between the slab and the foundation wall or the bottom of the garage door.
Heave cracks
Heave is the opposite: the slab is pushed up. On the Front Range, expansive clay soils that swell when they get wet are a well-known cause, and frost heave can contribute where water collects under the slab near the garage door. Heave cracks often show one side raised, a slab that has domed in the middle, or cracks that open wider in wet seasons. Garage floors are frequently built as floating slabs separate from the foundation, partly so they can move without pushing on the walls. When that separation is missing or blocked, a heaving slab can push against walls, framing or the garage door.
Distinguishing settlement from heave is not always obvious from the surface, and soil behavior varies from lot to lot. When a slab shows significant vertical movement, an evaluation by a structural or geotechnical engineer familiar with local soils is the reliable way to understand the cause.
When Garage Floor Cracks Signal a Foundation Problem
A garage slab and the house foundation are usually separate structural elements, so a cracked garage floor does not by itself mean the foundation has failed. The two share the same soil and drainage conditions, though, and garage symptoms can be an early indicator of movement elsewhere.
Warning signs that justify a closer look at the house include:
- Cracks in the garage stem walls or foundation walls, particularly stair-step cracks in block or horizontal cracks in poured walls.
- A slab that has dropped away from the foundation along one side, leaving a gap.
- Cracks that continue from the garage slab into a basement or a slab inside the house.
- Doors, windows or drywall in rooms adjacent to the garage showing new cracks or binding.
- Water entering the garage or the basement along the same wall.
The foundation cracks guide explains which wall cracks are typical and which call for an engineer, and the foundation settlement guide covers causes and repair approaches. For homes with a basement, comparing what is happening in the garage with the slab downstairs is useful; the basement floor cracks guide walks through the same shrinkage, settlement and heave distinctions for interior slabs.
Drainage: The Most Common Contributor
Water is behind a large share of garage floor movement. Snowmelt dripping off vehicles, a driveway that slopes toward the garage door, gutters that dump next to the garage, and irrigation spraying the walls all add moisture to the soil under and around the slab. On clay soils, that moisture can trigger swelling; on loose fill, it can carry away fines and cause settlement.
Practical steps that often reduce movement include extending downspouts several feet away from the garage, regrading soil so it slopes away from the walls, adjusting sprinklers, sealing the joint between the driveway and the garage slab, and keeping melting snow from pooling inside. If the driveway itself is cracked, sunken or sloped the wrong way, the driveway replacement cost guide explains repair and replacement options.
Repairing and Sealing Cracks
For stable, non-structural cracks, repair is mostly about keeping water, chemicals and debris out and improving appearance.
- Hairline cracks. Often left alone, or sealed with a penetrating sealer when the whole floor is treated.
- Narrow stable cracks. Commonly filled with a flexible polyurethane or polyurea crack filler. Rigid epoxy fillers can be used where no further movement is expected.
- Cracks at joints and edges. The gap between the slab and the foundation or between the garage slab and driveway is typically filled with backer rod and a flexible sealant so the pieces can still move independently.
- Spalled or scaled areas. Surface damage from deicing salts dripping off vehicles is common in Colorado garages; patching compounds and resurfacers can restore the surface if the slab underneath is sound.
- Settled slabs. Slab lifting with polyurethane foam or cement grout can raise sunken sections; whether it lasts depends on why the slab sank.
- Severely damaged slabs. When heave or settlement has broken the floor into displaced pieces, removing and replacing the slab, often with improved base and drainage, may be the practical answer.
After repairs, many homeowners seal the whole floor. The concrete sealer guide compares penetrating silane and siloxane sealers with film-forming acrylics, which matters in a garage where salt and oil are constant.
Epoxy coatings over cracked floors
Epoxy and polyaspartic coatings are popular in garages, and cracks are a common concern before applying them. Coatings bridge hairline cracks reasonably well when the cracks are filled and ground flush first, but they cannot stop an active crack from moving. A crack that is still widening or shifting will usually telegraph through and split the coating. Moisture vapor coming up through the slab can also cause coatings to blister or peel. The garage floor epoxy guide covers surface preparation, moisture testing and product differences.
Attached Garages, Cracks and Radon
Radon is a radioactive gas that forms naturally in soil and rock. EPA explains that people are exposed to radon primarily by breathing air that comes in through cracks and gaps in buildings. Radon is a well-recognized concern for many Colorado homes, which is why testing is widely recommended along the Front Range. Garage slabs are usually not living space, but in an attached garage the slab sits on the same soil as the house, and gaps around the slab and shared walls can be part of how soil gas moves.
The garage itself is generally not where radon testing is done; tests are typically placed in the lowest regularly lived-in level of the home. Cracks in the garage floor are not a reliable indicator of radon levels in the house either way. The practical points are:
- Test the home itself. The radon testing guide explains test types and what results mean for Front Range homes.
- Sealing cracks helps limit soil gas entry but is not a substitute for mitigation. EPA’s guidance on radon-resistant construction lists sealing openings, cracks and crevices in the concrete foundation floor, including the slab perimeter crack, as one of several features, alongside a gas-permeable layer, a vapor retarder and a vent pipe.
- Air sealing between the garage and the house matters for other reasons too, such as keeping vehicle exhaust and stored chemical fumes out of living space.
Living over a garage or converting it to living space raises these questions more directly, as discussed below.
Detached Garages and Garage Conversions
Detached garages often get less attention during construction and inspection. They may sit on thinner slabs, have minimal footings and lack drainage details, so cracking and settlement can be more pronounced. A badly heaved or settled detached slab is usually a cost and usability issue rather than a threat to the house. The detached garage guide covers what buyers should look for in these outbuildings.
Converting a garage into living space changes the stakes. A slab that was acceptable for parking now needs to support finished flooring, resist moisture and meet requirements for habitable rooms. Cracks may need repair, a vapor retarder and insulation are often added, and floor height usually has to be raised to meet the house. Radon testing after conversion is sensible because the new room sits directly on the slab. The garage conversion cost guide outlines how these items affect the budget.
Preventing New Cracks and Slowing Old Ones
Some cracking is unavoidable, but day-to-day habits and small maintenance items influence how much a garage floor moves over the years.
- Manage meltwater. Vehicles bring in snow loaded with deicing salts. A rubber containment mat, a squeegee and an occasional rinse keep that brine from sitting on the slab and soaking into cracks.
- Keep joints sealed. Open control joints and the gap at the garage door let water reach the base. Flexible sealant in those joints is inexpensive insurance, and it should be renewed when it cracks or pulls away.
- Watch the door threshold. A worn bottom seal on the garage door lets wind-driven snow and rain in along the most vulnerable edge of the slab.
- Avoid point loads on thin slabs. Heavy equipment, vehicle lifts or large storage racks can crack slabs that were not designed for them. Thicker sections or footings are usually needed for concentrated loads.
- Check plumbing. Utility sinks, water heaters and hose bibs in or near the garage can leak unnoticed. A slab that stays damp in one spot is worth investigating.
- Re-measure after winter. Spring is a good time to compare crack measurements, since freeze-thaw and snowmelt are when movement is most likely to show.
For a new slab, the most effective prevention happens before the pour: compacted base, proper control joint spacing, adequate thickness, a well-planned slope to the door and careful curing.
What a Home Inspector Checks
The ASHI Standard of Practice applies to homes and their attached and detached garages and carports. Inspectors inspect structural components, including the foundation, and interior floors, and they report on visible conditions. They are not required to provide engineering analysis, offer an opinion about the adequacy of structural systems, or inspect geological and soil conditions.
In practice, an inspector will typically note significant cracks, vertical displacement, signs of water intrusion, gaps at the foundation, and garage doors that no longer seal against the floor. Stored items and vehicles often cover parts of the slab, so a clear garage at inspection time gives a more complete picture. When cracks look structural, the usual recommendation is evaluation by a structural engineer. The guide to hiring a home inspector and the structure and exterior hub explain how these findings fit into a full report.
What Garage Floor Crack Repair Typically Costs
These ranges are general 2026 estimates and vary by region, slab size and access.
- DIY crack filling. Flexible crack fillers and caulks are inexpensive, often well under a hundred dollars for a typical garage.
- Professional crack repair. Routing, filling and grinding cracks flush is commonly priced as a small job, often in the hundreds of dollars depending on total crack length.
- Penetrating sealer. DIY materials are modest; professional application on a two-car garage is typically a few hundred dollars or more.
- Epoxy or polyaspartic coating. Professional systems including crack repair and grinding often run into the low thousands for a two-car garage.
- Slab lifting. Foam or grout lifting is usually priced by the area raised and commonly costs less than replacement.
- Slab replacement. Tearing out and repouring a garage floor, with base and drainage work, can run into the thousands or more.
- Engineering evaluation. A structural engineer’s site visit and letter is typically a few hundred dollars and up.
When cracks are tied to soil movement or drainage, the larger cost is often fixing the cause, such as regrading or managing roof water, rather than the crack repair itself.
References
- What Is Radon? — U.S. Environmental Protection Agency
- Radon-Resistant Construction Basics and Techniques — U.S. Environmental Protection Agency
- ASHI Standard of Practice for Home Inspections — American Society of Home Inspectors
Frequently asked questions
Are cracks in a garage floor normal?
Yes, most garage floors develop shrinkage cracks as the concrete cures and dries. Narrow cracks with no height difference between the sides are usually cosmetic. Wide, widening or offset cracks suggest settlement or heave and deserve a closer look.
When should garage floor cracks be a concern?
Cracks become more concerning when they are wider than about a credit card's thickness, show one side higher than the other, keep growing, or appear alongside cracks in foundation walls, sticking interior doors or water entry. Those patterns can indicate soil movement worth an engineer's evaluation.
Can you epoxy over garage floor cracks?
Coatings can cover stable cracks if the cracks are filled and ground flush first. Active cracks that are still moving usually telegraph through and split the coating, and moisture coming up through the slab can cause peeling.
Do garage floor cracks let in radon?
EPA notes radon enters buildings through cracks and gaps, and an attached garage slab sits on the same soil as the house. Crack sealing alone is not a reliable fix, so testing the living space is the way to know whether radon is a concern.
Will a home inspector check garage floor cracks?
Yes. Under the ASHI Standard of Practice, inspections cover attached and detached garages, and inspectors typically note significant cracks, displacement and water intrusion. They do not provide engineering analysis, so structural concerns are referred to an engineer.
Seeing new or widening cracks in a garage slab on a home you are buying? Contact us to connect with a Front Range inspector who can look at the slab, foundation and drainage together.