Commercial Radon Mitigation: What Owners Should Know
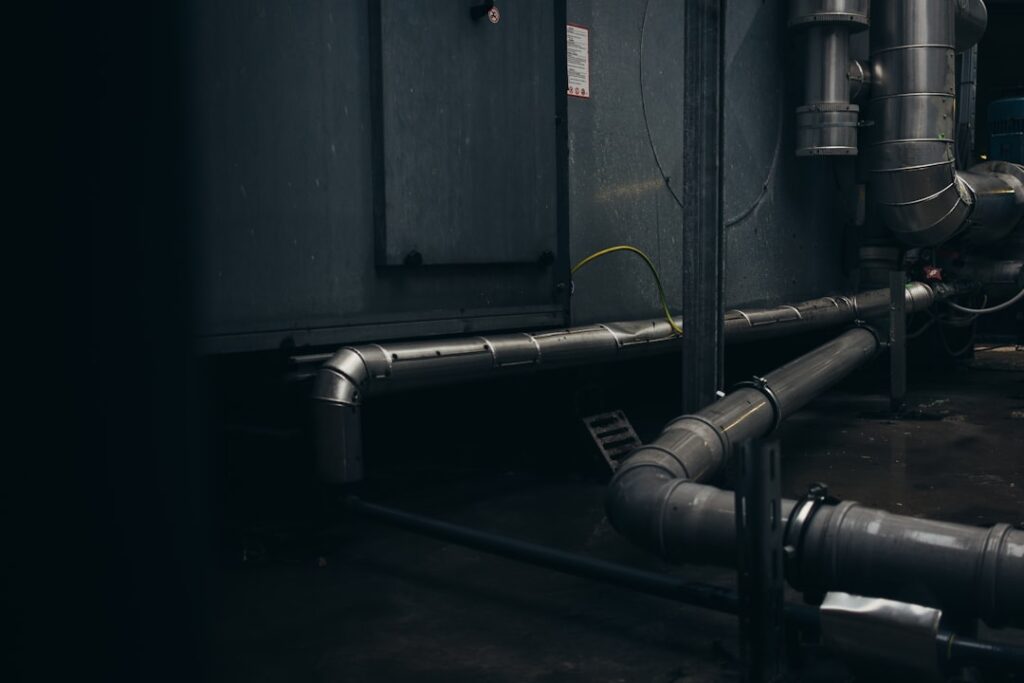
Radon does not stop at the door of a single-family home. Schools, offices, apartment buildings, and other large structures across Colorado’s Front Range can hold elevated radon, and reducing it in a commercial building is a bigger, more engineered job than fixing a basement in a house. Commercial radon mitigation scales up the same physics, drawing soil gas out before it enters occupied space, but adds complexity in testing, design, and code. This guide summarizes EPA and Colorado guidance current as of 2026 and is informational only; consult a certified radon professional for decisions about a specific building. Below: how commercial work differs, testing, system types, and cost drivers.
What Is Commercial Radon Mitigation?
Commercial radon mitigation is the process of reducing radon concentrations in non-residential or large multi-unit buildings to acceptable levels, typically targeting below the EPA action level of 4.0 picocuries per liter (pCi/L). The core method mirrors residential work, active soil depressurization that uses a fan and piping to pull radon-laden soil gas from beneath the slab and vent it safely above the roofline, but the scale, building complexity, and HVAC interactions make commercial systems substantially more involved.
Where a house may need one suction point and a single fan, a large building can require multiple suction points, several fans, and careful coordination with the building’s heating and ventilation systems. Radon enters through the same pathways everywhere, cracks, slab penetrations, and the natural pressure difference that draws soil gas indoors, a phenomenon explained in the foundational Colorado radon testing guide. The engineering challenge is applying proven principles to a much larger, more variable structure.
How Commercial Work Differs From Homes
The differences are not just size. A commercial building’s mechanical ventilation, larger and more segmented slab, and varied occupancy all shape the mitigation design.
Building Size and Multiple Zones
Large slabs do not communicate as a single pressure field the way a small basement does. Mitigators often install multiple suction points to cover separate zones, and they conduct diagnostic testing to map how air moves under the slab before finalizing fan placement.
HVAC Interaction
Commercial buildings have engineered air handling, and radon mitigation must work with it, not against it. Pressurization, makeup air, and exhaust systems all influence radon entry. In some buildings, adjusting HVAC to maintain slight positive pressure or improving ventilation supplements or partially substitutes for soil depressurization.
Codes, Occupancy, and Liability
Schools, multifamily housing, and workplaces carry regulatory and liability considerations a single-family home does not. Documentation, ongoing monitoring, and professional design become more important. The principles behind active systems are the same as in homes, as covered in the explainer on the active radon mitigation system, but the execution is scaled and engineered.
Testing a Commercial Building for Radon
Commercial testing is more rigorous than the single short-term test a homeowner might run. Larger buildings require multiple test devices placed according to a protocol that accounts for floor area, occupancy zones, and ground contact. The EPA and radon-industry protocols call for testing in frequently occupied, ground-contact rooms, with the number of devices scaling to the building’s footprint.
Testing methods include short-term devices for initial screening and continuous radon monitors that log hourly readings, which are valuable in commercial settings because they reveal how HVAC cycling and occupancy affect levels over time. For schools and workplaces, follow-up and long-term testing are often recommended to confirm results across seasons. The same instruments used in homes, described in the guide to the continuous radon monitor, appear in commercial work but are deployed in greater number and with formal protocols.
Commercial Mitigation System Types
Active soil depressurization remains the workhorse. Sub-slab depressurization draws gas from beneath the concrete slab through suction points connected to fans that exhaust above the roof. For buildings over crawl spaces, sub-membrane depressurization seals the soil with a membrane and depressurizes beneath it. Larger buildings frequently combine several of these into an integrated system with multiple fans sized to the suction demand.
Ventilation-based approaches also play a role in commercial settings. Increasing fresh-air ventilation or balancing building pressure can lower radon, especially when combined with soil depressurization. The right system depends on the building’s construction, slab condition, and mechanical systems, which is why a certified commercial radon professional performs diagnostics before designing the solution. The visual logic of how piping and fans route gas out is similar to a home’s, as illustrated in the radon mitigation system diagram, just multiplied across a larger structure.
What Commercial Radon Mitigation Costs
Commercial mitigation costs far more than residential because of scale, multiple suction points and fans, longer pipe runs, HVAC integration, and professional engineering and monitoring. While a home system commonly runs in the low thousands, a commercial system ranges widely, from several thousand dollars for a small commercial space to tens of thousands for a large building or school requiring multiple systems and extensive diagnostics.
Cost drivers include building size, slab construction, the number of suction points and fans, accessibility for piping, the extent of testing and monitoring, and any required HVAC modifications. Ongoing operating costs, fan electricity and periodic monitoring, are modest but continuous. Because every building is different, reputable commercial radon firms provide a written proposal after a diagnostic assessment rather than a flat per-square-foot quote. Owners should get more than one proposal and confirm each includes post-mitigation testing to verify the system achieved acceptable levels.
When to Act and Who to Hire
Act when a commercial building tests above the EPA action level, when a school district or property manager has a testing program flagging elevated rooms, or proactively in Colorado, where much of the Front Range, Denver, Boulder, El Paso, and Douglas counties among them, has high radon potential due to the underlying geology. The Colorado Department of Public Health and Environment provides guidance on testing and mitigation for buildings statewide.
Hire a radon mitigation professional certified for commercial work, ideally one credentialed through a national radon proficiency program, who can perform diagnostics, design the system, and verify results. Confirm the firm carries appropriate licensing and insurance, request references for similar buildings, and ensure the proposal includes post-mitigation verification testing. Commercial radon is solvable, the technology is proven, but it rewards careful design and qualified professionals over a one-size-fits-all approach.
Why Radon Matters in Commercial Buildings
The health stakes that drive residential radon programs apply just as much to the buildings where people work and learn. The EPA identifies radon as the second-leading cause of lung cancer in the United States after smoking, and the risk comes from long-term exposure to elevated levels. Employees who spend forty hours a week in a building with high radon, or students and staff who occupy a school throughout the academic year, accumulate meaningful exposure over time. That is why radon in occupied commercial space is treated as an indoor-air-quality issue worth measuring and managing.
Schools have received particular attention because children may be more sensitive to radon exposure and because they spend years in the same buildings. Many states and districts have testing and mitigation guidance for schools, and the EPA provides protocols specifically for schools and large buildings. Workplaces, multifamily housing, and assisted-living facilities raise similar concerns, and property owners increasingly recognize that documented radon testing and mitigation are part of responsible building management. The underlying geology that creates the risk is the same one that affects homes, explained in the Colorado radon testing guide.
There is a liability and disclosure dimension as well. An owner or manager who knows a building has elevated radon and does nothing carries more exposure, legally and ethically, than one who tests, documents, and mitigates. For commercial property, the cost of a mitigation system is modest against the value of protecting occupants and the building’s standing, which is why proactive testing in high-radon regions is becoming standard practice rather than an afterthought.
The Commercial Mitigation Process Step by Step
A commercial radon project follows a more formal sequence than a home installation. It begins with comprehensive testing to establish where and how high radon is across the building, using multiple devices placed by protocol. If results exceed the action level, the mitigator conducts diagnostic testing, measuring sub-slab pressure communication, identifying the slab construction and any sub-slab barriers, and evaluating how the HVAC system influences radon entry.
From that diagnostic data, a professional designs the system: the number and placement of suction points, the fan sizing, the routing of vent piping through a larger structure, and any HVAC adjustments. Installation in a commercial building is more involved, longer pipe runs, roof penetrations, electrical work for multiple fans, and coordination with building operations to minimize disruption. After installation, post-mitigation testing confirms the system achieved acceptable levels throughout the occupied space, and many programs call for ongoing monitoring to ensure performance holds over time. The active-system principles at the heart of this work are the same described in the guide to the active radon mitigation system, scaled to the building.
Documentation runs through the whole process. For schools, workplaces, and multifamily buildings, owners typically keep records of testing, system design, installation, and verification, both for due diligence and because regulators, insurers, or future buyers may ask. This paper trail is part of what distinguishes a professionally managed commercial project from a residential one, and it is built into how reputable commercial radon firms structure their proposals.
Maintaining a Commercial System Over Time
A commercial radon system, like a residential one, runs continuously and needs ongoing attention, scaled to its complexity. Each fan should be monitored, and many commercial systems use pressure gauges or electronic monitors on every fan so building staff can confirm the system is pulling. A failed fan in a multi-system building can leave one zone unprotected while the rest function, which is why per-fan monitoring matters more here than in a single-fan home.
Periodic retesting is essential because commercial buildings change, HVAC systems are rebalanced, spaces are renovated, and occupancy shifts, all of which can affect radon levels. A schedule of retesting, often every couple of years and after major building changes, confirms the system continues to perform. Fans have a finite life and need replacement over time, and the building’s facilities team should fold radon-system checks into routine maintenance alongside HVAC and life-safety inspections. Treating the system as permanent infrastructure rather than a one-time fix is how commercial owners keep occupants protected for the long term, and it mirrors the steady-monitoring discipline homeowners apply with a continuous radon monitor.
Budgeting and Planning a Commercial Project
Owners and managers plan commercial radon work as a capital project rather than a quick service call. The first budget line is comprehensive testing, which on a large building means multiple devices and a protocol-driven deployment, sometimes using continuous monitors that log data over the test period. Only after testing establishes the scope can a meaningful mitigation budget be built, which is why reputable firms quote after diagnostics rather than offering a flat per-square-foot number sight unseen.
The mitigation budget itself spans design, materials, installation, and verification. Larger buildings carry more suction points and fans, longer pipe runs, roof penetrations, and electrical work, and may require HVAC adjustments that bring a mechanical contractor into the project. Owners should also budget for the ongoing costs that follow: fan electricity, periodic retesting, and eventual fan replacement. For a school district or a property portfolio, these recurring items belong in the operating budget, not just the one-time capital plan. Comparing proposals carefully, confirming each includes post-mitigation verification and a clear scope, protects against both underbuilt systems and overpriced ones.
Timing and disruption are practical planning factors unique to occupied commercial space. Work in a school may be scheduled for breaks; work in an office or apartment building is staged to minimize tenant impact. A professional firm coordinates with building operations so the installation proceeds without shutting the building down. Folding radon mitigation into a broader facilities or capital-improvement plan, rather than treating it as an emergency, lets owners spread cost and disruption sensibly while still protecting occupants on a defensible timeline.
References
- Radon in Schools and Large Buildings — U.S. Environmental Protection Agency
- Radon Testing and Mitigation Guidance — Colorado Department of Public Health and Environment
- Radon Health Risks and Reduction — American Lung Association
Front Range property owners and managers who want a certified commercial radon assessment can contact us for a connection to a qualified local mitigation professional.