Board and Batten Siding: Materials, Installation and Upkeep
Board and batten has moved from barns and mountain cabins into modern farmhouse builds, suburban remodels and accent gables across the Colorado Front Range. The look is simple: wide vertical boards with narrow strips covering the joints. Behind that simplicity are real choices about material, flashing, ventilation and maintenance that decide whether the wall lasts decades or starts rotting at the bottom edge within a few years. Homeowners researching siding board and batten options often compare wood, fiber cement, engineered wood, vinyl and metal versions without realizing how differently each one handles water, sun and fire. This guide explains what board and batten is, how vertical siding sheds water, where flashing matters most, why a rainscreen gap helps, how paint and stain hold up at altitude, and what a home inspector typically notes on these walls.
Part of our Structure & Exterior guide — start there for the full picture →
Siding damaged or due for replacement? Talk to a local siding pro.
📞 Call (866) 419-8279What Is Board and Batten Siding?
Board and batten is a vertical cladding style. Wide boards, traditionally 8 to 12 inches across, are installed side by side running up the wall, and narrow battens, often 1 by 2 or 1 by 3 strips, are fastened over the gaps between them. The battens cover the joints, shed water and create the familiar shadow lines.
Several variations exist:
- Traditional board and batten. Wide boards with narrow battens over the seams.
- Batten and board. Battens installed first with wider boards over them, creating a recessed look.
- Board on board. Two layers of boards overlapping with no separate battens.
- Panel and batten. Large 4 by 8 or 4 by 10 sheet panels, often fiber cement or engineered wood, with battens applied over the panel seams and at regular spacing to mimic separate boards. This is the most common approach on new homes because it installs quickly.
Batten spacing, board width and batten profile set the visual rhythm. Narrow spacing reads as more modern. Wider spacing with rough-sawn boards reads as rustic.
Board and Batten Materials Compared
The same look can be built from very different materials, and each one has its own strengths and failure patterns.
Natural Wood
Cedar, redwood, pine and other softwoods are the traditional choice. Wood has character and is easy to work with, but it needs regular finish maintenance and is vulnerable to rot where it stays wet. Rough-sawn surfaces hold stain well but also trap dirt and moisture. Wood shrinks and swells across its width, so wide boards are typically fastened in a way that allows movement under the battens. Pre-1978 painted wood siding may contain lead-based paint, which affects how it can be scraped and repainted.
Fiber Cement
Fiber cement panels and battens are dimensionally stable, resist rot and insects and are non-combustible. They are heavy and require specific fasteners, clearances and sealed cut edges. Panel-and-batten fiber cement is common on new Front Range construction. Our Hardie board siding guide covers clearances and installation details that apply here too.
Engineered Wood
Engineered wood siding, made from wood strands or fibers bonded with resins and treated with additives, is lighter than fiber cement and easier to cut. It typically comes primed and needs a field-applied paint. Edges and cut ends must be sealed, and the product generally needs clearance from roofs, decks and grade because it can swell if it stays wet.
Vinyl
Vertical vinyl panels mimic board and batten at a lower cost and need no paint. They share vinyl’s usual traits: expansion movement, hail vulnerability in cold weather and a tendency to melt near heat sources. Our guide to vinyl siding covers those issues in detail.
Metal
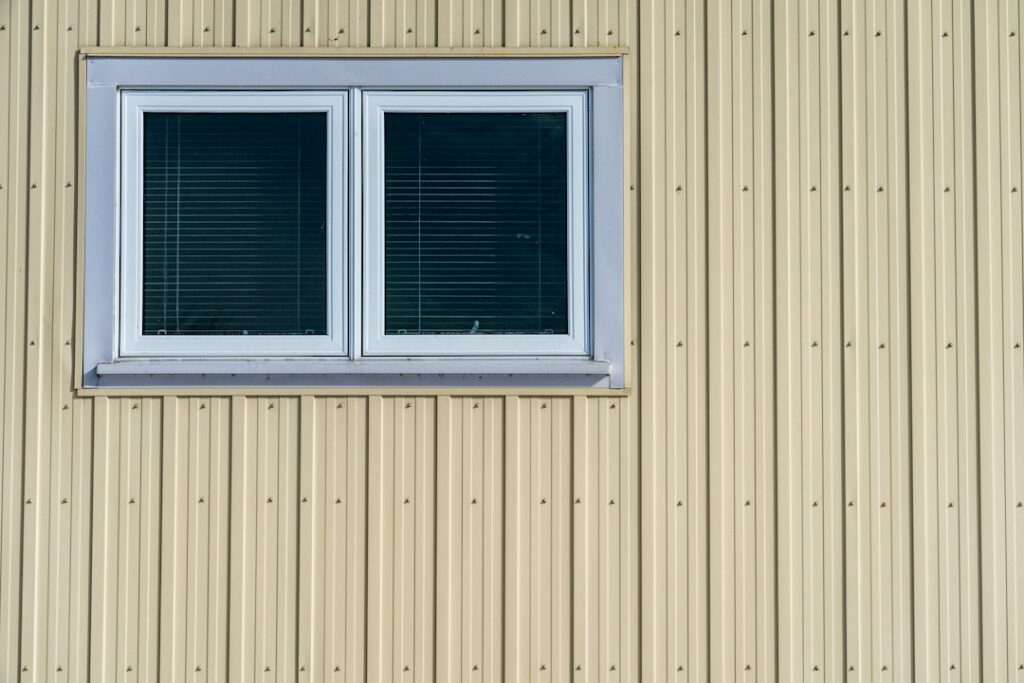
Steel and aluminum vertical panels, including standing seam and corrugated profiles, appear on modern and mountain-style homes. Metal is non-combustible and long-lived when the coating is intact, but it can dent in hail and needs careful detailing at trim and fasteners to avoid leaks and corrosion.
How Vertical Siding Sheds Water
Horizontal lap siding sheds water by overlapping each course over the one below, like shingles. Vertical siding works differently. Rain runs straight down the board faces and the battens, and gravity carries water toward the bottom edge of the wall rather than into joints. That is an advantage, because vertical seams are less likely to collect standing water than horizontal laps.
The trade-off is that vertical siding concentrates water at two places: the bottom edge of every board and any horizontal break in the wall. End grain at the bottom of wood boards absorbs water like a straw. If those ends sit on a ledge, against a trim board or close to the ground, they stay wet and rot.
Flashing at Horizontal Transitions
Many board and batten walls are not one continuous run from foundation to eave. They break at floor lines, at belly bands between stories, at gables over lap siding and at window heads. Each of these horizontal transitions needs flashing, usually a Z-flashing or drip cap, that tucks behind the weather-resistive barrier above and laps over the cladding below. Without it, water running down the upper boards drops onto the top edge of the lower course or trim and finds its way into the wall.
Other critical flashing locations include window and door heads, roof-to-wall intersections and deck ledgers. Our guides to roof flashing and exterior window trim show how those pieces should lap into the drainage plane. Kick-out flashing at the bottom of a roof edge that meets a sidewall is especially important on tall vertical walls, because the volume of roof water dumped there can be significant.
Weather Barrier and the Rainscreen Gap
Like every other cladding, board and batten is not watertight. Wind-driven rain gets behind it, so a weather-resistive barrier (WRB) such as house wrap or building paper must sit behind the boards, lapped shingle-style and integrated with window and door flashing. Our house wrap guide explains how that layer works.
Vertical boards also need something solid to nail into at intervals. On a wall with vertical studs, horizontal blocking or a layer of horizontal furring strips is often added. That furring has a useful side effect: it creates a small air space between the back of the siding and the WRB. This is called a rainscreen gap.
A rainscreen gap helps in several ways:
- Water that gets past the siding has a clear path to drain down and out.
- Air movement behind the boards helps the back side of wood siding dry after storms.
- Siding is less likely to stay in contact with a wet WRB, which reduces rot and finish failure.
For a rainscreen to work, the bottom and top of the gap generally need to be open to air while blocked to insects, usually with a vent strip or screen. Horizontal furring can also trap water on its top edges, so builders sometimes use notched or vented furring, drainage mats or double layers of strapping. The specific approach varies by manufacturer and local practice.
Installation Details That Affect Longevity
Much of what goes wrong with board and batten traces back to fastening and layout rather than the material itself.
Fastening for Wood Movement
Solid wood boards expand and shrink across their width as humidity changes, and Colorado’s dry climate with occasional wet spells makes that movement noticeable. A common traditional approach is to fasten each wide board along its center line, or near one edge, and then nail each batten through the gap between boards so the batten does not pin two boards together. When battens are nailed through both adjacent boards, the boards cannot move freely and are more likely to split or cup. Manufactured panels follow their own fastening schedules, which installers should match exactly.
Fastener Type
Corrosion-resistant fasteners, such as hot-dipped galvanized or stainless steel, are generally recommended for exterior siding. Cedar and redwood contain natural extractives that can react with plain steel and cause dark streaks around nail heads. Fasteners also need to reach framing or blocking, not just sheathing, unless the manufacturer allows otherwise.
Layout Around Openings
Good installers plan batten spacing so battens land neatly at window and door edges and corners rather than leaving thin slivers of board. Uneven layout is mostly cosmetic, but narrow slivers are harder to fasten securely and can split. Trim around openings should be installed and flashed before the boards so water sheds over, not behind, each piece.
Rot, Ground Clearance and Bottom Edges
The bottom few inches of a board and batten wall take the most abuse. Splashback from rain, snow piled against the house through a Front Range winter, irrigation overspray and soil or mulch that creeps up over time all keep the lower edges damp.
Common problems at the base of the wall include:
- Boards and battens touching soil, mulch, concrete flatwork or a deck surface
- Unsealed or unpainted bottom end grain
- Boards resting on a horizontal trim board without a drip edge, so water sits on the ledge
- Sprinkler heads aimed at the wall
- Downspouts discharging next to the foundation
Manufacturers of fiber cement and engineered wood typically specify minimum clearances above grade, above hard surfaces such as patios and above roofing at sidewalls. Wood siding benefits from similar clearance. Probing the bottom edges with a screwdriver is a simple way to find soft spots. Where rot is found, repairs range from replacing a few boards and battens to cutting out damaged sheathing or sill plates. Our wood rot repair guide covers how the extent of damage is assessed.
The EPA notes that the key to mold control is moisture control and that water-damaged materials should be dried within 24 to 48 hours to prevent mold growth. A wall cavity behind a persistently wet siding base does not dry that fast, so fixing clearance and drainage matters more than replacing the visible board alone.
Paint, Stain and Maintenance at Altitude
Wood and engineered wood board and batten rely on paint or stain for protection. Front Range sun is intense, and south- and west-facing walls often show finish breakdown years before shaded walls. Signs that a finish is failing include fading, chalking, peeling, checking in the wood surface and graying on raw or lightly stained boards.
A few points help finishes last longer:
- Prime and seal all sides and cut ends of wood boards before installation when practical.
- Use stain or paint products rated for the substrate. Rough-sawn cedar usually takes stain better than paint.
- Expect solid-color stains and paints to last longer than semi-transparent stains, which may need recoating more often.
- Recaulk where battens meet trim, but do not caulk the bottom edges of boards or flashing laps that need to drain.
- Keep the base of walls clear so the finish there is not constantly wet.
Older homes add another consideration. The EPA notes that many homes built before 1978 still contain some lead-based paint, and its Renovation, Repair and Painting rule requires that contractors paid to disturb painted surfaces in those homes be certified and follow lead-safe practices. Scraping and sanding old painted siding is a classic source of lead dust. Our guide to exterior house painting cost covers typical pricing and what prep work adds.
Fire Resistance Options
In wildland-urban interface areas of Jefferson, Boulder, Larimer, Douglas and El Paso counties, cladding choice matters. Wood board and batten is combustible. Fiber cement and metal are non-combustible. Some treated wood products are marketed for ignition resistance, and assemblies with non-combustible siding over appropriate sheathing perform differently from plain wood over oriented strand board.
The NFPA describes the area within 5 feet of the home as the immediate zone, recommends keeping it non-combustible, and advises moving flammable material such as mulch, plants, leaves, needles and firewood piles away from exterior walls. Those recommendations apply whatever the siding. Our guide to fire-resistant house materials compares cladding options for foothill homes.
What a Home Inspector Notes on Board and Batten
Under the ASHI Standard of Practice, inspectors inspect wall coverings, flashing and trim and describe the wall covering type. On board and batten walls, common findings include:
- Rot, swelling or delamination at bottom edges and around windows
- Missing Z-flashing at horizontal transitions and belly bands
- Missing kick-out flashing at roof-to-wall intersections
- Inadequate clearance to soil, decks, patios or roofing
- Loose, split or missing battens, often from wood movement or fasteners that missed the framing
- Peeling, faded or failed paint or stain
- Gaps opening between boards as wood shrinks
- Woodpecker holes and insect activity in wood siding
Inspectors do not remove siding to check the WRB or rainscreen, and ASHI’s general limitations say inspections are not required to identify concealed conditions. When clues point to hidden moisture, a moisture survey or selective removal by a contractor is the usual next step. For more on how inspections fit into a purchase, see our guide to hiring a home inspector, and for related topics, browse the structure and exterior hub.
What Board and Batten Siding Costs
Cost depends heavily on material, wall height, how much trim and flashing is involved and whether old siding has to be removed. As a general 2026 framing:
- Vinyl board and batten is usually the least expensive per square foot installed.
- Engineered wood and fiber cement panel-and-batten systems typically fall in a middle range, with fiber cement often costing more for labor because of weight and cutting requirements.
- Natural cedar or redwood and premium metal systems are often at the higher end, and wood adds ongoing finish costs.
Full re-siding of a typical house commonly lands somewhere in the five figures, with tear-off, sheathing repair, WRB, rainscreen furring and new flashing adding to the base material price. Accent applications on a gable or entry are far smaller projects. Our siding replacement cost guide explains what drives estimates. Get multiple written bids that specify the WRB, flashing details and whether a rainscreen gap is included, since those details affect long-term performance more than the visible boards.
More Questions About Board and Batten Siding
How long does board and batten siding last?
Board and batten siding lifespan depends mostly on material: fiber cement and metal can last several decades, engineered wood and vinyl commonly last a few decades with proper installation, and natural wood can last a very long time when painted or stained on schedule. Installation quality matters as much as material. Proper flashing, ground clearance, sealed cut ends and a drainage gap behind the siding prevent the rot and swelling that shorten its life. Sun exposure and severe weather speed up finish wear on south- and west-facing walls.
Can board and batten be installed over existing siding?
Board and batten can sometimes be installed over existing flat siding, but most contractors prefer to remove old siding so they can inspect the sheathing, repair rot, and install a proper weather barrier. Installing over lap siding usually requires furring strips to create a flat, solid nailing surface. Extra layers also thicken the wall, which affects window and door trim, flashing details and fastener length. Local codes and the siding manufacturer’s instructions dictate what is allowed, and covering hidden water damage only postpones a larger repair.
Is board and batten siding a good DIY project?
Board and batten siding is a manageable DIY project for experienced homeowners on single-story walls, because vertical boards and battens are simpler to lay out than many siding types. The parts that cause problems are flashing at windows and horizontal transitions, the weather barrier, ground clearance, and fastening that allows for wood movement. Mistakes in those areas lead to leaks and rot. Tall walls, fiber cement cutting dust, and work at height make hiring a professional the safer choice for many homes.
How far apart should battens be spaced?
Battens on board and batten siding are commonly spaced about 12 to 24 inches apart, with 16 inches a popular choice, though the right spacing depends on the board width and the look the homeowner wants. Traditional wood installations place a batten over every joint between wide boards. Panel-based systems, like fiber cement or engineered wood sheets, let installers choose spacing more freely, but battens must still land on framing or solid nailing according to the manufacturer. Narrow spacing reads as more modern.
References
- ASHI Standard of Practice for Home Inspections — American Society of Home Inspectors
- A Brief Guide to Mold, Moisture and Your Home — U.S. Environmental Protection Agency
- Lead Renovation, Repair and Painting Program — U.S. Environmental Protection Agency
- Preparing Homes for Wildfire — National Fire Protection Association
Frequently asked questions
Is board and batten siding more expensive than lap siding?
It depends on the material. Panel-and-batten systems in fiber cement or engineered wood can be competitive with lap siding, while natural cedar board and batten with separate boards and battens often costs more because of material and labor.
Does board and batten siding need a rainscreen?
Not always by code, but a rainscreen gap created by furring strips or a drainage mat helps water drain and lets the back of the siding dry. Vertical siding often needs horizontal furring for nailing anyway, which makes a rainscreen a natural addition.
Why is the bottom of my board and batten siding rotting?
The bottom end grain of vertical boards absorbs water, especially when it sits close to soil, mulch, snow, decks or patios. Missing clearance, unsealed ends and sprinklers aimed at the wall are common causes.
How often does board and batten need to be painted or stained?
It varies by product and exposure. Sunny south and west walls at Colorado altitudes usually need attention sooner than shaded walls, and semi-transparent stains often need recoating more frequently than solid stains or paint.
Is vinyl board and batten a good choice?
It can be a low-maintenance, lower-cost option, but it shares vinyl's weaknesses: hail cracking in cold weather, expansion movement and melting near grills or reflected sunlight. It also needs proper flashing and a weather barrier behind it.
What is reverse board and batten siding?
Reverse board and batten siding places narrow boards underneath and wider boards on top with gaps between them, creating recessed channels instead of raised battens. It has a cleaner, more modern look. The same flashing, weather barrier and ground clearance rules apply to both styles.
Does board and batten siding attract woodpeckers or insects?
Natural wood board and batten siding can attract woodpeckers and carpenter bees, especially where wood is unfinished or already damaged. Keeping the finish maintained and filling holes promptly helps. Fiber cement, metal and vinyl versions are far less attractive to wood-boring insects and birds.
Is board and batten siding good for snowy climates?
Board and batten siding performs well in snowy climates when it has a rainscreen gap, solid flashing and enough clearance above grade, decks and roofs, where snow piles up. Bottom edges that sit in melting snow absorb water, so keeping clearance and sealing cut ends matters most.
Buying a home with board and batten siding and want someone to check the bottom edges, flashing and finish before closing? Get in touch here for a connection to a qualified Front Range inspector.