Laminate Flooring: Water Resistance, Underlayment and Wear
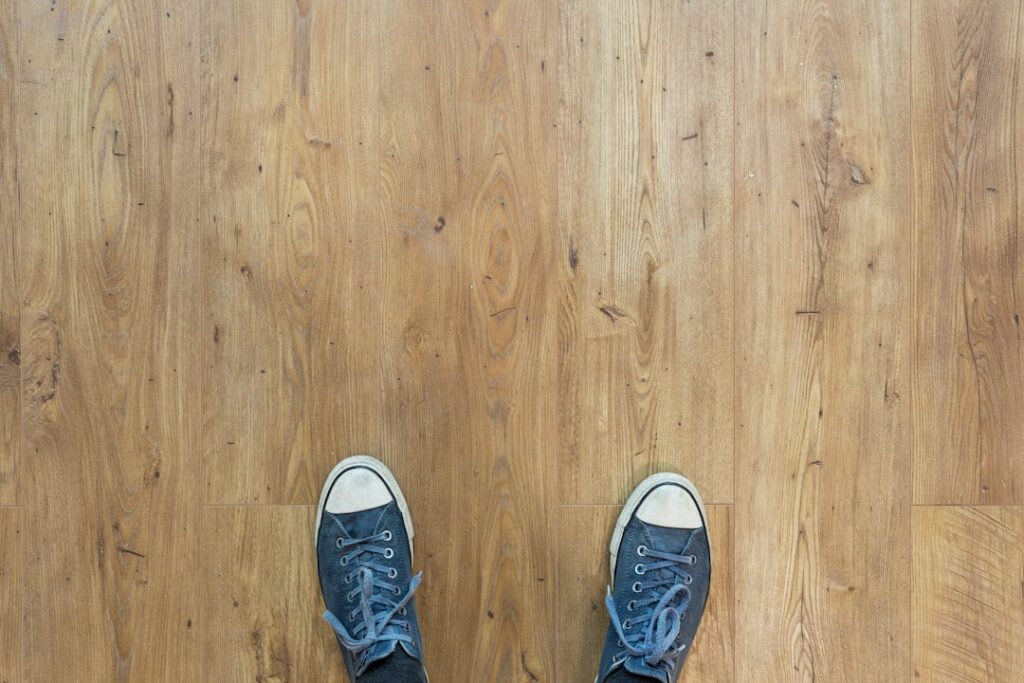
Laminate has been a budget-friendly wood look for decades, and newer products have narrowed the gap with luxury vinyl and engineered hardwood in both appearance and moisture performance. Laminate flooring is common in Front Range rentals, flips and basement finishes because it is affordable, scratch-resistant and quick to install as a floating floor. It also has well-known weak points. The fiberboard core can swell at the edges when water sits on the seams, the floor depends on a flat subfloor and the right underlayment, and very dry Colorado winters can open gaps if the planks are not acclimated and installed with proper expansion space. This guide explains how laminate is built, what water-resistant and waterproof claims usually mean, underlayment and slab prep, expansion gaps, how laminate compares with LVP and engineered hardwood, formaldehyde rules for composite wood, and general cost ranges.
Part of our Structure & Exterior guide — start there for the full picture →
What Laminate Flooring Is
Laminate is a layered, rigid flooring product. A typical plank includes four parts:
- Wear layer. A clear, hard top coating, often based on melamine resin with aluminum oxide particles, that resists scratches, scuffs and fading.
- Decor layer. A high-resolution printed image of wood, stone or tile. Better products add embossing that lines up with the printed grain, which makes the surface look and feel more like real wood.
- Core. Usually high-density fiberboard (HDF), made from wood fibers and resin pressed under heat. The core provides stiffness and holds the locking profile.
- Backing layer. A balancing layer that keeps the plank from cupping and adds some moisture resistance from below. Some planks include an attached foam or cork pad.
Laminate is not wood flooring in the way solid or engineered hardwood is. The surface cannot be sanded or refinished. When the wear layer is worn through or a plank is damaged, the usual repair is replacing boards, which is easier when spare planks from the same production run were kept after installation.
Wear ratings
Many laminate products carry an abrasion class, commonly shown as an AC rating, that indicates how the surface holds up in standardized wear testing. Lower ratings are generally marketed for bedrooms and light traffic, middle ratings for most of a home, and higher ratings for heavy residential or light commercial use. Ratings are a useful comparison tool within one product category, but they do not measure water resistance, dent resistance or how well the locking joints hold. Thickness, core density and locking design matter too.
Water-Resistant vs Waterproof Laminate
Water is laminate’s traditional weakness. HDF is made of wood fibers, and when water reaches the core at a seam, the fibers can absorb it and swell. Swollen edges usually rise into small ridges, a condition called peaking or edge swelling, and once it happens the damage is generally permanent. Wiping up a spill quickly usually prevents trouble. Water that sits for hours, such as a leaking dishwasher, a pet bowl or an overflowing toilet, is a different story.
Manufacturers have responded with products labeled water-resistant or waterproof. These typically combine water-repellent coatings on the plank edges, tighter locking joints and denser, treated cores. Some carry topical spill warranties stating that standing water will not damage the planks for a stated number of hours. Those claims can be meaningful, but buyers should read the fine print:
- Spill warranties usually cover water on top of the floor for a limited time, not flooding, leaks from below or water trapped under the planks.
- Some warranties require specific installation steps, such as sealing perimeter gaps or using approved underlayment, for wet rooms like bathrooms and laundry rooms.
- Even when the planks hold up, water can still run through seams and gaps to the subfloor, where it can damage wood subfloors and support mold growth.
The EPA’s guidance on mold and moisture recommends drying water-damaged areas and items within 24 to 48 hours to prevent mold growth. With any floating floor, that can mean pulling up planks to dry the subfloor after a significant leak. In houses with crawl spaces, it is worth checking the underside of the floor too.
Underlayment and Vapor Barriers
Laminate floats over an underlayment rather than being glued or nailed down. The underlayment serves several jobs: it cushions the floor, bridges minor imperfections, reduces the hollow sound floating floors can have, and on concrete it may provide a moisture barrier.
On concrete slabs
Concrete slabs, including basement floors and slab-on-grade homes, can release moisture vapor from below. Most laminate manufacturers call for a polyethylene vapor barrier, commonly 6-mil, or an underlayment with an integrated vapor barrier when installing over concrete. Seams in the barrier are typically overlapped and taped. Manufacturers often specify moisture testing of the slab before installation and set limits the slab must meet. A basement with seasonal dampness, efflorescence or past water entry needs those problems addressed before any floating floor goes down. The guide to basement flooring compares options for below-grade spaces.
On wood subfloors
Over plywood or OSB above a conditioned space, a separate plastic vapor barrier is often not required and may be discouraged, because it can trap moisture in the wood. Over a crawl space, manufacturers’ recommendations vary. The installation instructions for the specific product govern, and following them is usually a condition of the warranty.
Attached pads
Planks with an attached pad often should not have a second foam underlayment added below them, because stacking cushions can let the locking joints flex and fail. A vapor barrier on concrete may still be required. Again, the manufacturer’s instructions are the reference.
Subfloor Flatness Matters
Click-lock laminate is stiff, but it cannot bend over humps or bridge dips without stress on the joints. Manufacturers typically specify a flatness tolerance over a set distance. When the subfloor is out of tolerance, planks can flex underfoot, the locking joints can wear or break, and gaps and squeaks develop. Underlayment cannot fix a wavy floor.
High spots on concrete are often ground down, while low spots are filled with patching compound or self-leveling underlayment. Wood subfloors with loose panels, soft spots or sagging framing need repair before the new floor goes in. The guides to floor leveling and subfloor repair cover how those problems are addressed. Where a floor bounces or sags across a whole room, the framing below may need attention first; see the guide to sistering joists.
Expansion Gaps and Colorado Dryness
Laminate expands and contracts with changes in humidity and temperature. A floating floor needs a gap around its perimeter and at fixed objects such as cabinets, door frames, columns and pipes, so the floor can move without pushing against the walls. Baseboard and quarter-round hide the gap. Manufacturers usually specify the gap width, and long or wide runs may need transition strips in doorways or at intervals to break the floor into smaller fields.
When the gap is too small, or when heavy objects such as kitchen islands or built-in cabinets pin the floor, the planks can buckle or peak as they expand. When the floor shrinks, gaps can appear between planks.
The Front Range has a semi-arid climate, and indoor air in heated homes often becomes very dry in winter, then more humid in summer, especially in basements. Many manufacturers recommend acclimating unopened cartons in the room where they will be installed for a period before installation, and maintaining indoor humidity within a stated range. Requirements vary by product, and some newer laminates claim minimal acclimation is needed. Following the specific product’s instructions, and installing when the house is at typical living conditions rather than during construction or with the heat off, reduces the risk of seasonal gapping.
Laminate vs LVP vs Engineered Hardwood
Laminate is most often compared with luxury vinyl plank and engineered hardwood. Each has trade-offs.
Laminate vs LVP
Laminate generally resists scratches and dents better than many vinyl planks because of its hard melamine surface, and it often feels more like wood underfoot. Vinyl plank, especially rigid core SPC and WPC, generally tolerates standing water better because the core does not swell. That makes LVP a common choice for bathrooms, laundry rooms and basements, while laminate is popular for living areas and bedrooms. Both float, both need flat subfloors, and both need perimeter gaps. The guide to LVP flooring covers vinyl in detail.
Laminate vs engineered hardwood
Engineered hardwood has a real wood veneer over a plywood or composite base. It looks and feels like real wood because it is, and depending on veneer thickness it may be refinished once or more. It usually costs more than laminate and is generally more vulnerable to scratches and dents. The guide to engineered hardwood flooring explains veneer thickness and moisture limits, and the sibling guide to hardwood floor installation covers solid wood.
Formaldehyde and Indoor Air
Laminate cores are composite wood, made with resins that may release formaldehyde. Federal rules address this. According to the EPA, the Formaldehyde Standards for Composite Wood Products Act of 2010 established emission standards for formaldehyde from composite wood products, and EPA’s implementing rule covers hardwood plywood, medium-density fiberboard and particleboard, as well as household and other finished goods containing these products. EPA states that composite wood products manufactured in or imported into the United States after March 22, 2019 must be certified and labeled as TSCA Title VI compliant by an EPA-recognized third-party certifier. The rule also includes provisions for laminated products.
In practice, buyers can look for a TSCA Title VI compliance statement on cartons or product documentation, or ask the retailer for it, especially when buying from less familiar brands or online marketplaces. Compliance with the emission standard does not mean zero emissions.
Formaldehyde is one of many volatile organic compounds that can affect indoor air. The EPA’s page on volatile organic compounds lists building materials and furnishings among VOC sources and recommends increasing ventilation when using products that emit VOCs. After installing new flooring, opening windows and running exhaust fans for a few days is a simple step, particularly in tight newer homes.
Where Laminate Works Well and Where It Struggles
Laminate tends to perform best in dry, above-grade living spaces: living rooms, bedrooms, hallways, home offices and dining rooms. Its hard surface stands up to chair casters, pet claws and sand tracked in from Front Range trails better than many softer floors, and it does not fade much in sunny rooms with big west-facing windows.
It is a harder fit in a few places:
- Full bathrooms. Splashing around tubs and showers, toilet seal leaks and wet bath mats test laminate’s edges every day. Some water-resistant products are rated for bathrooms with specific installation steps; many homeowners still choose tile or vinyl there.
- Laundry rooms. Washer hose failures can release a large volume of water quickly, and a floating floor can hide the damage underneath.
- Basements with any history of water. Even with a vapor barrier, a slab that takes on water during spring storms or snowmelt will ruin most laminate.
- Entryways in snowy climates. Meltwater from boots sitting on seams through a Colorado winter can swell edges near the door unless a mat or a more water-tolerant floor is used.
Kitchens are a judgment call. Many homes have laminate kitchens that perform well for years, but a slow dishwasher or refrigerator line leak is the most common reason inspectors see swollen planks.
Installation Steps and Common Mistakes
A typical floating installation follows a predictable sequence: confirm the subfloor is flat, dry and clean; acclimate the planks if the manufacturer calls for it; lay the vapor barrier or underlayment; undercut door casings so planks can slide beneath; then click rows together, staggering end joints and leaving the specified gap at walls and fixed objects. Transition strips go in at doorways and changes in flooring, and trim covers the perimeter gap.
The mistakes that show up most often in finished floors include:
- Skipping slab moisture testing or the vapor barrier on concrete.
- Installing over a subfloor that was never checked for flatness.
- Running quarter-round or cabinets tight to the floor so it cannot move.
- Stacking an extra foam pad under planks that already have one.
- End joints lined up too closely in adjacent rows, which weakens the floor and looks unnatural.
- Caulking or nailing trim down into the floating floor.
Laminate is a popular do-it-yourself project, and plenty of homeowners do it well. The difference between a floor that lasts and one that gaps or peaks is usually preparation rather than skill at clicking planks together.
What Laminate Flooring Costs
Costs depend on product quality, thickness, room layout, subfloor condition and local labor rates. As general 2026 estimates only:
- Material for many mainstream laminate products falls roughly in the low single digits per square foot, with premium water-resistant lines costing more.
- Professional installation is often priced per square foot on top of material, and many installed projects land somewhere around $3 to $10 per square foot combined.
- Underlayment, vapor barrier, transitions, trim, stair nosings and removal of old flooring add cost.
- Subfloor leveling or repair can add significantly, especially on uneven basement slabs.
Stairs are labor-intensive and are often quoted per step. Removing old flooring in an older home may raise asbestos questions if sheet vinyl or tile is involved; that should be sorted out before demolition starts.
What Inspectors Notice on Laminate Floors
During a home inspection, laminate can tell a story. Raised or swollen edges near sinks, dishwashers, refrigerators and toilets often point to past or ongoing leaks. Buckling along a wall can mean the expansion gap was too tight or water got underneath. A hollow, bouncy feel or clicking joints may reflect an uneven subfloor. Inspectors generally report on visible conditions; the ASHI Standard of Practice lists floors among interior components the inspector inspects, while floor coverings themselves are listed as not required, so cosmetic finish quality is outside the standard scope.
Buyers who see swelling near plumbing should ask about leak history and consider moisture testing of the subfloor. The overview of the home inspection hiring process explains how to find an inspector who uses moisture meters, and the structure and exterior hub collects related flooring and framing guides.
References
- Formaldehyde Emission Standards for Composite Wood Products — U.S. Environmental Protection Agency
- Volatile Organic Compounds’ Impact on Indoor Air Quality — U.S. Environmental Protection Agency
- A Brief Guide to Mold, Moisture and Your Home — U.S. Environmental Protection Agency
- ASHI Standard of Practice for Home Inspections — American Society of Home Inspectors
Frequently asked questions
Is laminate flooring waterproof?
Traditional laminate is not waterproof because its fiberboard core can swell when water reaches the seams. Newer water-resistant lines use sealed edges and treated cores, and some offer limited spill warranties, but water that gets under the floor can still cause damage.
Do you need a vapor barrier under laminate on concrete?
Most manufacturers call for a polyethylene vapor barrier, often 6-mil, or an underlayment with an integrated barrier over concrete slabs. Check the product's installation instructions, since following them is usually required for the warranty.
Why is my laminate floor buckling?
Buckling usually means the floor could not expand, often because the perimeter gap was too small or heavy cabinets pin it. Water under the floor and high humidity are other common causes.
Is laminate better than LVP?
Laminate generally resists scratches better and can feel more like wood, while rigid core LVP handles standing water better. Many homeowners choose laminate for living areas and LVP for bathrooms, laundry rooms and basements.
Does laminate flooring contain formaldehyde?
Laminate cores are composite wood made with resins that may emit formaldehyde. EPA rules require regulated composite wood products to meet emission standards and be labeled TSCA Title VI compliant.
Noticed swollen laminate seams near a kitchen or bath in a home you are considering? Contact us and we can help you find an inspector who checks for hidden moisture.